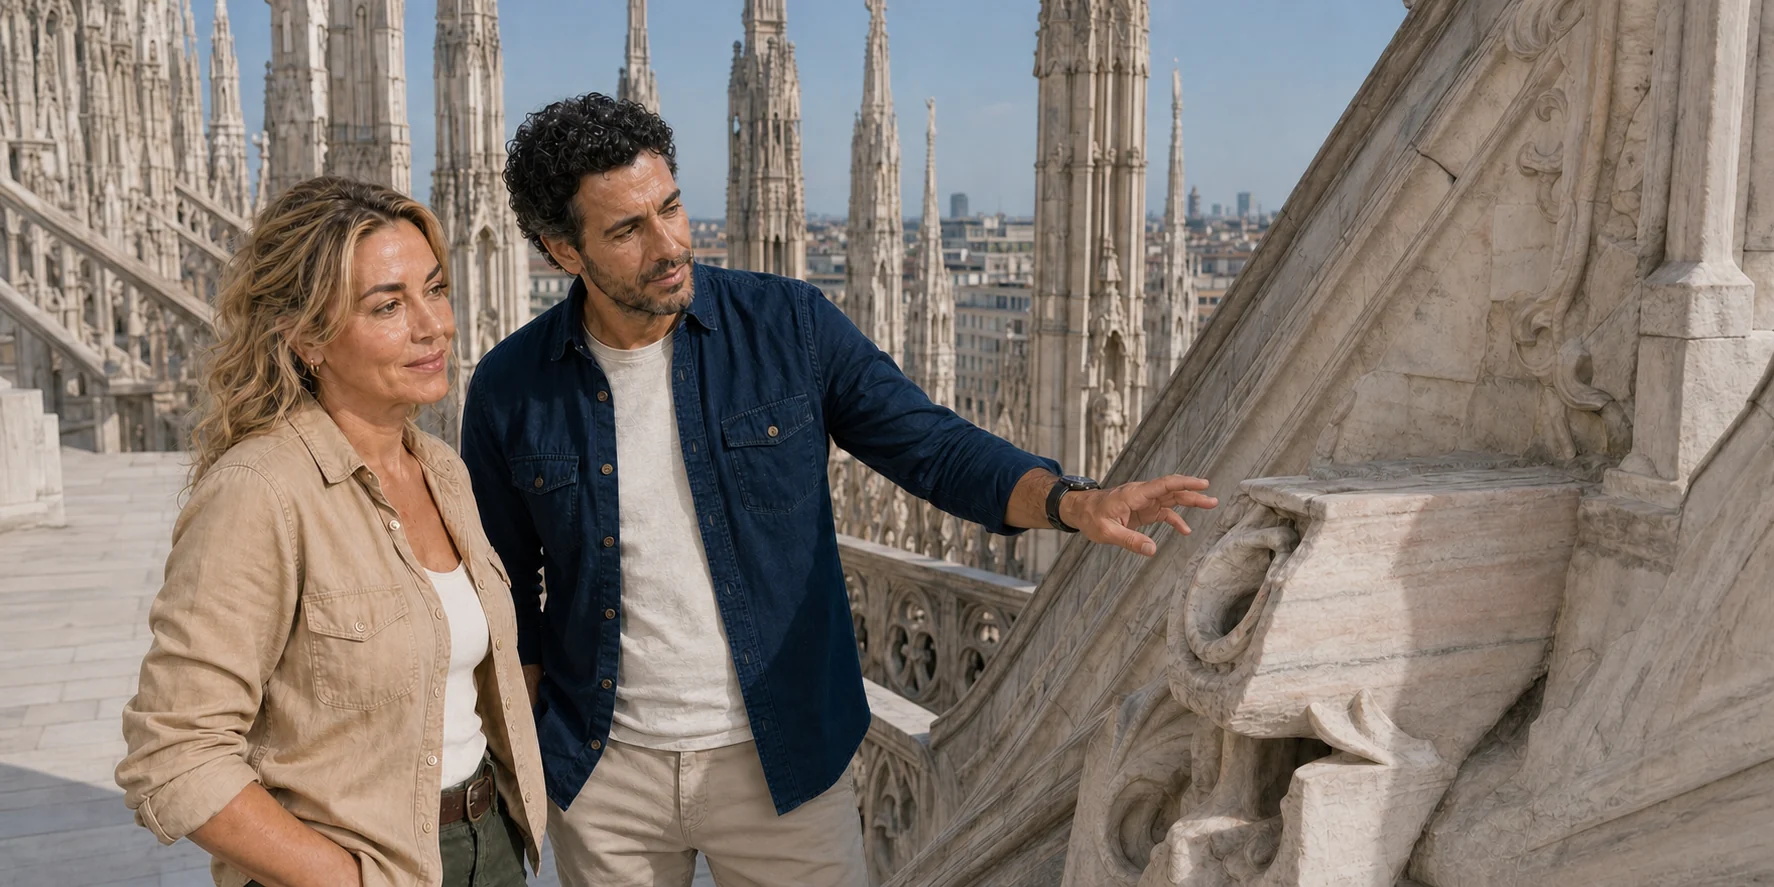
Milan Cathedral is often compressed into a number: nearly six centuries to build. The number is memorable, but it makes the building sound finished. The better way to read the Duomo is as a continuing institution and worksite. Its foundations occupy an older sacred centre; its plan records arguments between local practice and international Gothic ambition; its marble travelled through a regional transport system; its crossing tested generations of engineers; its façade absorbed political pressure; its sculpture has moved between roof, museum and workshop; and its active Catholic life can interrupt a tourist itinerary without asking permission.
The most revealing route is vertical but not merely scenic. Begin in Piazza del Duomo, where the façade hides the chronology behind a single wall of marble. Enter the nave and let clustered piers, vaults, stained glass and liturgical space explain what carries the building and what the building is for. Look below the square, where the remains of earlier basilicas and a fourth-century baptistery complicate the idea that the cathedral began in 1386. Then climb only as far as your ticket, mobility and weather allow. On the terraces, the architecture stops behaving like a distant image. Stone joints, water stains, metal, gutters, buttressing, sculpture and scaffolding make maintenance visible.
01 · Build the cathedral
The façade is the last chapter pretending to be the first
From the piazza, Milan Cathedral appears to have been conceived in one ecstatic burst. Pinnacles repeat upward, the five portals establish a broad base, and the pale pink-grey surface seems to wrap the entire building in one material. Walk closer and the unity begins to fracture. Pointed arches share the wall with classical pediments. Windows, buttresses, reliefs and statuary belong to different campaigns. Some forms pursue a northern Gothic verticality; others reflect Renaissance and later arguments about proportion, order and how a cathedral in Milan should look.
The façade is therefore not a prologue. It is the most public record of a project that could not agree on its ending. Construction began at the east, around the apse, while the west front remained an unresolved threshold for centuries. Under Archbishop Carlo Borromeo in the later sixteenth century, Pellegrino Tibaldi promoted a façade more closely aligned with Roman Counter-Reformation taste. Later architects reopened the Gothic question. Designs accumulated, elements were built, removed or absorbed, and the mismatch between a medieval body and an unfinished front became a civic problem.
Napoleon supplied urgency, and the dates distinguish the political occasion from the building campaign. He was crowned king of Italy in the cathedral on 26 May 1805. The façade works associated with his initiative continued afterwards, with Carlo Amati and Giuseppe Zanoja directing the early nineteenth-century campaign. That work gave the front much of its present arrangement, but sculpture, doors and repairs continued. The five bronze portals were installed across the twentieth century, the last in 1965. “Completed” is meaningful only if one specifies which part of the building is being discussed. The archdiocese’s account of the nineteenth-century façade separates the coronation from the subsequent work.
Even that arrangement remained open to challenge. An international competition funded by a bequest invited a new façade; Giuseppe Brentano’s design won in 1888, but his death the following year and the project’s eventual abandonment left the existing front in place. The façade that visitors now read as inevitable could have looked very different. The unbuilt alternative belongs to the cathedral’s history as surely as the marble that survived.
The façade also teaches a practical looking method. Do not try to identify every statue. Read the hierarchy first: five entrances correspond to the five-aisled interior; large windows bring light into a very deep building; buttresses are not decoration pasted between bays; pinnacles provide rhythm while adding mass at structurally important points; and the coloured streaks are the geology of Candoglia marble made visible. The wall is an argument held together by workmanship.
02 · Build the cathedral
Before 1386, the square was already sacred ground
The Duomo did not create Milan’s religious centre. Below and beside it are the remains of a cathedral complex used when Milan was an imperial capital and later an episcopal city. The archaeological area preserves parts of Santa Tecla, an early Christian basilica, the later Santa Maria Maggiore, tombs and the octagonal Baptistery of San Giovanni alle Fonti. The baptistery was built in the late fourth century. Church tradition associates it with Ambrose baptising Augustine in 387.
These remains matter because the medieval cathedral was not placed on empty land. Construction required the progressive dismantling, burial and reorganisation of older buildings and routes. The official archaeological account describes Santa Tecla as the summer basilica and Santa Maria Maggiore as the winter basilica. Their seasonal roles, the baptistery and nearby episcopal spaces made this a functioning liturgical landscape long before the present nave.
In 1386, Archbishop Antonio da Saluzzo promoted a new, larger cathedral in this established centre. Gian Galeazzo Visconti, the ruler of Milan, supported and shaped the undertaking, but neither man can be assigned sole authorship. The city, cathedral chapter, donors, administrators, designers and workers created a project whose aims were religious, political and urban at once. Gian Galeazzo could use the new marble monument to express dynastic power and Milan’s continental ambition. The institution managing the building also had to answer to a local church and city whose interests were not identical to his.
The date 1386 is best treated as the start of the present construction campaign, not the birth of the place. A visitor who enters the archaeological area is not taking an optional detour from the “real” cathedral. The route reveals what the cathedral consumed, covered and inherited. It also explains why an active metropolitan church occupies this precise ground rather than a picturesque site selected by a later planner.
03 · Build the cathedral
A building institution was created because a building outlives a founder
The Veneranda Fabbrica del Duomo emerged in 1387 to administer construction, money, materials and labour. Its first regulation is dated 16 October. Eight days later, Gian Galeazzo granted the Fabbrica the use of the Candoglia quarries and free transport of the cathedral’s stone. The sequence matters: the Duomo needed an organisation capable of turning a grand intention into contracts, supply, accounting, design decisions and daily work.
Fabbrica means more than “factory” in the modern industrial sense. It is the continuing body responsible for the cathedral’s construction, conservation and support of liturgical life. Its historical archive records gifts both large and small, quarry movements, designs, disputes, workers and interventions. The familiar phrase “a Milanese contribution for the Fabbrica” reflects a tradition in which the building was supported as a collective religious and civic enterprise.
That continuity prevents the story from becoming a parade of famous architects. Administrators had to procure timber and metal, coordinate boats, pay specialists, store blocks, settle dimensions, protect the site and maintain worship while construction advanced. Quarrymen separated stone from the mountain. Boat crews and handlers moved heavy loads. Stonecutters translated templates into blocks. Sculptors supplied figures at scales difficult to judge from the square. Carpenters built centring and access structures. Engineers monitored movement. Cleaners, glaziers, archivists and liturgical staff sustained uses that a conventional construction history treats as background.
The Fabbrica remains active. Its quarry, marble yard, technical offices and cathedral site connect geology, craft and conservation in one chain. Scaffolding is not evidence that the monument has failed to become complete. It is evidence that the institution created for a long build has become the steward of an even longer afterlife.

04 · Build the cathedral
There is no single master drawing behind the whole cathedral
The Duomo’s early builders worked in a city whose major churches were largely brick. Candoglia marble and a more emphatically Gothic language changed both the appearance and the technical problem. Designers and specialists came from Lombardy and from regions north of the Alps. Records preserve disagreement over proportions, structural methods and expertise. The official cathedral history is explicit: the long succession of architects and engineers prevents a certain attribution of the project to one author.
Construction began around the apse, where immense windows and buttressed masonry could establish the east end. Work advanced toward the transept and the first bays of the naves. This was not a clean march from altar to front door. Sections could be usable while neighbouring areas remained provisional. Designs shifted as knowledge, patronage, devotional priorities and architectural taste changed. The high altar was consecrated by Pope Martin V in 1418 even though the cathedral around it remained incomplete.
The most difficult zone was the crossing, where nave and transept meet. Here the builders needed to close and raise a great central volume without allowing the accumulated weight and lateral forces to overwhelm the supporting system. In the late fifteenth century, leading figures including Leonardo da Vinci submitted ideas connected with the tiburio. Leonardo’s drawings are evidence of his participation in a technical debate, not proof that he designed the cathedral, the final tiburio or Milan’s whole canal system. The solution was collective and evolved through testing, criticism and later intervention.
Renaissance and Counter-Reformation work did not simply replace Gothic with classical. Under Carlo Borromeo and his cousin and successor Federico Borromeo, the presbytery, altars, crypt, baptistery and floor were reorganised to support worship, episcopal authority and post-Tridentine priorities. Earlier fabric remained. The Duomo became a building in which later liturgical order operates inside an inherited Gothic volume.
This layered authorship is not a defect to be solved by choosing a favourite style. It is the subject. Milan Cathedral records how a city kept negotiating with a structure too important, costly and sacred to abandon.
05 · Build the cathedral
How the building stands: a system, not a Gothic slogan
The interior plan is a broad Latin cross organised into five longitudinal aisles, with a projecting transept and the high crossing beneath the tiburio. Clustered piers divide the nave and aisles. Their attached shafts visually continue into ribs and arches, making the eye read a vertical line from floor to vault. That visual line corresponds to a load path, but it is not the whole structural story.
Masonry vaults carry their own weight and other loads toward ribs, arches, piers and walls. Curved masonry also generates lateral thrust. External buttresses, transverse arches, flying or bridging elements in specific zones, roof structures, masonry walls and metal connections have all contributed to restraint across different phases. Pinnacles can add stabilising vertical weight over buttressing points while also carrying sculpture and completing the skyline. It would be wrong to say the walls carry nothing or that every ornate arch has one simple mechanical job.
The Duomo is unusually complicated because its great width, heavy masonry, varied construction history and high central crossing interact. The tiburio concentrates loads over four enlarged crossing piers. Its octagonal upper form has to transfer weight into the square beneath it through a system of arches and adjoining masonry. Historical investigations, repairs and modern monitoring respond to cracking, deformation and the behaviour of connected elements rather than treating one stone as isolated.
The ground participates in that history. In the twentieth century, pumping beneath industrial Milan lowered the water table substantially; different parts of the cathedral’s foundations settled by different amounts, changing how the crossing structure shared its loads. Researchers at Politecnico di Milano reconstructed both the construction sequence and those later movements in their study of the tiburio and foundation settlements. This is a historical engineering problem, rather than a diagnosis a visitor can make from a crack or scaffold. It explains why measuring movement, understanding soils and maintaining connections belong to conservation alongside carving marble.
Material also changes the reading. Candoglia marble forms visible blocks, cladding, tracery, sculpture and architectural details, while other masonry and fills participate in the mass. Joints and contacts matter. A replacement pinnacle, a corroding fixing or a blocked drain can affect more than appearance. Water follows slopes and joints; thermal change acts differently on stone and metal; tiny movements accumulate across large dimensions.
From the nave, look for four relationships. First, compare the massive pier below with the apparently light branching above. Second, follow the height differences between central and side aisles. Third, locate the crossing and ask how its raised volume reaches the ground. Fourth, remember that the rooftop you will walk across is the weathering surface over this interior system, not a viewing platform added independently.

07 · Read the sacred interior
This is a cathedral before it is an attraction
Milan Cathedral is the metropolitan church of the archdiocese and a place of daily Catholic worship. Its calendar follows the Ambrosian tradition of Milan, with its own liturgical history and ceremonial rhythms. Tourist tickets do not convert the whole building into a museum. Masses, confessions, processions, concerts and episcopal celebrations can change circulation, close areas or require silence.
That living use explains spaces that an attraction list can flatten into “highlights.” The presbytery organises the Eucharistic liturgy. Side chapels hold devotional functions and art. Beneath the presbytery, the winter crypt and the Scurolo of Saint Charles Borromeo are distinct spaces. The Scurolo is a small octagonal shrine designed by Francesco Maria Richini in 1606 at Federico Borromeo’s request, beside the winter crypt. It was prepared for Charles’s canonisation in 1610. Silver reliefs, wood and textiles create a concentrated devotional interior around the crystal-and-silver urn containing his remains; the urn follows a design by Cerano and was a gift of Philip IV of Spain.
The Fabbrica’s account of the Scurolo shows how this intimate space joins patronage, precious materials and the cult of a Milanese archbishop. Its purpose is veneration, rather than a macabre curiosity. Stair access and separate conditions matter: entering the cathedral does not automatically provide access to either the crypt or the shrine. The weekly chapel, sacristies and choir also have their own functions and routes.
Respect does not require pretending the cathedral is timeless or free of politics. Gian Galeazzo, the Borromeos, Napoleon and generations of civic donors all used the building to express authority. Nor does critical history require treating worship as theatrical atmosphere for travellers. The responsible visitor notices when a service is beginning, follows staff directions, avoids photographing people at prayer and accepts that a sacred function can take priority over the perfect angle.
The official liturgy pages publish current celebration and confession information. Check them alongside tourist tickets. A cathedral-only visit at a quiet public period may offer more understanding than a rushed combined route. A worshipper entering through the designated access is not a customer receiving a free substitute for a tourist ticket; the purposes and routes are different.

08 · Read the sacred interior
Stained glass is narrative architecture, not coloured wallpaper
The great windows of the apse were among the earliest defining ambitions of the cathedral. Their scale turns the east end into a wall of coloured narrative, but what is seen today is not a single medieval installation. Panels were designed, made, repaired, moved and replaced across centuries. Different techniques and artistic languages coexist. Some original or displaced material is preserved and interpreted in the Duomo Museum.
Read a window at three distances. From the nave, coloured fields organise the end of the building and compete with the darkness of the stone. Closer, architectural frames divide the glass into narrative units. At the closest permitted distance, leading, paint and repaired fragments reveal manufacture. The image exists because small pieces transmit and filter light as a joined surface; it is not a transparent painting enlarged to cathedral scale.
The glass also changes through the day and weather. A panel brilliant from one position may disappear into reflection from another. That variability is part of the work. Reading the glass takes a little patience: find one panel that is actually legible, follow its figures and gestures, and compare it with its neighbours before trying to read the whole window.
Movement complicates chronology. The Corpus Vitrearum’s scholarly cathedral survey explains that the Bertini family reassembled older panels from the rear choir in south-aisle windows, while much of the glass in the three monumental rear-choir openings was replaced with nineteenth-century panels. A medieval-looking window is therefore not necessarily a medieval ensemble. Its stone opening, individual pieces and present arrangement can have different dates. The museum makes this easier to see because a detached panel can be examined close up. Returning to the nave afterwards, the visitor can recognise the window as a collection of objects as well as a single field of light.
Conservation faces a double requirement: keep imagery legible while protecting fragile historic glass, paint, lead and supporting systems. Cleaning can recover a face or gesture, but it must preserve the painted surface that creates it. Releading changes the framework around individual pieces; additional protective glazing must be assessed together with ventilation and moisture. These are problems addressed by the Corpus Vitrearum’s conservation guidance, rather than a reason to assume that every dull panel needs polishing. A dark or visually uneven window may record age and intervention as well as changing light.
09 · Read the sacred interior
Sculpture belongs to a moving population
The cathedral’s official terrace account counts more than 3,400 statues, 135 spires, 150 gargoyles, 96 giants and hundreds of corbels. These figures are useful only if they change how one looks. Sculpture is not limited to the famous saints visible from the square. Figures occupy portals, piers, capitals, buttresses and pinnacles; many were designed for viewpoints that visitors rarely have. Weather and safety can send an original to storage or the museum while a replacement assumes its exterior role.
Inside, Marco d’Agrate’s Saint Bartholomew is memorable because the apostle carries his flayed skin around his body. The sculpture translates the tradition of his martyrdom into a difficult image: the saint’s identity persists even after the covering by which a person is recognised has been removed. Its anatomical detail serves that religious idea.
The statue has its own history of visibility. Minutes dated 21 August 1664 record a decision to bring Bartholomew and three other valuable sculptures inside from the cathedral’s south windows, where viewers could not properly appreciate them. Although a chapel placement had been proposed, Bartholomew ended up in the retrochoir, where a guidebook recorded it in 1737. In 1743 an anonymous donor offered to pay for another move, but the proposal did not take effect. These episodes, preserved in the Fabbrica’s archival account of Bartholomew, reveal that an artwork’s meaning depends partly on who can see it, from where, and beside which other works. Rather than fixing the statue to an old guidebook’s bay, look for the current sign and read the skin, body and gesture together.
On the exterior, gargoyles and drainage outlets unite image and water management. Not every grotesque is a functioning spout, and not every spout should be called a gargoyle. Observe whether a channel actually leads water away from joints and wall faces. The rooftop brings this distinction close enough to see.
The Duomo Museum is essential to the sculpture story because it holds works removed for protection, models, stained glass and the evidence of design choices. It converts “replacement” from an abstract controversy into a comparison between original material, later copies, working models and the monument outside. A slower architecture visit can divide time between cathedral and museum rather than treating the latter as an optional room after the main event.
10 · Material and conservation
Candoglia marble begins in a mountain, not a colour chart
Candoglia lies northwest of Milan near the Toce valley and Lake Maggiore. Its marble is a crystalline calcite stone with pale grey, white and pink tones and darker veins. The colour comes from the material’s geology, not from a uniform decorative specification. Blocks vary, and weathering changes the surface further. The façade’s patchwork is partly the record of quarry beds, cutting choices, exposure and interventions across time.
Gian Galeazzo’s grant of 24 October 1387 gave the Fabbrica access to the quarries and exempted cathedral stone from transport tolls. Tradition associates marked loads with the phrase ad usum fabricae, for the Fabbrica’s use. The famous AUF shorthand is meaningful as an administrative privilege, not evidence that every block travelled under one romantic stamp.
Historically, stone descended toward the Toce, crossed Lake Maggiore and entered the Ticino and Naviglio Grande system. From the basin near Sant’Eustorgio, canals and locks brought loads toward the Laghetto close to the cathedral worksite. The route reused and extended an existing regional water network. Leonardo later studied and improved hydraulic problems in Lombardy; he did not invent the entire system for the Duomo.
Water transport continued even after the Laghetto basin had closed, so the final decades were no longer the complete medieval delivery route. The Fabbrica’s quarry history places the end of water transport in 1920, after which road haulage took over. That change altered labour, timing and the relationship between cathedral and city canals. Most of the urban water route is no longer visible as a delivery chain, but names and street patterns preserve fragments of it.


11 · Material and conservation
The roof is an environmental system before it is a panorama
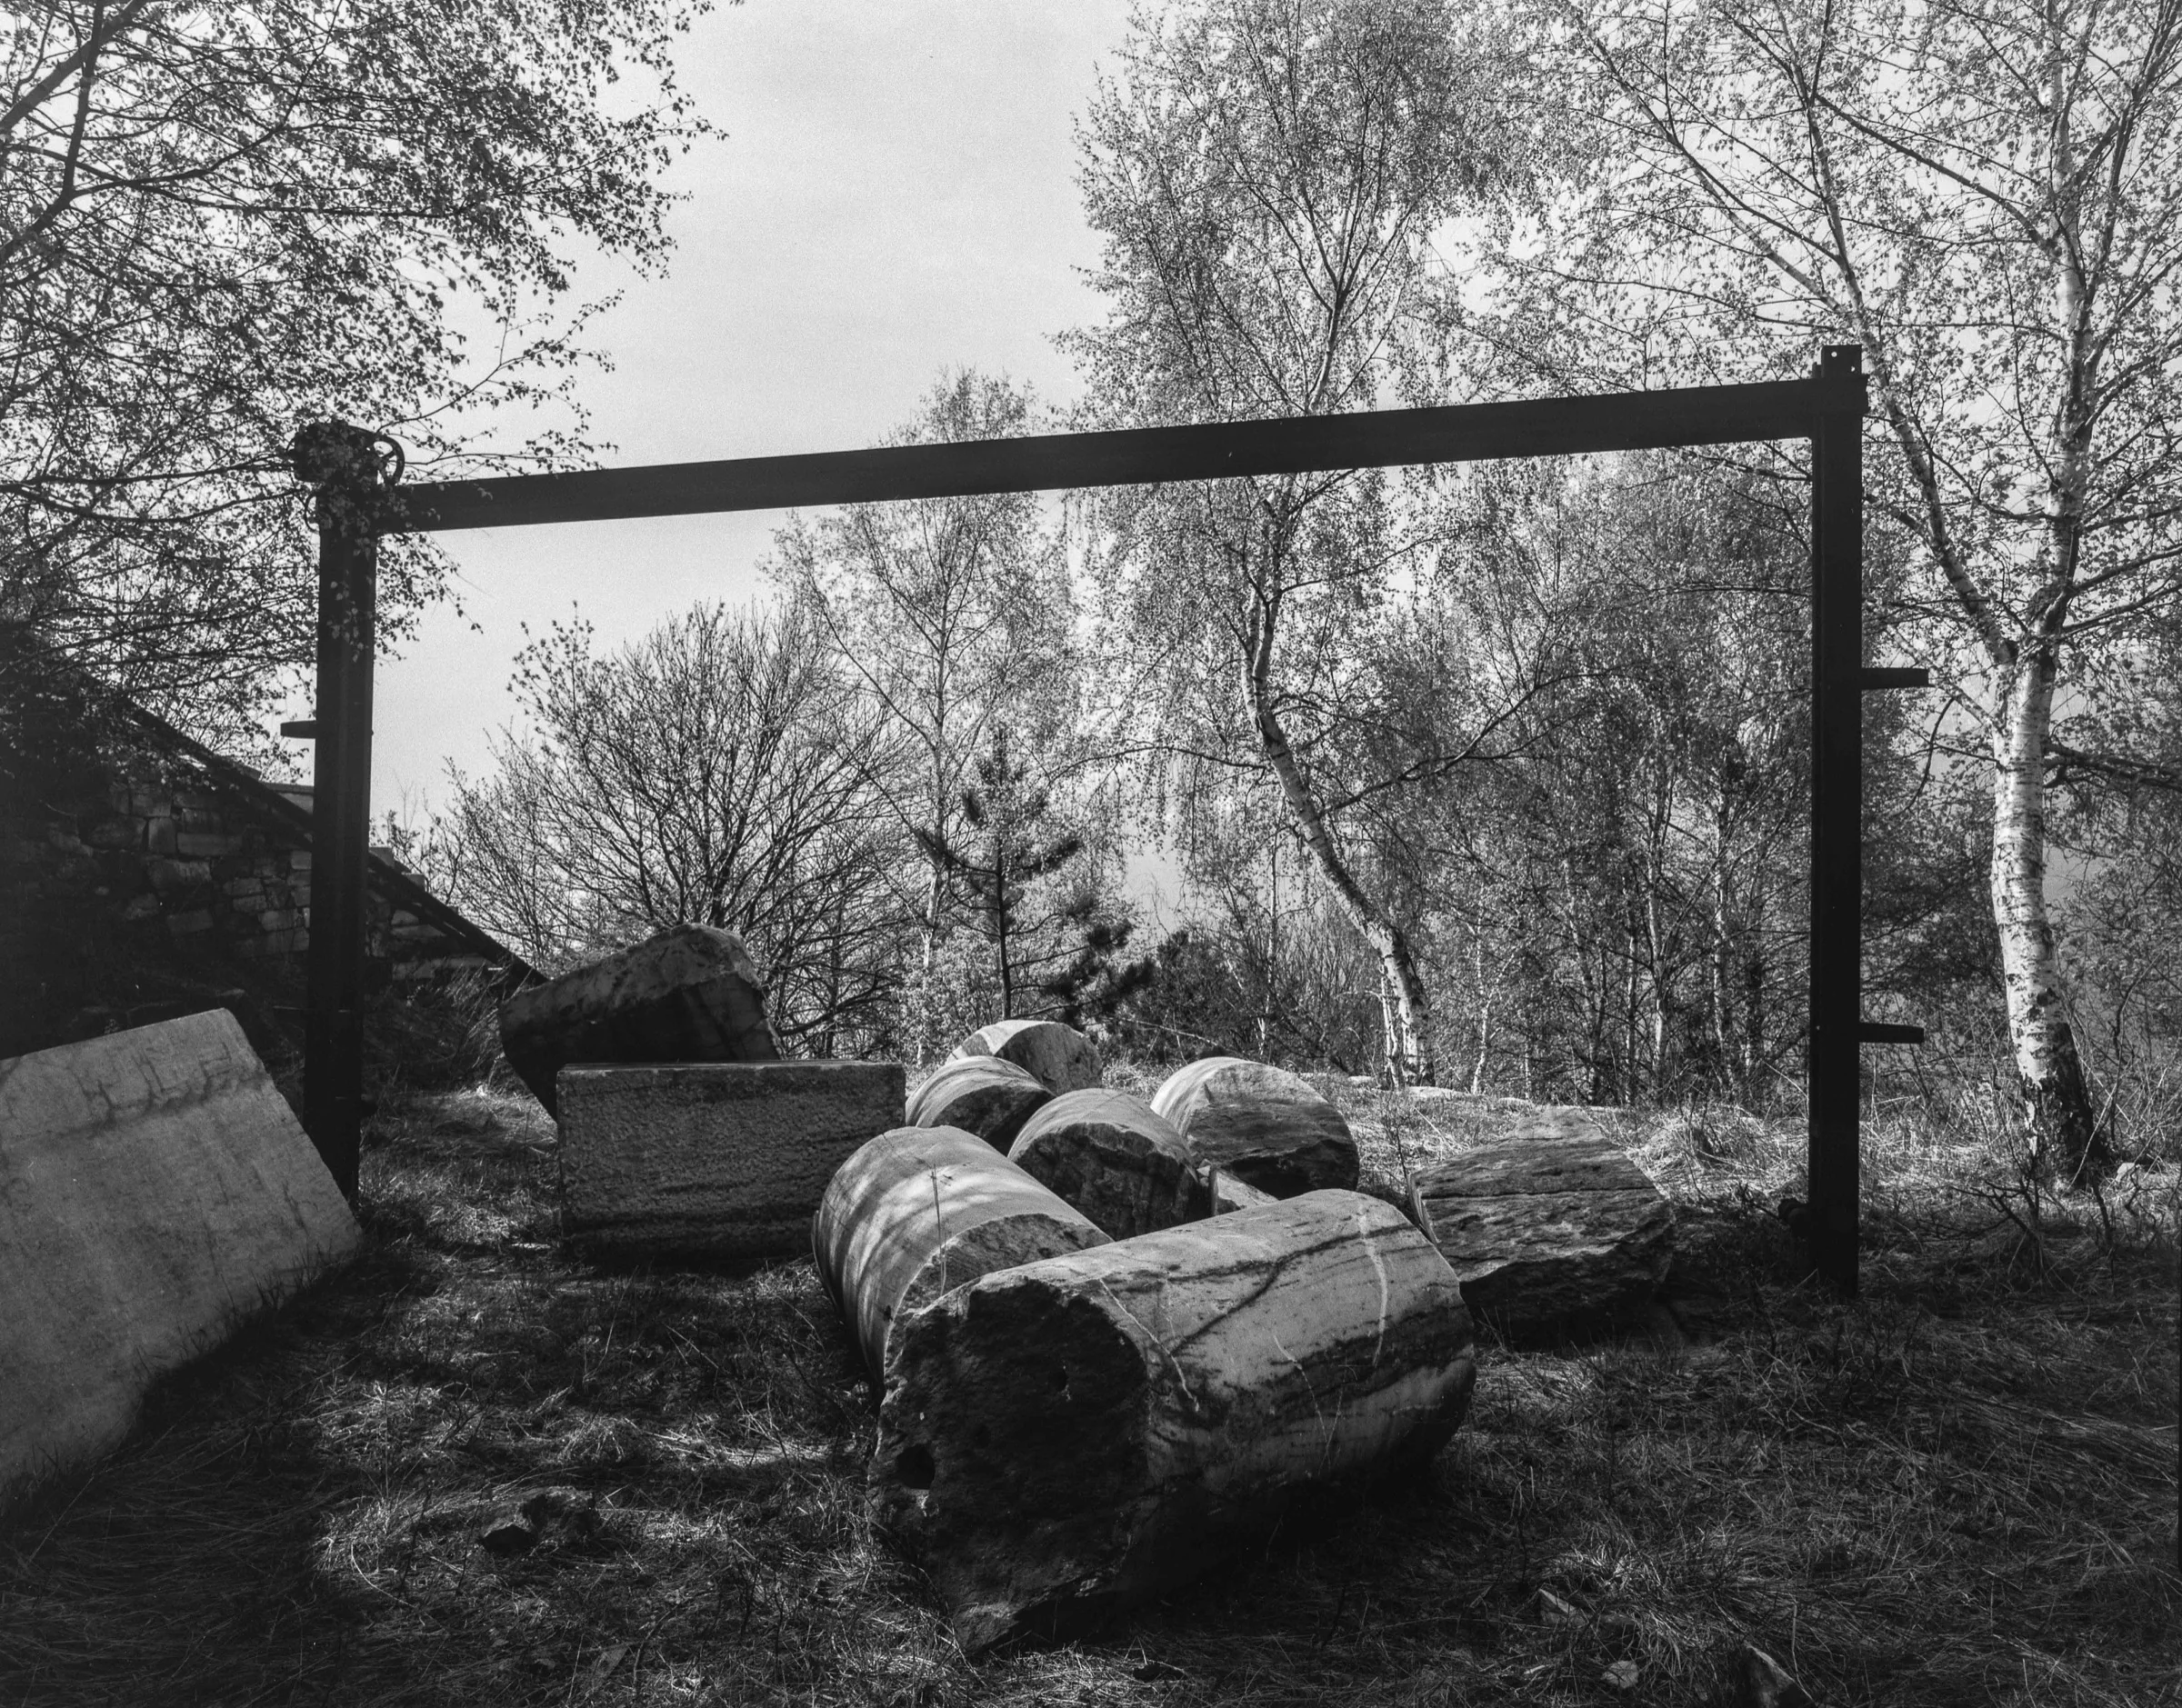
The terraces occupy the cathedral’s weathering surface. The official description distinguishes a first level around the perimeter at roughly 31 metres and a higher central terrace reached by steep passages, around 45 metres. The route crosses slabs and slopes, turns through narrow architectural spaces and passes beneath or beside buttressing, sculpture and service elements. It is not a flat observation deck.
Water makes the system readable. Slopes direct rain toward channels. Gutters and outlets move it away from joints and façades. Stains reveal repeated wetting, biological growth, pollution deposits or metal runoff, though a photograph alone cannot diagnose the cause. Repairs around joints and flashings show that keeping water moving is continual work. A blocked route can accelerate decay far from the obstruction.
The buttressing is equally close. Arches that looked like lace from the square become deep masonry elements with weathered upper surfaces. Pinnacles show joints, carved canopies and figures. The route demonstrates why façade-only explanations fail: the cathedral’s exterior is a three-dimensional field of forces, drainage paths and exposed material.
Views are conditional. Haze, rain, heat and surrounding buildings can limit distance. The Alps may be visible in clear conditions, but no ticket guarantees them. The architectural view is more reliable: compare roof levels, trace the transept and tiburio, and look down the line of buttresses toward the apse. The city panorama is context, not the sole reason to climb.
12 · Material and conservation
The Madonnina is a devotional image, skyline rule and metalwork problem
The highest spire changed the cathedral’s civic silhouette in the eighteenth century. Francesco Croce received the commission for the great spire in 1762; the structure rose in the following years. Giuseppe Perego prepared designs for the figure of the Virgin, which was installed in 1774. The Madonnina is made from worked copper covered in gold, not carved from the marble below.
That difference matters. Metal sheet, internal support, gilding, wind exposure, lightning protection and the masonry-and-metal spire form a different conservation system from a stone statue at terrace level. Goldsmith Giuseppe Bini hammered the copper sheets over a model to realise Perego’s design. In 1967, conservators removed and regilded the sheets and replaced the corroded internal iron support with steel; the old armature survives in the museum. The figure was regilded again in 2012. The Fabbrica’s history of the Madonnina connects the skyline image to those material operations.
Its visibility has also been a deliberate choice. In 1939 the figure was covered to reduce its usefulness as a landmark for bombers. It reappeared publicly on 6 May 1945, when Cardinal Schuster unveiled it. The gold that seems an inevitable part of Milan’s skyline was concealed during war and recovered as a civic and religious sign. Copies on later Milan towers continue the convention that the Madonnina should remain symbolically above the city as new buildings exceed the cathedral’s height.
From below, the golden figure can seem like the final full stop of the cathedral. From the terraces, the spire becomes part of a crowded central structure whose access and condition are managed. The iconic silhouette depends on inspection, platforms, documentation and skilled work. The Madonnina joins a public image to a hidden material system, just as the cathedral’s marble skyline depends on quarrying, joints and maintenance.
The Madonnina is also devotional. Calling it only a skyline mascot empties the figure of its religious meaning; calling it only a devotional object ignores how Milan has adopted it as a civic emblem. The Duomo continuously joins those identities without resolving them.

13 · Material and conservation
Why Candoglia marble decays
Marble looks dense, but it responds to heat, moisture, salts, pollution, biological growth and internal stresses. Candoglia’s calcite crystals expand differently with temperature depending on orientation. Repeated thermal cycles can weaken grain boundaries and produce granular loss sometimes described as sugaring. Water enters cracks and joints, moves dissolved material and keeps surfaces wet. Freeze-thaw action may matter in exposed, saturated zones. The particular mechanism varies by location.
Urban pollution adds chemical and visual change. Sulphur-bearing pollutants can react with calcite to form gypsum, especially where surfaces are sheltered from washing rain. Dark particles become trapped in crusts. A blackened recess and a clean projecting edge can therefore belong to the same stone and exposure period. Cleaning is not simply making the cathedral white; removing a crust without understanding what lies beneath can take historic surface with it.
Metal is another variable. Historic clamps, anchors, pins and later fixings expand, corrode or transfer loads differently from stone. Water around a fixing can accelerate damage. Conservators must decide whether to retain, isolate, repair or replace an element and how to document the intervention. The correct answer depends on structural function, material condition and access.
Biological growth can add another layer, particularly where moisture persists. Studies of samples from the Duomo have found bacteria and fungi alongside pollution-related deposits, showing why the surface has to be examined at several scales. A visible stain alone cannot identify its cause. Research on black layers from Milan Cathedral combined microscopy and chemical analysis to distinguish different mechanisms. Conservation begins with that discrimination: mapping, photography, material analysis, monitoring and a clear description of exposure. The cathedral is too varied for one cause or treatment.
14 · Material and conservation
Replacement is necessary, irreversible and worth arguing about
The Fabbrica can still obtain Candoglia marble from its own quarry and shape it in the marble yard. That continuity supports repairs with compatible stone and living craft. It also creates a difficult ethical choice. When an exterior element is too fractured to remain safely in place, replacement may preserve the architectural composition and protect people below. But removing original material reduces the physical evidence of age, tools and past interventions.
Conservation therefore works across a range, not a binary choice between untouched and new. A surface may be cleaned, desalinated, consolidated or locally repaired. A crack may be monitored. A metal connection may be replaced. A carving may be copied only after measurement and documentation. A severely deteriorated original may move to storage or the museum, where it remains evidence but loses its exact exterior context. No responsible account should claim that every cathedral stone has been replaced or that replacement makes the building a replica.
Digital survey improves records but does not automate judgment. Three-dimensional models can compare deformation, record carving and help fabricate a replacement. They cannot decide how much historic loss is acceptable. That decision joins engineering, conservation science, art history, liturgical responsibility, regulation, cost and public safety.
Craft continuity is part of authenticity too. A living team that can select a block, read its veins, carve a fragile canopy and fit it into an old assembly preserves knowledge that a warehouse of originals cannot. The tension between material continuity and craft continuity has no final solution. Milan Cathedral makes the debate visible because its work never retreats fully behind the scenes.
15 · Material and conservation
The museum is where the cathedral admits its changes
The Great Duomo Museum occupies the Palazzo Reale beside the cathedral. Its rooms hold sculpture, stained glass, tapestries, architectural models, paintings and objects connected with worship and construction. It is not a general museum of Milan and not a decorative appendix to the roof. Its central question is how an enormous building was imagined, made and changed.
Models allow decisions to be inspected at human scale. Sculpture removed from the exterior can be viewed close enough to see tool marks and loss. Glass separated from the building can be studied without the backlighting and distance of the apse. Liturgical objects restore the connection between architecture and ritual. Together they reveal that the visible cathedral is only one state within a wider collection of proposals, originals, replacements and records.
The museum can be the strongest alternative for someone who cannot or does not want to climb. It offers close access to detail without rooftop exposure, although its lighting, ramps and circulation still require individual assessment. The official accessibility page describes the main museum route on the ground floor, with a separate route to San Gottardo in Corte when internal steps are a barrier.
A focused half day can pair the façade and nave with the museum and leave the roof for another visit. That sequence trades panorama for evidence. It is often better for art, conservation and design than a combined ticket used at sprinting pace.
16 · Plan the visit
Tickets describe areas; they do not erase boundaries
The official Duomo system sells different combinations for the cathedral, archaeological area, museum and terraces, with terrace access by foot or lift and fast-track or combined formats on selected products. Names and inclusions change. Read the current ticket description rather than assuming that “Duomo ticket” includes the entire monumental complex.
The cathedral nave, San Giovanni alle Fonti archaeological area, Baptistery of Santo Stefano, Scurolo, crypt, museum, San Gottardo church and terraces are distinct spaces. Some have separate entrances, steps, operating days or reservation conditions. A guided route may cover only the cathedral and roof even when an official pass includes archaeology or museum entry. Never infer access to a named space from a general “Duomo” label.
Timed or priority access manages a ticket queue. It does not bypass security screening, staff instructions, worship closures, lift capacity or weather decisions. “Skip the line” should never be read as “walk straight in.” Arrive with enough margin to locate the exact meeting point in a crowded square and complete checks, but follow the dated instructions attached to the ticket or guided booking rather than a podcast’s fixed minute rule.
Plan the component you value most first, then fit the others around it. Cathedral, museum and terrace access need not share the same opening pattern or last-admission time. Consult the official calendar and the conditions attached to the selected ticket shortly before visiting. Leave enough room between reservations for security, movement across the square and the slower pace of looking closely.
17 · Plan the visit
Accessibility is a chain, and the roof chain is partial
The piazza is broad but exposed, busy and paved. Reaching a meeting point can involve crowds, heat and long standing before the formal route begins. The official cathedral entrance uses long ramps with handrails and a maximum stated incline of eight percent, followed by short, steeper transitions. The main aisles are broad. The weekly chapel, Scurolo and crypt remain difficult because of stairs.
Wheelchair access to the terraces is partial. The official accessibility guidance describes a first-terrace route limited to the rear choir area, with assistance and a companion. It lists the south lift cabin as 77 by 106 by 130 centimetres and its terrace passage as 78 centimetres wide; the alternative north lift has a narrower 68-centimetre passage. Confirm the usable dimensions, assistance and route for your particular device before choosing a ticket. A lift symbol does not describe the complete journey.
The higher central terrace requires further changes of level and steep or narrow passages. The ordinary visitor circuit descends by stairs even when ascent is by lift, as the complex’s access rules specify. The assisted partial wheelchair route has separate arrangements; confirm its return route directly rather than applying the ordinary circuit to it. Ask any guide or booking provider about the exact lift, residual steps, descent, waiting points and mobility devices. Someone able to climb a few steps has a different route from someone who must remain in a wheelchair.
Archaeology needs its own assessment. The ordinary San Giovanni alle Fonti route involves 27 steps, catwalks and narrow passages. The official guidance describes an adapted entrance to be requested through the ticket office, but this still includes ramps and a narrow route. Access to the nave does not establish access below it. The museum’s ground-floor sequence can preserve the historical and material story where a roof or underground route cannot.
Vertigo, balance, fatigue, heat sensitivity and sensory load also matter. Marble can be bright, wet or uneven; barriers do not remove the perception of exposure. The first terrace, façade, nave and museum can form a complete visit without the highest level. Within the museum, ramps and subdued lighting still deserve attention. Choose the sequence that keeps the building’s history, art and conservation intelligible at a comfortable pace.
The official system offers free entry for disabled visitors and an accompanying person and lists a manual wheelchair available from the infopoint against identification. Those arrangements, lift hours and assistance should be confirmed for the visit date. Accessible washrooms are outside the main sacred interior and in the museum; location is part of route planning.
The Fabbrica’s accessibility programme includes tactile boards with Braille and enlarged captions, a guided route for visitors with visual impairments, and tactile exploration of selected museum originals. The boards can also be used by independent museum visitors. Italian Sign Language videos and subtitles cover viewpoints in the cathedral, terraces and museum. Confirm the current service and arrangements with the educational team; these forms of interpretation can make the nave-and-museum route more rewarding than choosing height alone.

18 · Plan the visit
Security, dress and weather are operational facts
Security staff ask visitors to empty metal objects from pockets and open bags. Helmets, glass and ceramic objects, large luggage and dangerous items are excluded. Within the cathedral, the published dress rules exclude sleeveless or low-cut clothing, shorts, miniskirts and hats. Choose clothing that covers shoulders and legs, and shoes suited to uneven stone and steps. Modest clothing also respects the building’s daily worship.
Carry as little as practical and arrange luggage storage before approaching the entrance. The rules prohibit food and drink but make exceptions for water and medication; use a permitted container rather than glass or ceramic. Avoid touching carvings or architectural details, climbing onto them or placing belongings on historic surfaces. Keep hands and bags clear of fragile stone and museum objects. Small choices matter where thousands of people share narrow passages.
Personal photography is subordinate to worship, safety and the published rules. Professional or commercial photography and filming require permission through the Fabbrica’s press and permits service. Drones are excluded from an ordinary visit. Keep doorways, processions and terrace paths clear. On a guided visit, a headset can help you hear without raising voices; guided groups must use an appropriate microphone-and-headset system inside the cathedral.
Wind, rain, lightning, exceptional heat, maintenance and liturgical services can close or alter spaces. A lift ticket does not guarantee that the lift will operate, and roof access can stop after the cathedral portion begins. Check the official Duomo calendar near the visit date and keep a museum or neighbourhood alternative that does not depend on a view.
Children need close supervision on slopes, steps and narrow passages. Families should confirm minimum practical mobility, pushchair treatment, the exact areas included and any age or ticket conditions through the official booking route they choose.
19 · Plan the visit
Five questions define any rooftop route
A ticket name cannot describe the complete chain from piazza to nave and roof. Official products distinguish cathedral, archaeology, museum and terrace combinations, while guided routes can add their own meeting and group arrangements. The useful comparison is therefore not “priority” versus “ordinary” access in the abstract, but the exact spaces, level changes and alternatives attached to a dated reservation.
Ask five direct questions before choosing any combined visit:
- What is the exact meeting point and how is the guide identified?
- Which cathedral areas and which terrace level are included, in what order?
- Does the route use a lift in either direction, and what stairs or slopes remain?
- Can the itinerary adapt for a mobility, balance, heat or vertigo need without separating a guest from their companion or group?
- What happens if worship, weather, maintenance or lift failure removes one part of the route?
A guided combined route is a strong fit when a first-time visitor wants city context and the cathedral-roof sequence interpreted in one block. It is a poor fit when the museum, archaeology, close art study, a fully adapted route or long independent time is the priority. In those cases, an official modular ticket or a cathedral-and-museum visit can preserve the substance without forcing the highest terrace.
20 · Plan the visit
Choose a format by the question you want answered
A guided combined walk and roof tour transfers navigation and interpretation to a guide. It suits a short first stay and readers who want central Milan to lead into the Duomo. Its costs are a fixed pace, group decisions and a route whose exact areas and level changes depend on the dated reservation and official access conditions.
An official cathedral-and-terraces ticket offers more control over pace and can separate foot and lift choices. It requires independent interpretation and careful reading of what the pass includes. Priority formats still retain security and operational limits.
A cathedral-only visit is not the lesser experience. It gives the nave, worship context, stained glass, sculpture and crossing enough time to cohere. It is often the right choice during bad weather, for limited mobility or when liturgical life is the primary interest.
A museum-led architecture visit puts models, displaced originals, glass and conservation evidence first, then returns to the façade and nave with new questions. It works well for art and design readers and for anyone who cannot use the upper terraces.
A slow independent half day can combine the archaeological area, cathedral, museum and a first-terrace or full-roof segment if current tickets and capacity align. It costs more time and planning but avoids treating every component as a checkpoint.
Budget should be compared by included areas and interpretive support, not headline price alone. A cheaper ticket that omits the one space a reader most values is not economical; an expensive guided product that cannot answer an access requirement is not convenient.
21 · Plan the visit
A route that lets the building explain itself
Begin at the south or southeast of the piazza rather than directly beneath the façade. Establish the full width, five portals and great central vertical line. Move closer to compare marble colour, classical and pointed forms, visible repairs and the relationship between door bays and buttresses. Do not begin by counting spires.
Inside, allow eyes to adjust before raising a camera. Follow one pier from floor to capital and vault. Locate the crossing. Look east toward the apse windows and back toward the west front. Identify which spaces are open for visitors and which are serving worship. One close sculpture, properly verified, is more useful than a list of ten names.
If the archaeological area is included, place it here. The older basilicas and baptistery reset the chronology before the route climbs. If it is not included, explain their presence from the square rather than implying the cathedral replaced empty ground.
On the terraces, read the surface first: slope, joints, drainage, wear and barriers. Then examine one buttress bay, one pinnacle and one functioning water outlet. Locate the tiburio and Madonnina. Only after that turn to the skyline. This order keeps the roof from collapsing into a panorama.
End in the museum if energy and opening patterns allow. Compare an original removed from exposure with a replacement or model outside. The final question is not whether the cathedral is finished. It is which forms of continuity—stone, image, craft, worship, documentation and public memory—its caretakers are choosing to preserve.
22 · Listen · Original field notes
Listen: Milan Duomo and the rooftop
Episode 2967838 follows one useful intuition: a Duomo visit changes with height. Piazza, nave and roof reveal different buildings. The conversation also raises practical questions about queues, guiding, heat, steps and the value of seeing sculpture close.
The 21-minute conversation is a companion to this vertical route: hear how the scale changes between the square, interior and terraces, then choose the spaces and access conditions that suit your visit.
Listen to the original field notes:
Open Milan Duomo Skip-the-Line and Rooftop Walking Tour by ExcursionPass on RSS.com
The Duomo’s strongest lesson is not that human beings once spent centuries completing a masterpiece. It is that every generation inherits material, knowledge and obligations from the one before it. The visitor joins that chain briefly. The responsible visit leaves with fewer myths and a clearer view of the work still underway.