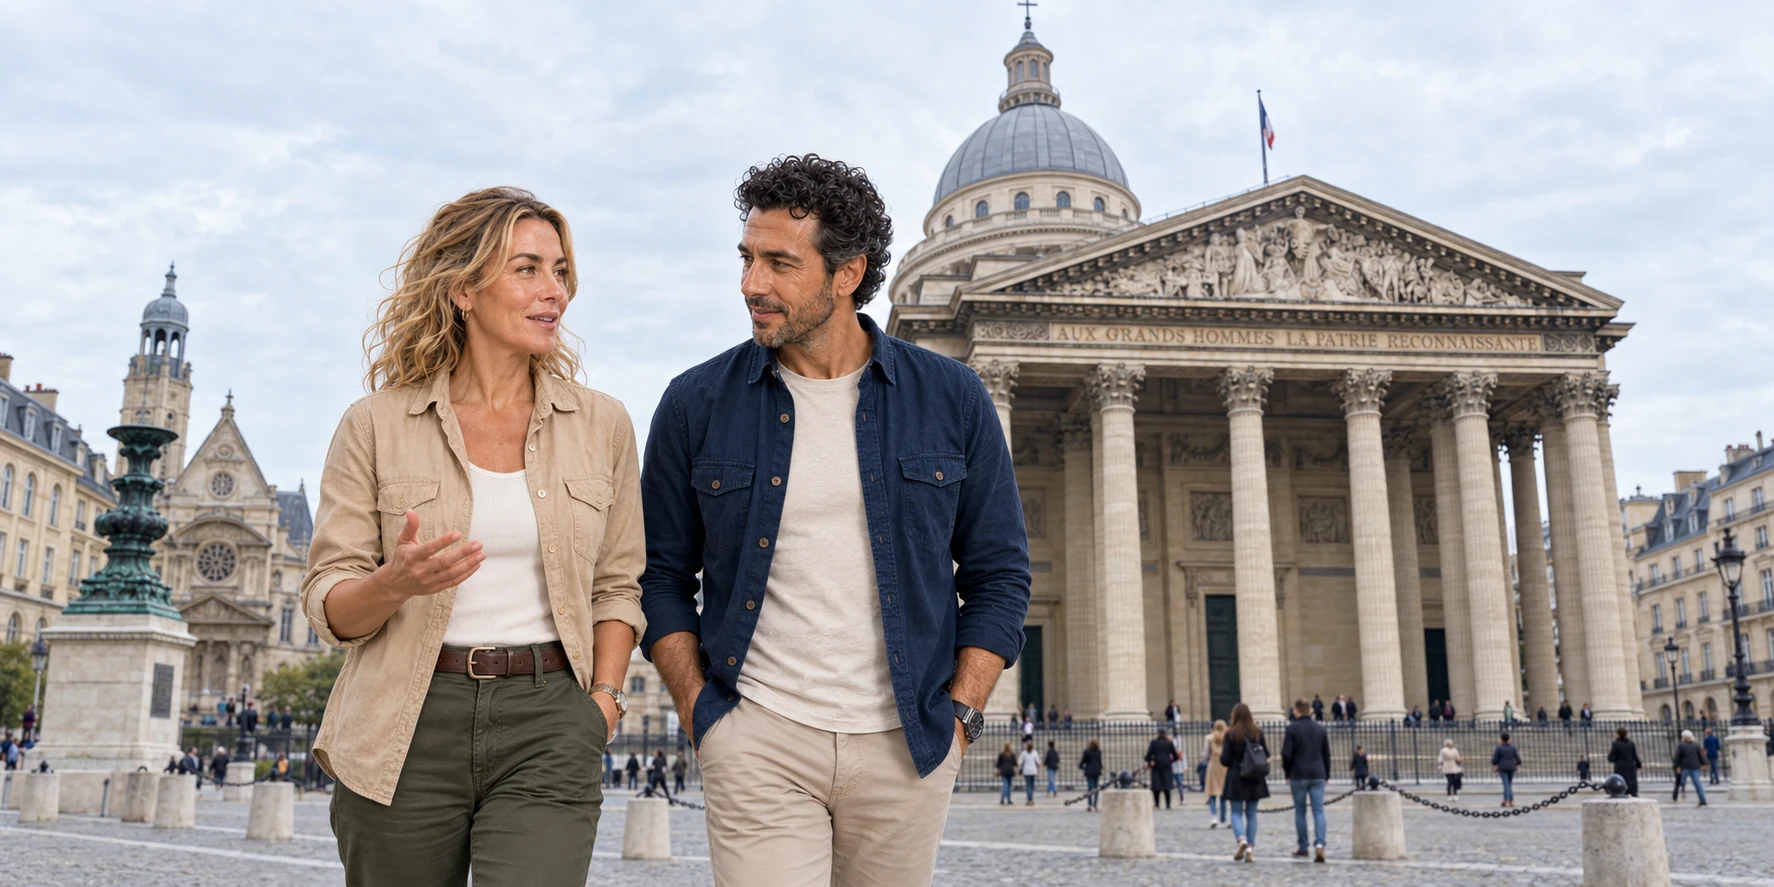

A walk from the Sorbonne to the Panthéon does not move through a preserved “old Paris.” It crosses a Roman entertainment complex, a medieval culture of learning, a living church, a royal garden and a republican monument that has repeatedly rewritten whom France asks the public to remember.
01 · Paris layers field guide
A neighbourhood is not a timeline laid flat
The temptation in the Latin Quarter is to tell history as a sequence of upgrades. Roman Lutetia gives way to medieval schools; the schools become the Sorbonne; royal and religious institutions yield to republican monuments; the visitor arrives in a modern district of bookshops and cafés. It is a tidy progression and a misleading one. The older layers were quarried, rebuilt, renamed, restored and politically recruited by the people who came later. Some survive as stone. Some survive as institutions. Others survive because a nineteenth-century campaign decided that a ruin deserved to be visible.
The places gathered into this story—the Sorbonne area, the Arènes de Lutèce, Saint-Étienne-du-Mont, the Luxembourg Garden and the Panthéon—form an unusually concentrated field of evidence. Their proximity makes the hill look simple. Their meanings are not. A walk among them moves through entertainment, education, devotion, monarchy, experiment and national commemoration. Each place asks a different question. What can a broken arena plan prove? What kind of source is a saint’s life? Is a church still a sightseeing stop during worship? When a state calls someone “great,” who chose the category?
02 · Paris layers field guide
How the hill connects
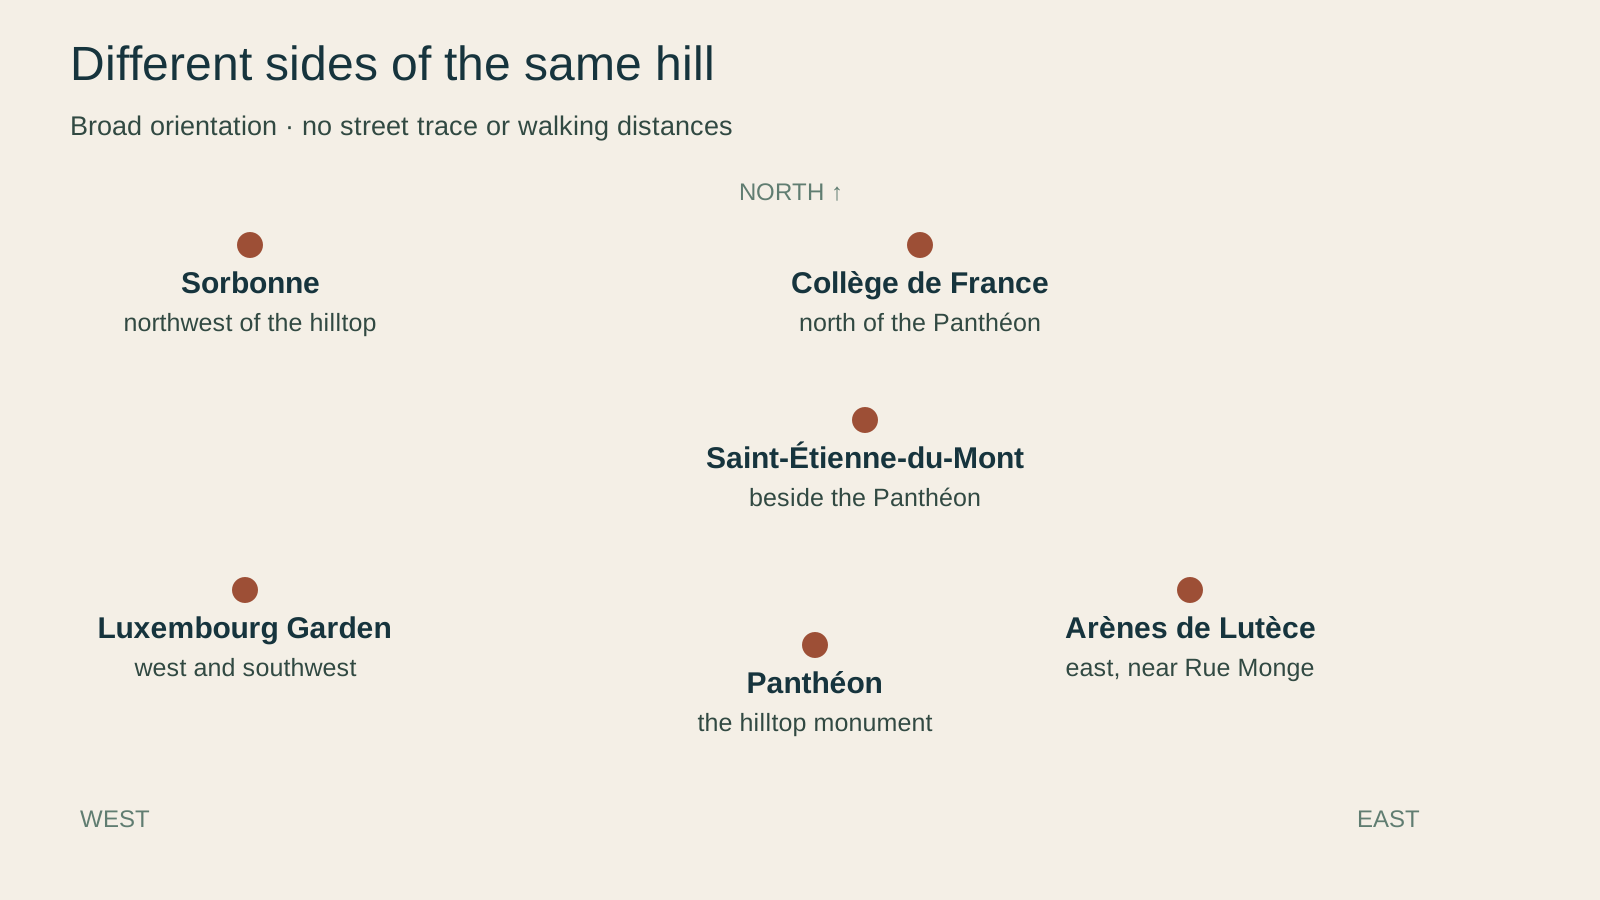
Place de la Sorbonne sits on the lower western side of the Montagne Sainte-Geneviève. The Arènes lie east, close to Rue Monge. Saint-Étienne-du-Mont and the Panthéon occupy the higher ground, while the Luxembourg Garden spreads southwest of the hill. That geography matters: a line joining the names on a map is a climb, a descent and another change of direction rather than a level museum corridor.
A walk can begin around Place de la Sorbonne, turn east to the Arènes, return to Saint-Étienne-du-Mont, continue west into the Luxembourg Garden and finish at the Panthéon. That is the broad progression of the accompanying audio. The Sorbonne and Arènes are not neighbours in one courtyard, and the garden detour leads away from the Panthéon before bringing you back. A short guided circuit and a leisurely day among the same landmarks therefore have very different rhythms.
Paris streets offer several ways to make those connections, and an entrance that works for one visitor may not work for another. Choose the entrances before the connecting streets. If the church interior is the priority, arrange the walk around worship; if the garden is mainly a rest stop, allow time to sit rather than simply cross it. For a Panthéon-focused day, keep the outdoor circuit short enough to protect attention for the nave and crypt.

This is especially important when kerbs, gradients, standing time or toilets determine whether a day works. “Historic streets” is too vague to be useful. Break the journey into separate decisions: arrival at the Sorbonne area, entry to the Arènes, the church threshold, the chosen Luxembourg gate, the Panthéon ramp and nave, and the independent return. The Panthéon’s published access provisions distinguish the nave from the crypt; the public-street route still needs to fit the traveller.
03 · Paris layers field guide
Place de la Sorbonne: why the quarter speaks Latin
The neighbourhood’s name does not come from Rome’s rule over Lutetia. It comes from the language of medieval learning. The official history of the Sorbonne begins with an early-thirteenth-century corporation of teachers and students, the universitas magistrorum et scholarium Parisiensis. Teaching was organised across liberal arts, law, medicine and theology. Masters and students gathered on the Left Bank, and newcomers from different parts of Europe were grouped into “nations.” Latin let people with different vernacular languages study, dispute and administer the institution together.
Robert de Sorbon, a theologian and chaplain to Louis IX, founded a college in the middle of this landscape. Royal recognition came in 1257. The college was initially one among many establishments providing a community and support for scholars, including students without wealth. Its reputation grew until “the Sorbonne” became shorthand for a much larger university world. This was never a single uninterrupted institution behind one façade. Colleges, faculties, libraries and lecture rooms were distributed across the slope.
The buildings make that discontinuity visible. In the seventeenth century, Cardinal Richelieu commissioned Jacques Lemercier to unite and rebuild the Sorbonne ensemble, including the domed chapel. The Revolution abolished the old faculties in 1793. Faculties were recreated under the Empire in 1806. Today the historic Sorbonne houses several institutions, while Sorbonne University itself dates in its current form from 2018. A guide who points to one building is pointing to a symbol whose institutional meaning has changed many times.
The dominant university buildings around the chapel belong to another campaign. Henri-Paul Nénot rebuilt the Sorbonne in stages from 1882 to 1901, retaining Lemercier’s chapel while replacing most of his college. Lecture rooms, laboratories and ceremonial spaces expressed the Third Republic’s ambitions for education and science. The stone around a medieval college name is therefore largely the architecture of a modern university. After the upheaval of 1968, the old University of Paris was divided into thirteen universities; a shared address and an inherited name did not mean they were one institution. The distinction helps explain why “visit the Sorbonne” can mean a historic building, a particular university or a public programme, each with different access.
A different idea of learning at the Collège de France
Nearby, the Collège de France supplies a useful counterpoint. In 1530, François I appointed royal readers to teach subjects that did not sit comfortably within the university’s established curriculum. Humanist Guillaume Budé had advocated the experiment; Greek, Hebrew and mathematics became central to it. The study of ancient languages meant returning to texts in their original languages rather than accepting inherited interpretation alone. The printing press widened the circulation of those texts. Intellectual change came through teaching methods and the handling of evidence, not merely through another impressive building.
The royal readers initially taught in existing colleges. A building project begun under Henry IV in 1610 was much smaller than envisaged: one wing rose, and the planned royal library did not become part of it. The institution’s later fabric records repeated attempts to give a growing audience enough space. That is a different architectural story from a single grand foundation. It also connects directly with this walk’s theme: institutions can be older than the buildings that now seem to embody them.
The present public teaching model keeps research and its communication together. Lectures are free and open to listeners without a prior degree or enrolment, within available capacity. This is a way to encounter the neighbourhood’s intellectual life as something being made now. Choose a subject and check the current programme; an open lecture is not permission to wander laboratories or specialist libraries. A university-focused visit can include time to listen instead of treating every institution as a façade on the way to a tomb.
That history also corrects the postcard version of the “student quarter.” Students still study here, and official local services call it Paris’s principal student neighbourhood. Bookshops, publishers, lecture halls, religious houses, schools, apartments, restaurants and ordinary civic organisations coexist. Bookshops and publishing give the district an intellectual life beyond its lecture rooms. That culture depends on people being able to study and live here, not just on visitors recognising famous names. The Latin Quarter is not only where famous writers once walked. It is where people still try to afford a room, find a meal and make an intellectual community.
The useful act at Place de la Sorbonne is therefore not to recite a list of alumni. Look instead at how a college name expanded to stand for a university, a neighbourhood and sometimes French knowledge itself. Then keep that question of naming in mind. At the end of the route, the Panthéon performs a similar expansion: individual people are made to stand for “the nation.”
04 · Paris layers field guide
Arènes de Lutèce: read the absences before the gladiators
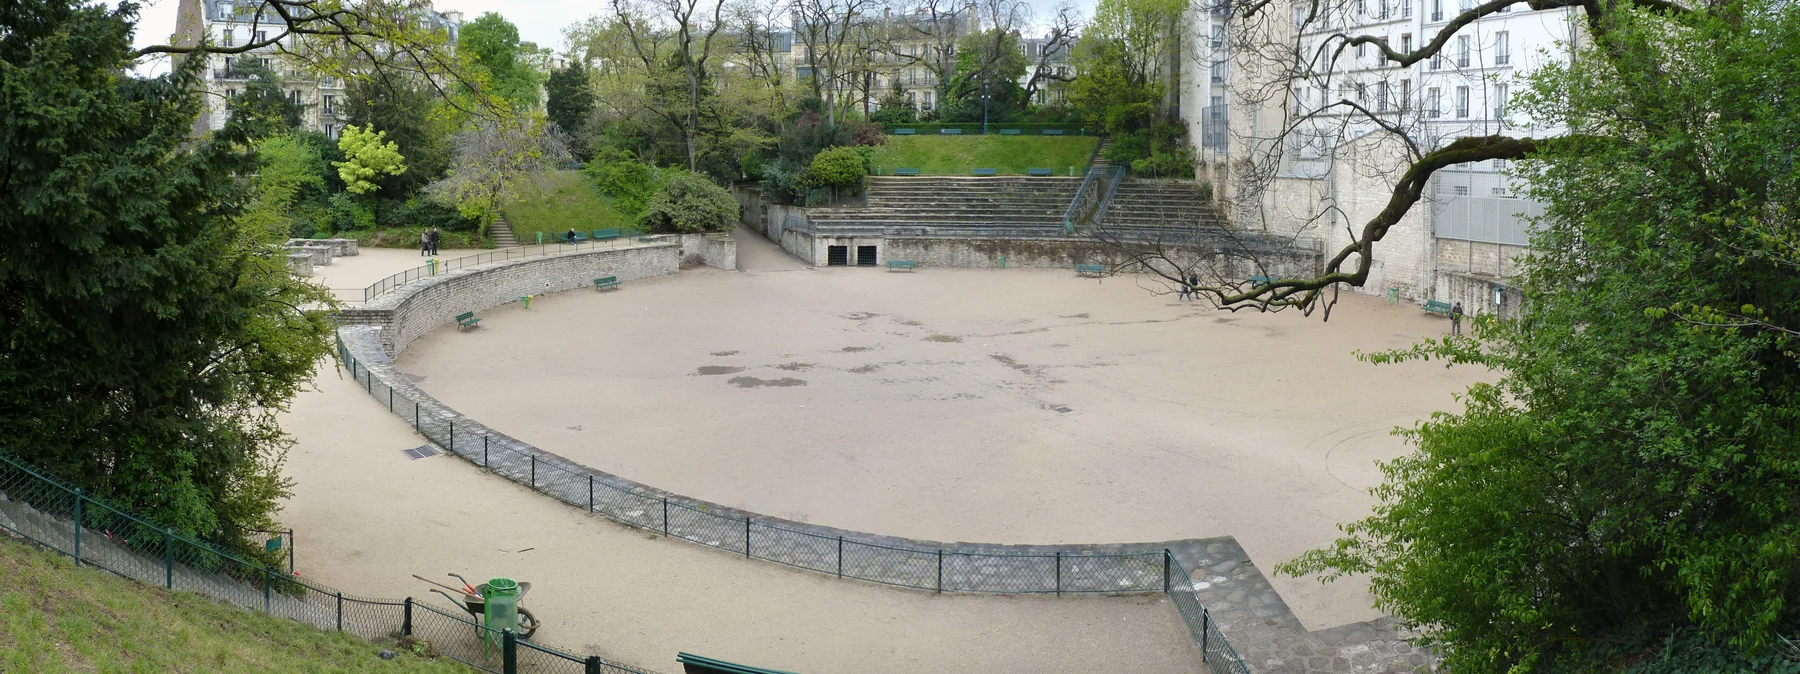
The Arènes de Lutèce is easy to misunderstand because the surviving space works so well as a public hollow in the city. Curved stone terraces frame an open floor. People sit, talk and play. The word arènes encourages an image of gladiators in a complete oval stadium. The archaeology tells a more interesting story.
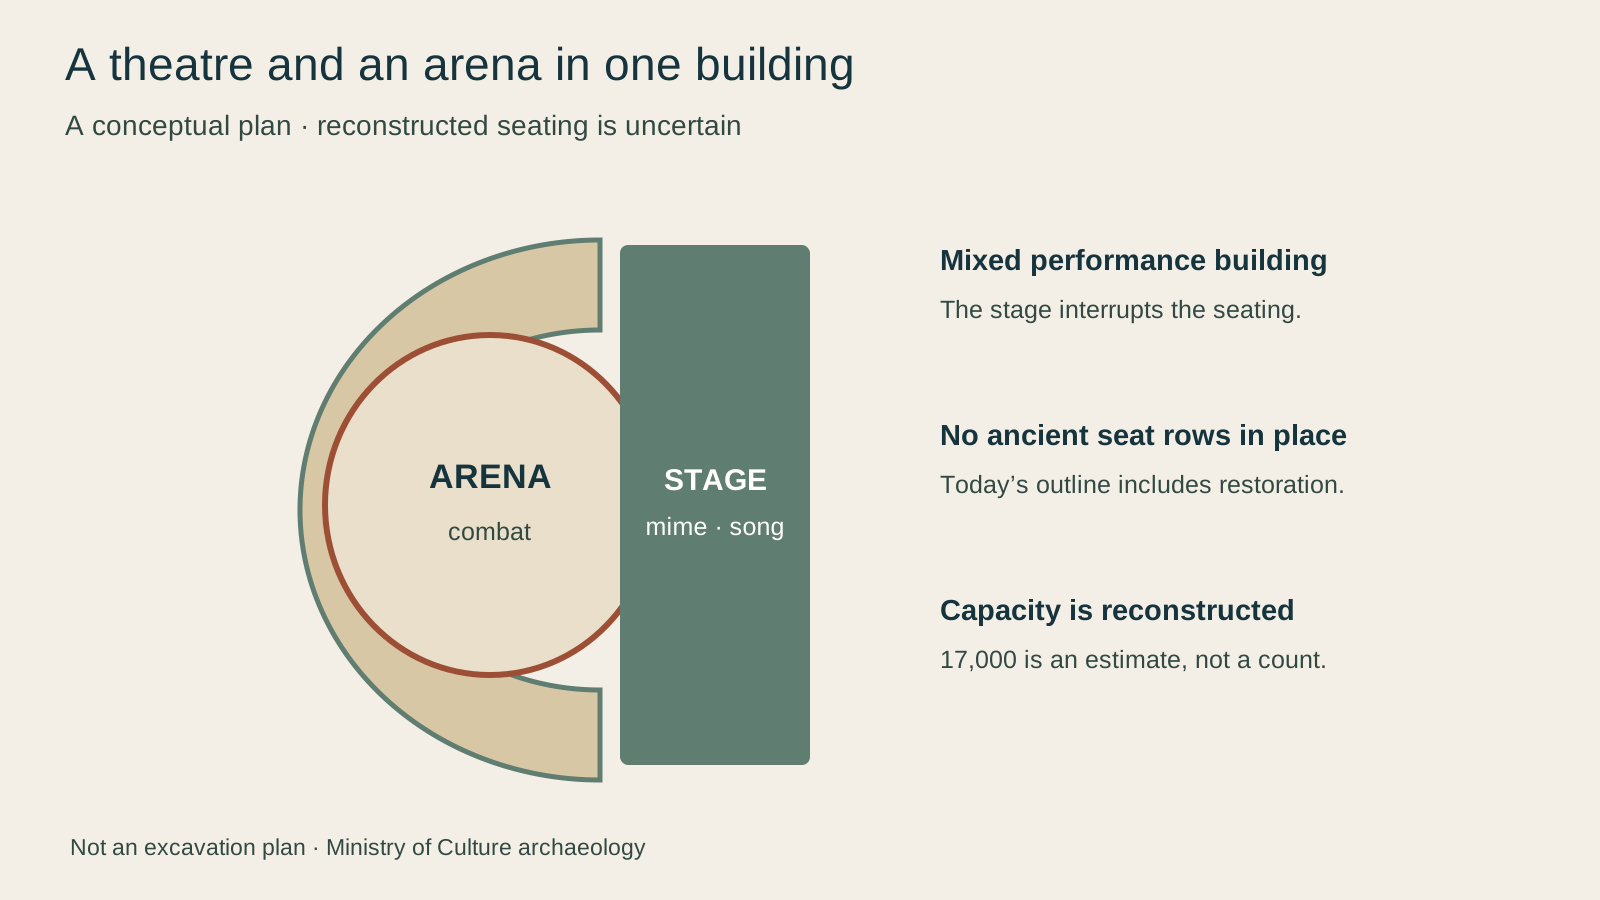
The French Ministry of Culture describes the monument as a Gallo-Roman mixed-use amphitheatre with a stage. Its plan joined an elliptical arena to a classical theatrical system. Two large lateral entrances opened toward the arena. The seating, or cavea, did not close the oval because a stage occupied the missing section. Mimes, pantomimes and sung plays belonged to that stage; gladiatorial combat and animal hunts belonged to the arena. Calling the site a gladiator arena is not exactly false. It is incomplete in the direction that makes Roman urban culture look simpler and bloodier than the building itself.
Its dating remains uncertain: archaeology suggests construction before the end of the first century, without fixing an exact year. Reused blocks in the late Roman city wall indicate abandonment by the early fourth century. Fifth- and sixth-century burials inside the arena add another layer of use, and there is no proof that the games Gregory of Tours attributed to the Merovingian king Chilperic were held in this building. A Roman-looking outline should not become evidence for an uninterrupted performance tradition.
The total structure measured roughly 100 by 130.4 metres, while the arena floor was approximately 52 by 46 metres. The stage ran about 40 metres. Excavators found evidence for a decorated stage wall, sculpture and roof tiles. The roof would have protected the stage and helped project voices. The plan therefore held different kinds of looking and listening in one architectural machine: staged narrative, spectacle, social ranking, entry control and crowd circulation.

The famous capacity figure needs the same care. The Ministry’s cavea study gives an estimate of 17,000 spectators, but also explains the uncertainty: no row of cavea seating survives in place, the supporting circular walls are difficult to reconstruct, and proposed schemes remain substantially theoretical. The number is a model-dependent estimate, not an ancient turnstile count. It may suggest the scale and territorial pull of the venue. It should not become a precise claim that exactly 17,000 people watched every event.

A ruin made visible in the nineteenth century
The arena did not wait intact underground for modern Paris to discover it. Parts were dismantled and stone was reused, including in the defensive fabric of the Île de la Cité. Later construction absorbed or erased other remains. When Rue Monge was cut through the hill during Haussmann-era works in 1867–1868, archaeologist Théodore Vacquer identified and investigated the structure. Even then, the site was not wholly forgotten: the place-name “Arennes” survived in texts from the twelfth century. Excavation brought a known location into material focus. In 1870, works for an omnibus depot exposed more of the building, but permission to destroy those remains followed despite attempts to protect them. Rediscovery and preservation were separate events. The Ministry’s excavation account records later investigations in 1872 and 1883.
Victor Hugo matters to the preservation story, but he should not swallow it. Public concern, archaeologists, advocates including historian and former minister Victor Duruy, municipal votes, land acquisition and later reconstruction all shaped the outcome. The City eventually acquired the ground and preserved what remained. Jules Formigé’s work in 1915–1916 created much of the readable outline. The Ministry describes it as substantially conjectural reconstruction. The stone seating visible today cannot simply be counted as surviving Roman rows; its value also lies in showing how twentieth-century Paris chose to present antiquity. The site became a public garden accessible from Rue Monge and Rue de Navarre.
This is not a story in which one great man rescued one complete Roman monument. It is a case study in how heritage is produced: infrastructure work exposes material; specialists interpret it; owners and public authorities negotiate; campaigners make the loss politically costly; restorers decide what outline a visitor will see. The Panthéon will later ask the visitor to look upward toward named greatness. The Arènes first teaches the value of collective, sometimes anonymous work.
Current use completes the layer rather than contaminating it. A child’s ball on the arena floor is not a reenactment of Roman spectacle. It is the present city using an archaeological park. Respect the fabric, follow posted rules and do not mistake an ordinary public space for a controlled museum gallery. Its openness can change with maintenance or events; the Ville de Paris listing is the live place to check.
05 · Paris layers field guide
Geneviève: what a saint’s life can and cannot prove
From the Arènes, the route moves toward the Montagne Sainte-Geneviève. The hill is named for a woman whose historical life is inseparable from the devotional literature that made her exemplary. Geneviève probably lived in the fifth century, when Roman imperial authority in Gaul was fragmenting and Frankish power was emerging. The principal narrative source, an anonymous Life of Geneviève, is dated to the early sixth century in Esther Sánchez Medina’s scholarly study. That is relatively close to the period by medieval standards, but it is still hagiography: a text organised to demonstrate sanctity, divine favour and moral authority.
The distinction does not require dismissing the text. A careful reading can recover political and social possibilities. Geneviève appears as a woman of elite connections who could mobilise resources, support religious foundations and act in moments of danger. During a Frankish blockade of Paris, the Life credits her with organising boats and obtaining food. The episode presents practical logistics alongside sanctity: river movement, supply and persuasive authority mattered to an urban population.
The Attila tradition requires even more restraint. In 451, as Hunnic forces threatened Gaul, the hagiographic narrative presents Geneviève urging Parisians not to flee and to turn to prayer and fasting. Later retellings often compress this into “Geneviève stopped Attila” or imagine a personal confrontation. The source does not document a face-to-face meeting, and military movements cannot be assigned to her prayer as a testable causal mechanism. The historically responsible version is still powerful: a woman remembered for persuading a frightened community to remain became a civic protector in the city’s religious imagination.
Her cult also had material and political lives. A church dedicated to the apostles Peter and Paul, associated with Clovis and Clotilde, became the abbey of Sainte-Geneviève. Processions and relic veneration helped bind neighbourhood, monarchy and city. The original abbey suffered during the Revolution; Geneviève’s principal relics were burned and the shrine’s metal dispersed. Saint-Étienne-du-Mont later received surviving relics held elsewhere and stones from the original sarcophagus. The current shrine is therefore not an untouched fifth-century container. It is a nineteenth-century devotional reconstruction around fragments, memory and continued worship.
This is exactly why “legend” and “history” should not be used as a switch that turns one account off. The devotional claims need their label. The long civic consequences are historical. Geneviève’s story influenced institutions, buildings, processions, art and the very name of the hill. A route that says only “the patron saint saved Paris” fails twice: it presents belief as military documentation and misses the richer history of how a city repeatedly used her memory.
06 · Paris layers field guide
Saint-Étienne-du-Mont: a screen that survived a change in worship
Saint-Étienne-du-Mont grew beside the abbey of Sainte-Geneviève. A parish church was needed for the expanding local population; the present building was reconstructed over a long period from 1492 to 1626, through religious conflict and a major stylistic transition. That extended campaign is legible. Gothic structure and pointed forms coexist with Renaissance ornament, round arches and classicising detail. The façade, built from 1610 to 1622, places Renaissance decoration on a tall, tripartite composition inherited from medieval church design.
The interior’s most remarkable object is the jubé, the choir screen. In a medieval church, such a screen separated the clerical choir from the lay nave while also providing a tribune from which scripture could be proclaimed. The French name is tied to the Latin request for blessing before a reading. Changes in liturgical priorities, especially the desire to make the altar and Mass more visible, led to the removal of most screens. Saint-Étienne’s survives as the only one in Paris.
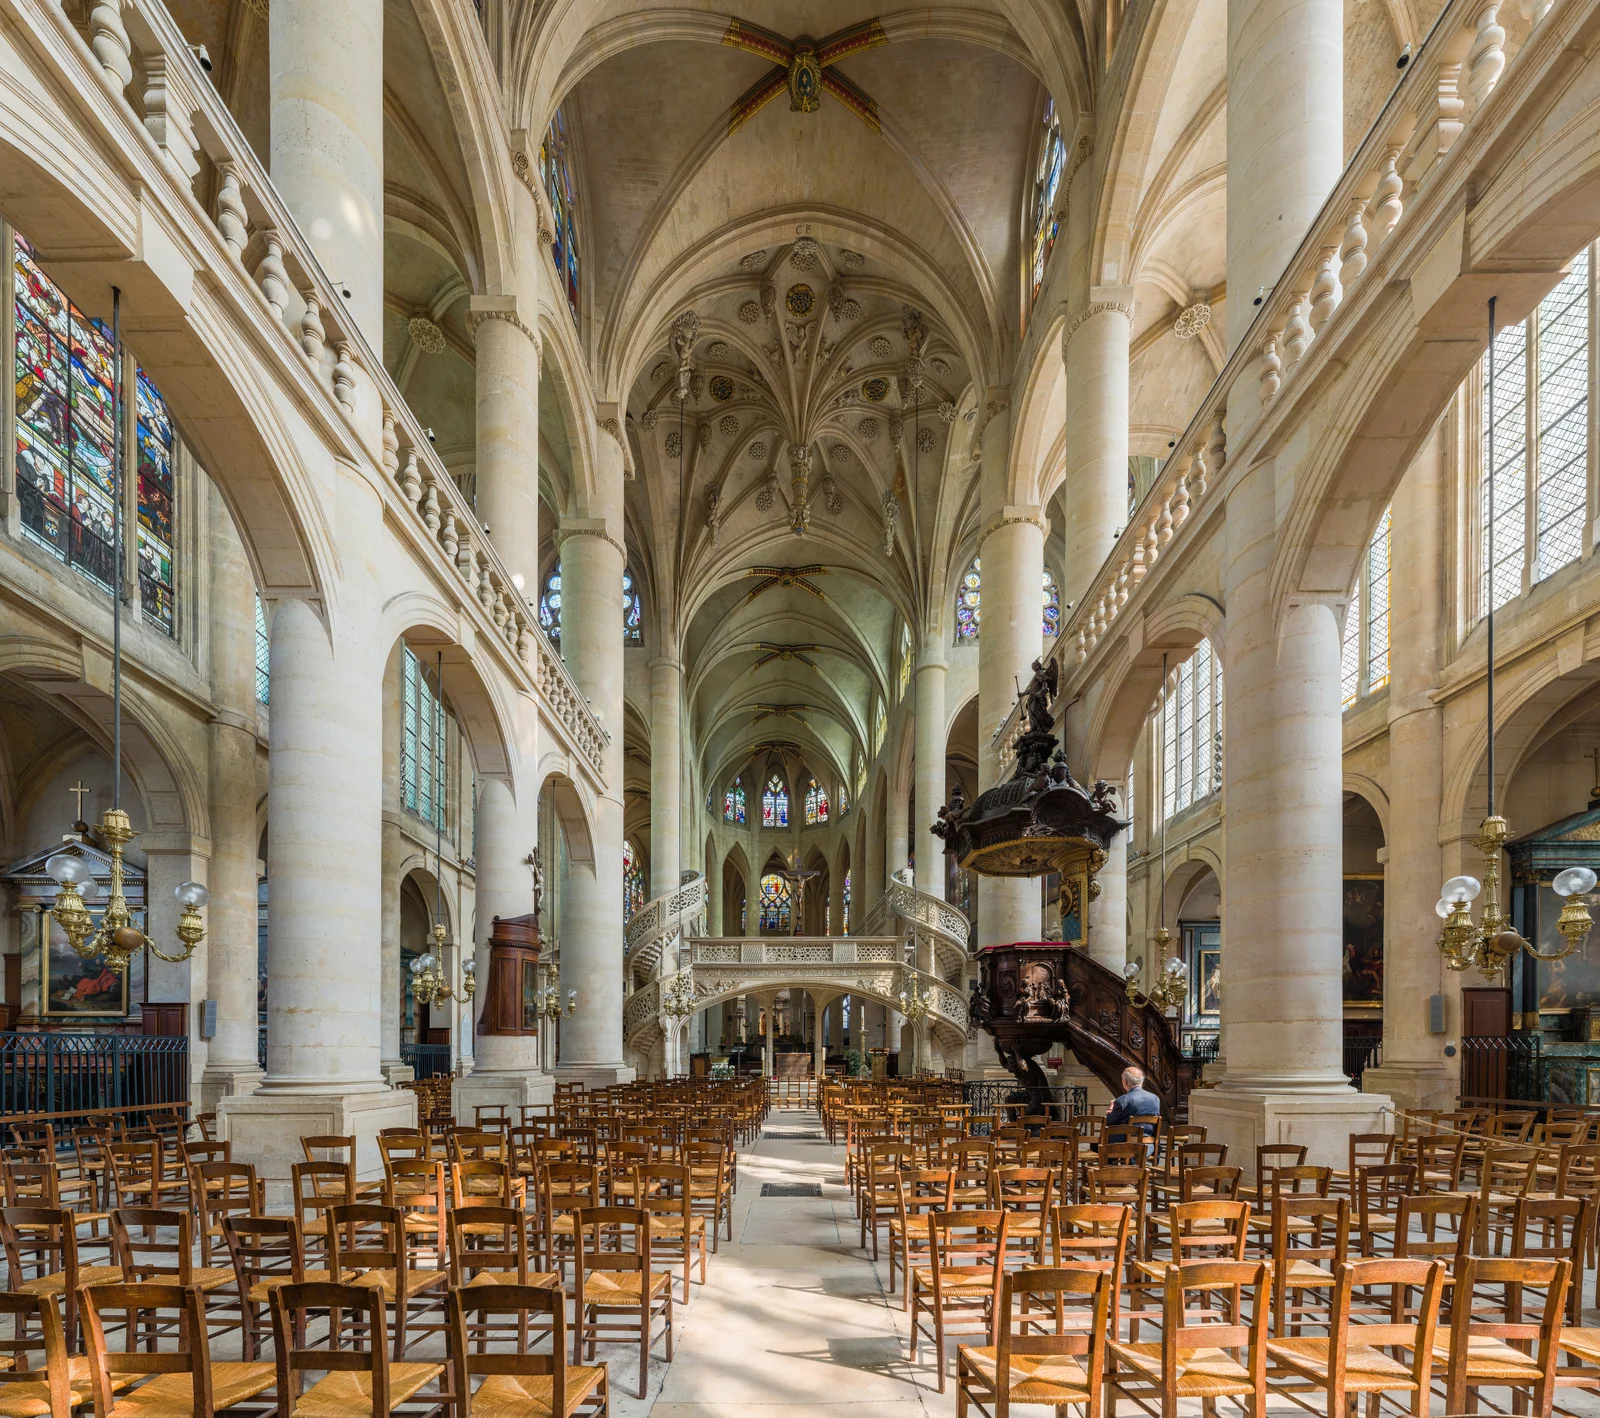

Its survival makes a general architectural lesson tangible. A screen is not merely decoration placed in an empty room. It arranged who could see, who could enter, where clergy stood and where words were proclaimed. Its Saint-Leu limestone balustrade resembles stone lace, and the open spiral stairs turn circulation into ornament. The exact function of every gallery element is not fully established, a useful reminder that exquisite preservation does not eliminate uncertainty.
The church also concentrates literary and religious memory. Blaise Pascal was buried here because he died within the parish. Jean Racine’s remains were brought here after Port-Royal-des-Champs, the abbey with which he was associated, was destroyed. Both are often offered as a list of “famous names.” Their presence makes more sense in the local religious history: Saint-Étienne was connected to a neighbourhood strongly marked by Jansenist controversy, which shaped Pascal and Racine in different ways. Tombs do not float free of institutions.
Most important for a visitor, this remains a parish church. The parish’s current visitor page says it is generally open during the day, closes on Monday morning until mid-afternoon, prohibits visitor circulation during religious services and asks visitors to keep silence. Times and services can change. An exterior stop does not guarantee an interior visit, and a commercial walking group has no claim over worship. If the doors are open, enter as a guest of a working religious community: silence the phone, avoid blocking aisles or devotions, and never treat people at prayer as visual texture.
07 · Paris layers field guide
Luxembourg Garden: royal design, public argument
The Luxembourg Garden can feel like a pause between dense historical stops, and physically it may serve that role. Chairs, long perspectives, trees and the basin change the rhythm of a walk. Calling it only a “green break,” however, would hide another layered site.
The garden’s recorded history includes Gallo-Roman villas and workshops, then the medieval Carthusian domain at Vauvert. After Henry IV’s death, Marie de Médicis sought a residence of her own. She acquired land from 1614 to 1631 and commissioned a palace and garden that recalled Italian court culture. The Médicis Fountain began around 1630 as a grotto inspired by Italian nymphaea. It has been altered, restored and physically moved; Haussmann’s opening of Rue de Médicis in 1862 pushed it roughly thirty metres closer to the palace and a long basin was added.
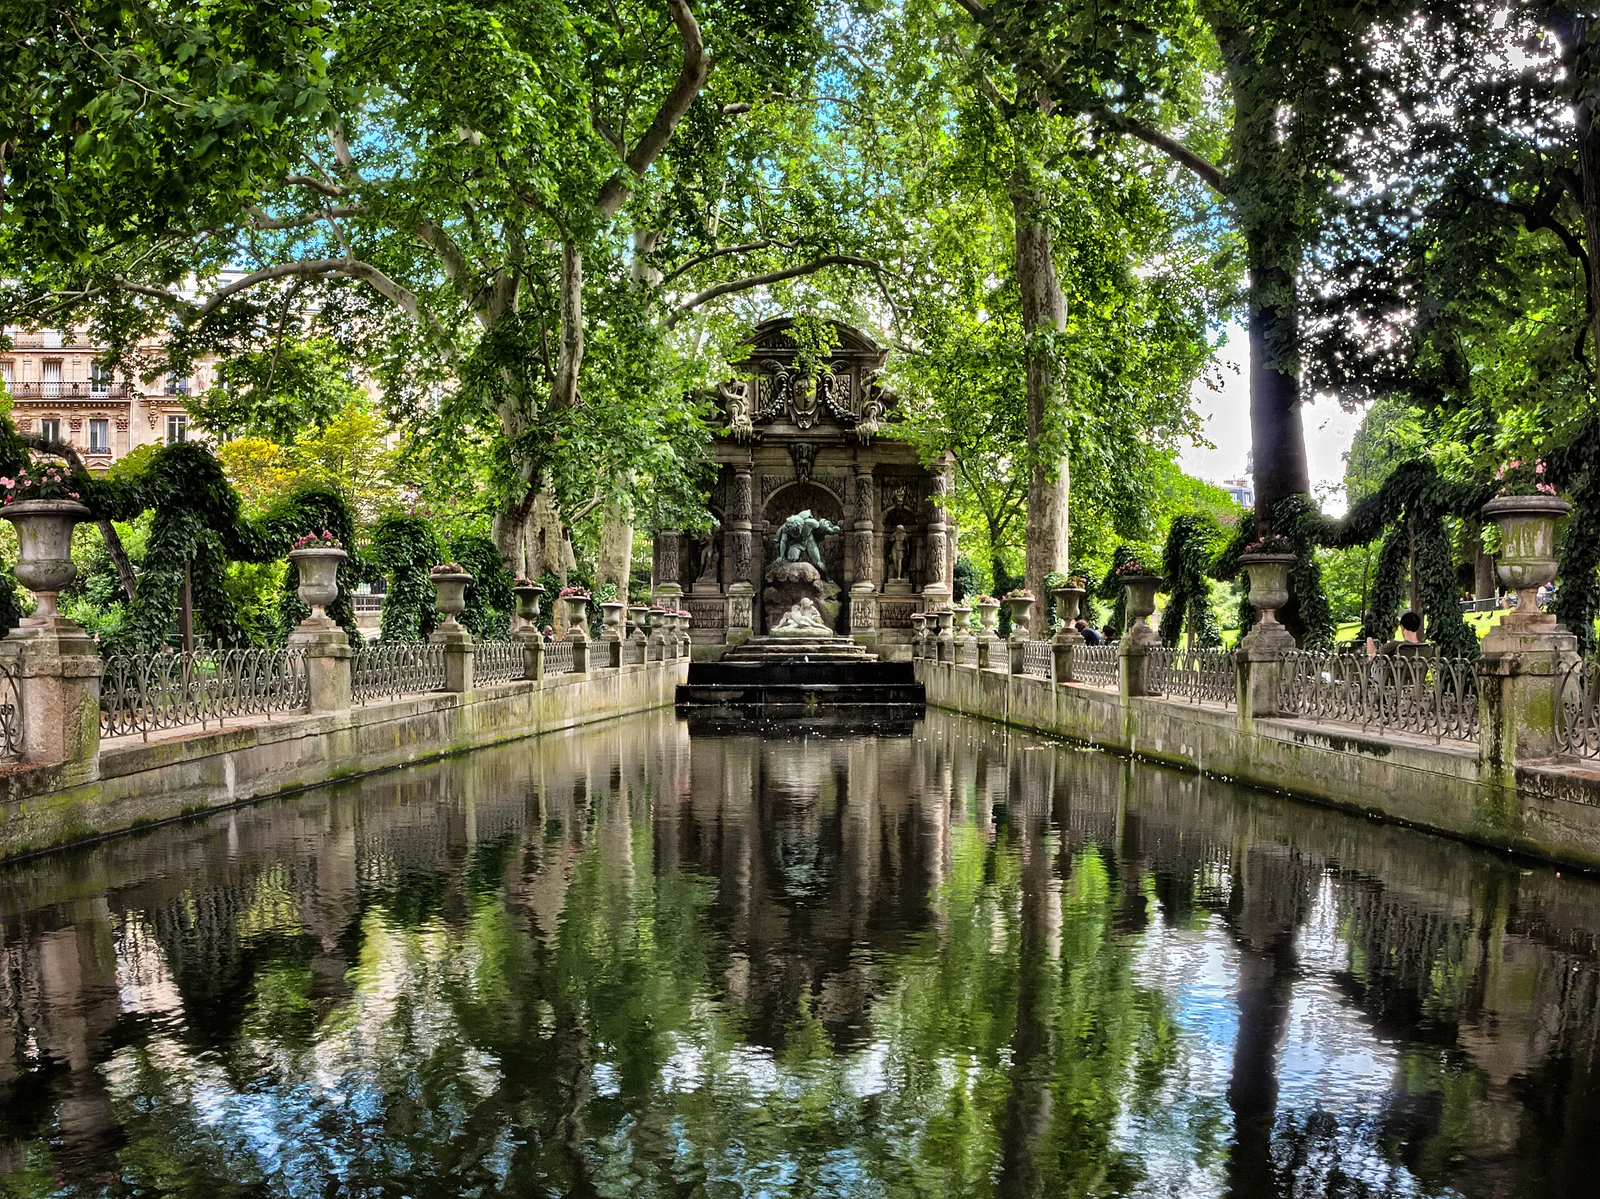

The garden’s total area today is comparable to Marie’s acquisitions, but its shape is different. Land was sold in the eighteenth century. In the nineteenth century, new streets and Haussmannian works cut into the grounds. The proposed loss of the nursery and botanical garden produced protest; one petition gathered thousands of signatures. The current border is therefore an outcome of royal ambition, property sale, infrastructure and civic resistance, not the frozen outline of a seventeenth-century plan.
Its present governance matters practically. The garden is managed by the French Senate. Opening and closing times move every two weeks with daylight, and there are multiple public entrances on different streets. A plan that crosses the garden therefore needs a chosen gate and a fallback along the exterior edge. Check the Senate’s live hours close to the visit.
The garden is also a good place to resist the “great people” habit. Its statues of queens and illustrious women look inclusive at first glance, but a statue series has its own nineteenth-century selection logic. Who appears as a sovereign, allegory, saint or writer? Who is absent? The same questions become explicit in the Panthéon, where honour is a formal act of state.
08 · Paris layers field guide
The Panthéon was built for Geneviève before it was built for “great people”
In 1744, Louis XV became seriously ill at Metz during the War of the Austrian Succession. He invoked Geneviève and, after recovering, promised to rebuild her abbey church. State finances delayed the project; a royal lottery helped fund it. Jacques-Germain Soufflot received the commission, and Louis XV laid the first stone in 1764.
The Panthéon’s construction history makes Soufflot’s ambition both structural and symbolic. The building used a Greek-cross plan and a triple dome, combining the lightness associated with Gothic construction with an architectural language drawn from Greek and Roman antiquity. The portico announces a temple. Inside, slender supports and large vaults pursue an effect of clarity. The project attracted criticism as well as admiration, especially where structural daring met heavy masonry.
Soufflot died in 1780 before completion. Maximilien Brébion and Jean-Baptiste Rondelet carried the work to its end in 1790. Rondelet’s importance is more than administrative. He developed a systematic approach to construction and the study of the building’s fabric, helping stabilise an ambitious structure. The finished monument is not the achievement of one isolated genius, even though architectural histories often condense it to “Soufflot’s Panthéon.”
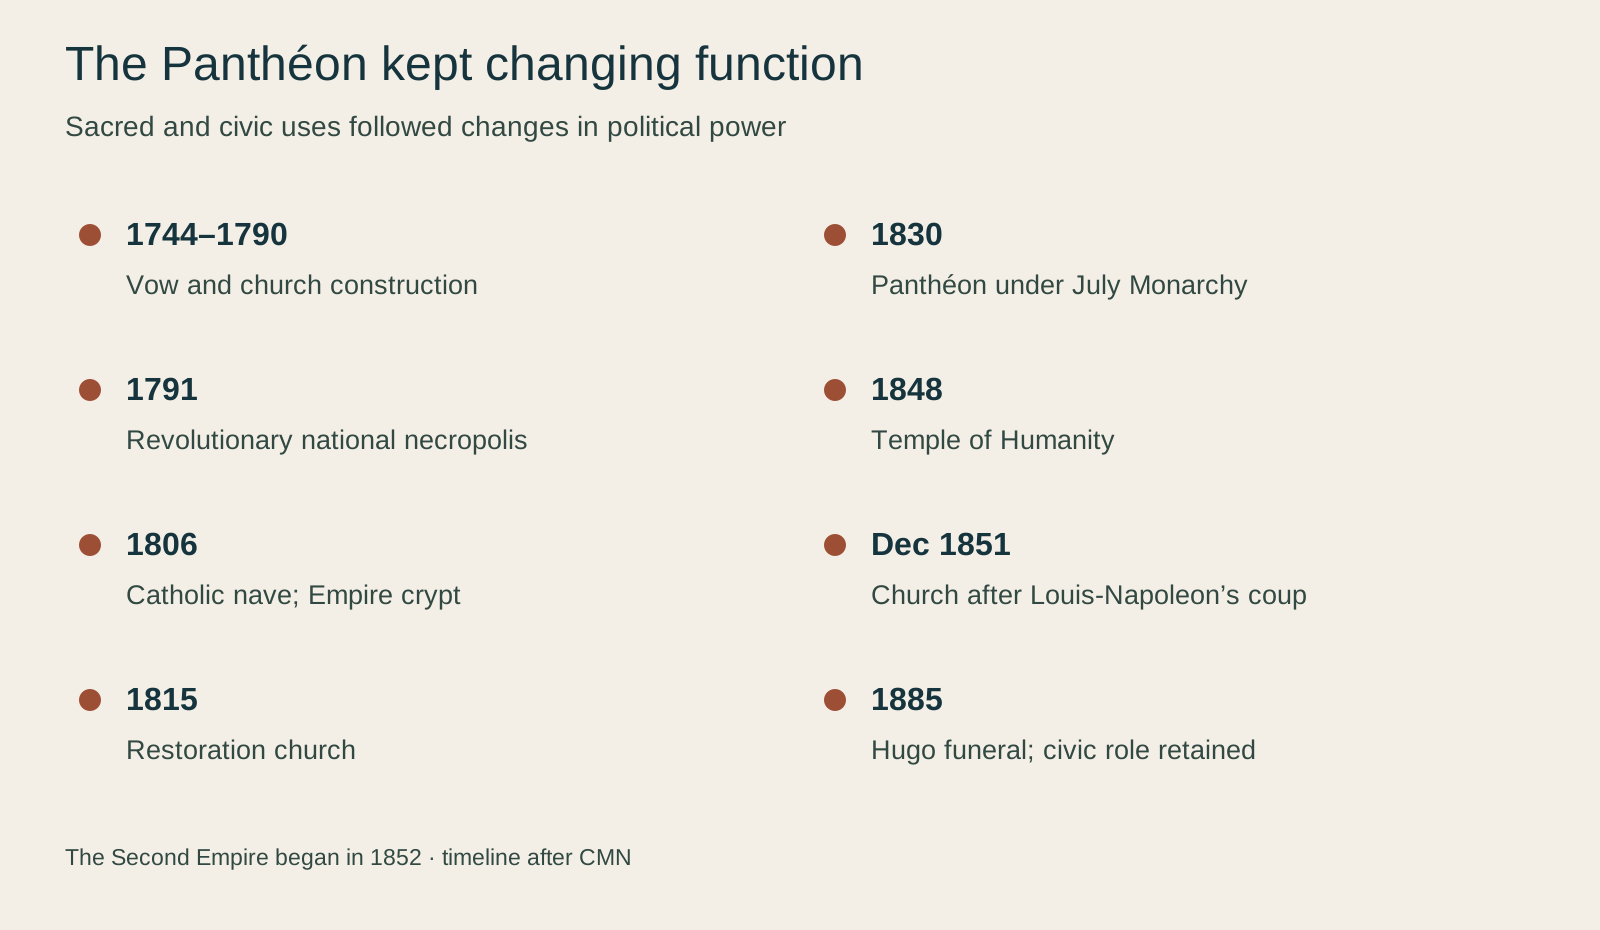
Then the intended use changed. After Mirabeau’s death in 1791, the barely completed church became a national necropolis during the Revolution. Voltaire entered that year; Rousseau followed in 1794. Napoleon returned the nave to Catholic worship in 1806 while retaining the crypt for Empire dignitaries. The Restoration made it a church again in 1815. The July Monarchy restored the Panthéon function in 1830. The Second Republic called it a Temple of Humanity in 1848. Louis-Napoleon returned it to church use in December 1851, after his coup; the Second Empire itself began in 1852. Victor Hugo’s state funeral in 1885 established the civic role that endured.

The art inside carries the conflict rather than resolving it. From 1874, a major mural programme narrated Geneviève’s life and Christian, monarchical origins of France. Republican commemoration later occupied the same building. The façade inscription dedicates the monument to great people from a grateful nation, while the dome still rises from a church plan and Christian imagery covers large surfaces. Sacred and civic languages do not alternate cleanly anymore. They coexist.
That coexistence changes how to enter. The portico is not merely a dramatic photo background. Read the inscription as a proposition: Who speaks for the nation? What counts as gratitude? How does architecture make a political choice appear timeless? Then compare it with the Geneviève images inside. A traveller who notices both will understand more than someone who races directly to a list of crypt names.
09 · Paris layers field guide
Foucault’s pendulum: what moves, and what the eye needs time to see
The Panthéon’s scale made it an experimental instrument. In 1851, physicist Léon Foucault and engineer Gustave Froment suspended a 28-kilogram brass-and-lead sphere from a steel wire 67 metres long beneath the dome. A stylus traced into sand. As the pendulum continued to swing, its plane appeared to rotate relative to the floor, providing a direct public demonstration of the Earth’s rotation.
The common phrase “watch the Earth turn” is excellent publicity and poor description if taken literally. On a single pass, the visitor sees a sphere swinging. The experiment compares the direction of the pendulum’s swing with the rotating Earth. In the ideal case, the swing direction changes slowly relative to the local floor, at a rate that depends on latitude. At a pole, one full relative turn takes a sidereal day, just under twenty-four hours; at the equator there is no such turn. At Paris’s latitude the cycle takes about thirty-two hours, or roughly eleven degrees each hour. The Paris Observatory’s explanation gives the relationship between latitude and that period. A pendulum in Paris therefore does not trace one complete relative circle every twenty-four hours.
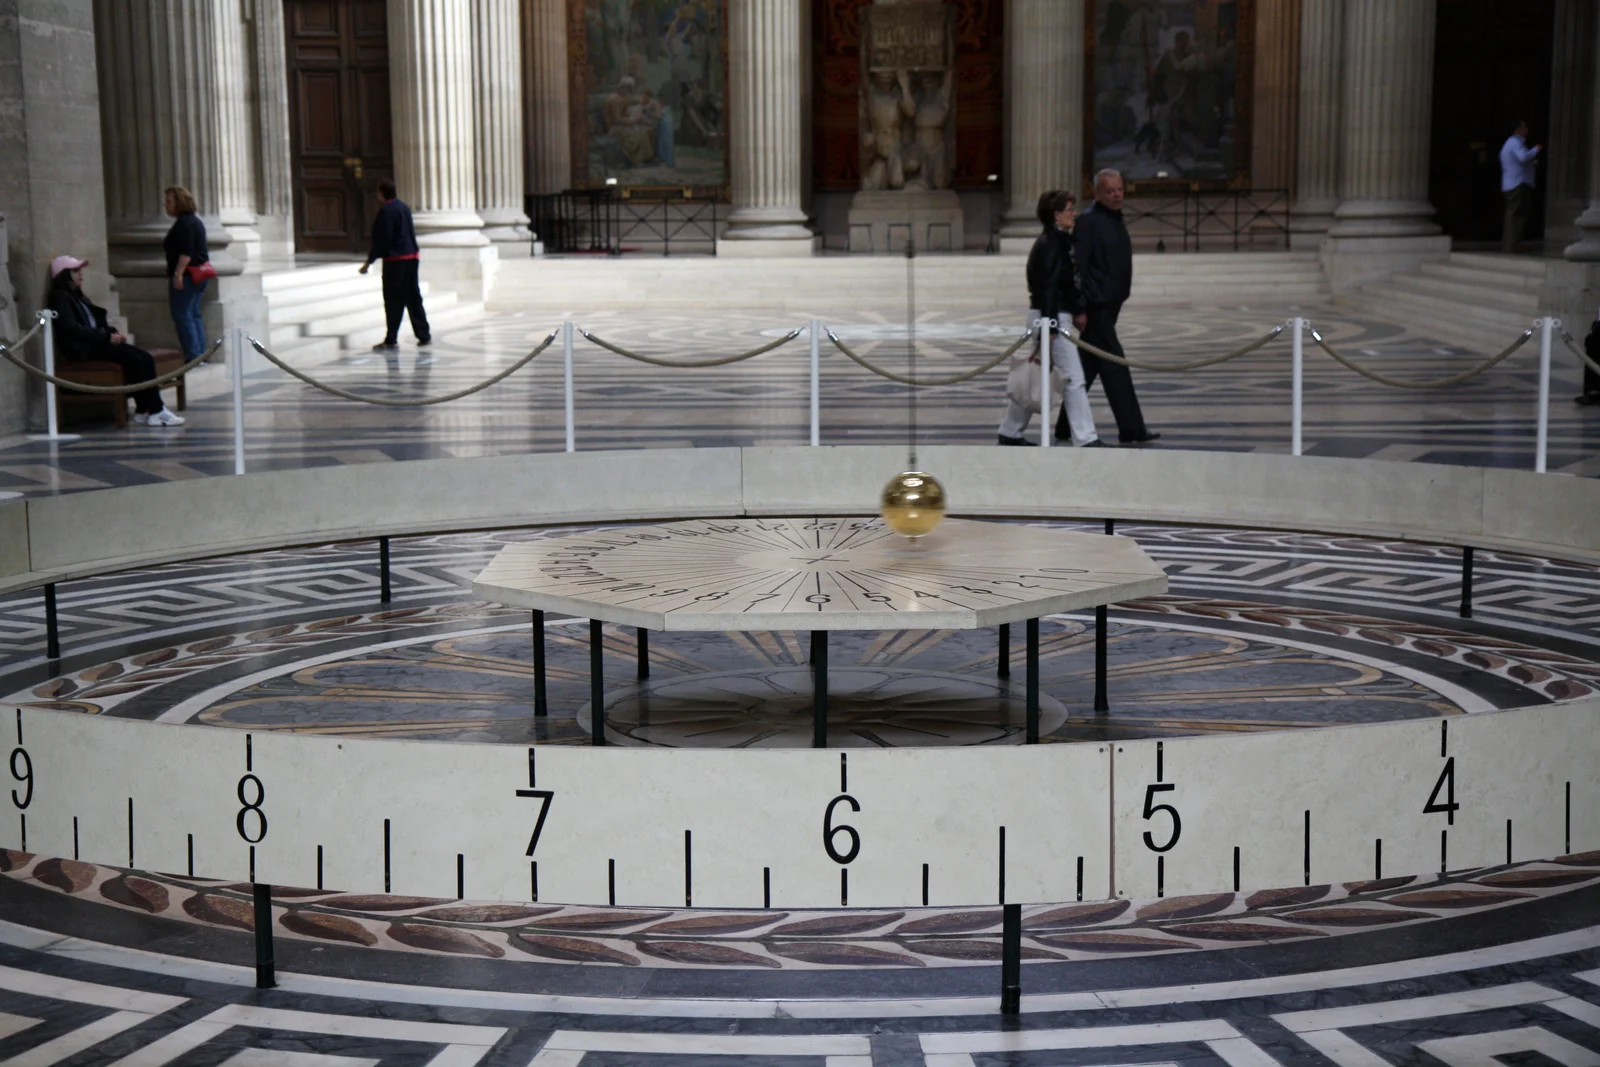

The 1851 demonstration was interrupted after Louis-Napoleon Bonaparte’s December coup. Camille Flammarion repeated it at the Panthéon in 1902. A pendulum was installed permanently in 1995 and returned as a central part of the visit after upper-building works in 2015. Even the science exhibit has a political and conservation chronology.

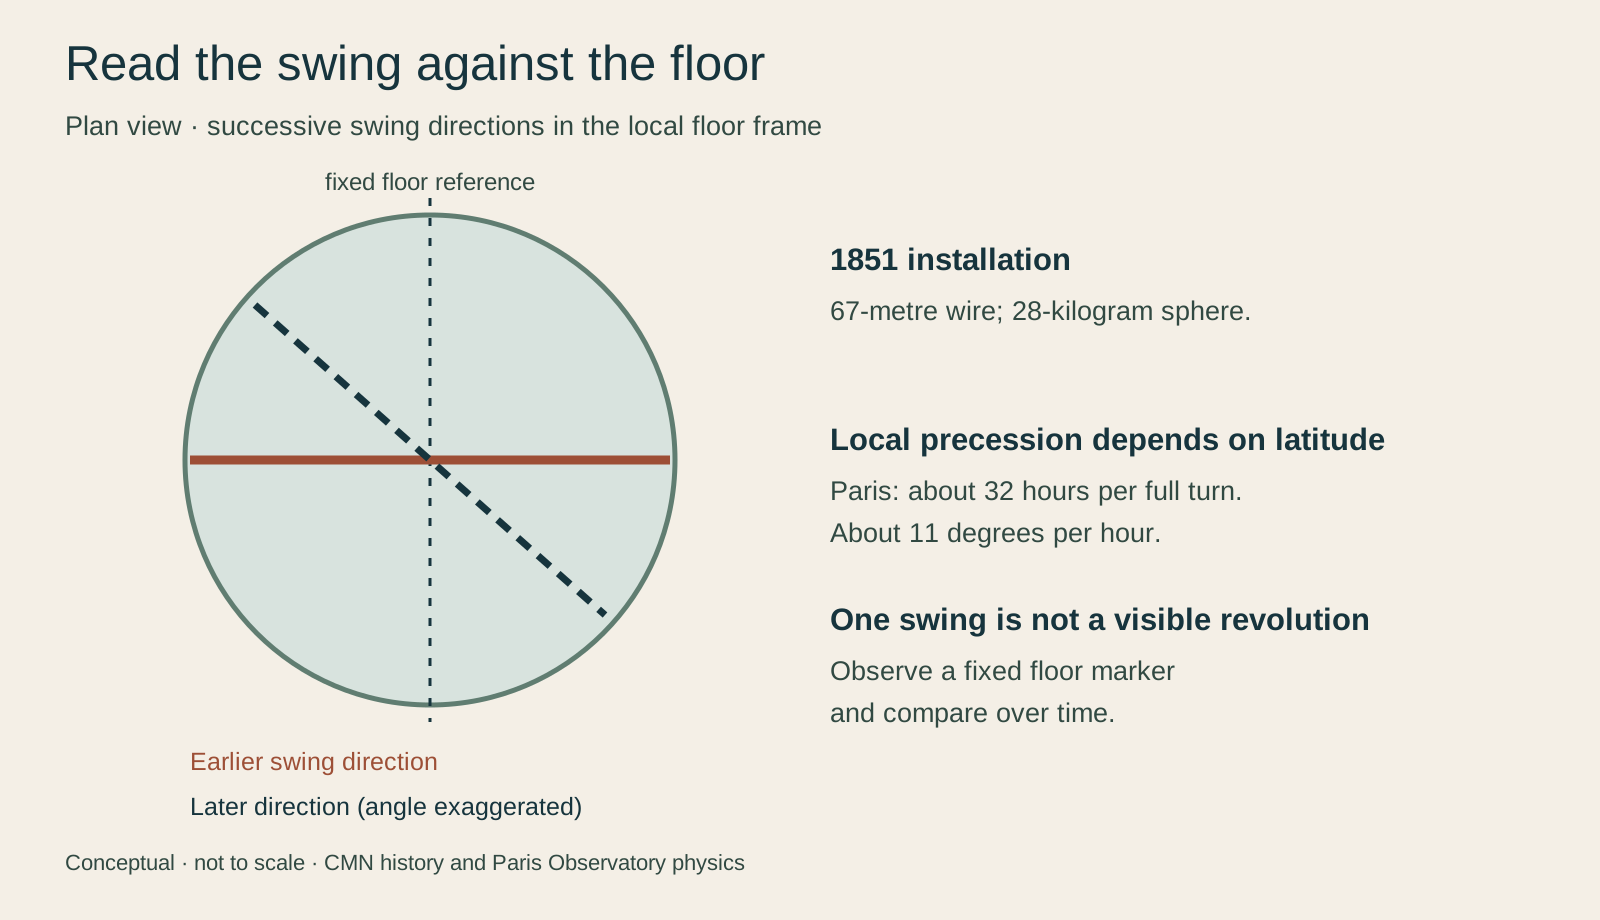
To observe rather than merely photograph, pick a fixed floor marker and watch several swings. Read the display, move away to see the line from a different angle, then return. Do not expect a cinematic turn. The experiment rewards duration and comparison, exactly the habits this neighbourhood asks of its history.
10 · Paris layers field guide
The crypt is a selection, not a national hall of fame with neutral rules
The Panthéon’s crypt is often introduced through a short roll call: Voltaire, Rousseau, Victor Hugo, Marie Curie. Those names matter, but the list conceals how the institution works. The crypt’s institutional history notes that many people buried under Napoleon were Empire dignitaries who are now little known. “Greatness” changes with political regimes, historical fashions and the purpose of each ceremony.
Today the President of the Republic decides pantheonisation. The honour does not always mean that a person’s remains are transferred. A cenotaph can represent someone, as with Joséphine Baker, and an inscription can commemorate an individual or group, as with Aimé Césaire, Toussaint Louverture and the Righteous of France. Burial, symbolic presence and inscription are different forms of memory. A visitor should read the label before assuming a body lies behind it.
Gender exposes the selection most clearly. Marie Curie became the first woman admitted for her own achievements in 1995, more than two centuries after the Revolutionary necropolis began. Geneviève de Gaulle-Anthonioz, Germaine Tillion, Simone Veil and Joséphine Baker followed in the modern era. Sophie Berthelot had entered earlier alongside her husband, which is precisely why “for her own merits” is an important qualification. The institution’s history made male achievement the default and women’s inclusion an exception that had to be named.
Race, colonial history and the geography of France raise further questions. Félix Éboué, born in French Guiana and a colonial administrator who rallied to Free France, has long been part of the crypt. Baker, born in the United States and later a French citizen, was honoured as an artist, Resistance figure and anti-racist activist; her cenotaph complicates the equation of honour with interment. Louverture and Césaire are present through inscriptions. These choices can widen national memory while also exposing its frames: anticolonial revolution, colonial administration, Resistance and republican universalism do not fit into one comfortable story.
The category remains active. Historian and Resistance fighter Marc Bloch entered on 23 June 2026 accompanied by his wife, Simonne. Paris 1 Panthéon-Sorbonne’s retrospective describes their pantheonisation together and links it to an intellectual inheritance: Bloch taught economic history at the Sorbonne and founded its Institute of Economic and Social History. That returns the walk to its university beginning. His commemoration is a choice about scholarship, public responsibility and resistance, while Simonne’s presence makes the contribution of a shared life visible. Neither a new ceremony nor a longer list removes the need to ask how national recognition is distributed.
The most useful crypt method is slow comparison. Choose three people from different regimes. Read why and when each entered, whether remains or a symbolic memorial are present, and who made the decision. Then look for a person or struggle remembered by inscription rather than burial. The result is not a ranking of lives. It is an understanding of the state’s changing commemorative grammar.
11 · Paris layers field guide
The Panthéon needs its own time
The outdoor sequence and the monument interior reward different kinds of attention. Streets benefit from movement and comparison. Inside the Panthéon, visitors need different amounts of time for architecture, murals, the pendulum and crypt. Treat entry as the beginning of a second visit rather than the last photograph on a neighbourhood checklist.
The official Panthéon practical page publishes the current seasonal hours, last-entry rule, planned closure dates, ticket scope and visiting conditions. There is no luggage locker or cloakroom; only standard backpacks are accepted. Helmets, large wheeled items, food and drink face restrictions. Check the page close to the visit rather than treating any timetable as permanent.
Protect additional time for the monument. Architecture, paintings and pendulum belong to the nave; commemoration and most biographical material extend through the crypt. A rushed ten-minute circuit misses the building’s central argument. Equally, a traveller who cannot use the crypt should not be told that the nave is “nothing”: the sacred/civic conflict and the physics experiment are available above ground, and official material offers a virtual crypt experience in the nave.
12 · Paris layers field guide
Accessibility is a chain, not a single icon
The Panthéon’s specific mobility guide publishes meaningful access details. A ramp on the right side gives access to the entrance and ticket office; an internal platform lift links the nave’s two floor levels. Seating is distributed through the visit. One wheelchair can be borrowed at reception, subject to availability. The crypt and toilets are not wheelchair accessible; a virtual crypt visit is available in the nave. Disabled visitors and a companion can receive free admission on qualifying proof under the official disability framework. Panorama access also involves stairs; check the official visit information if that upper-level view matters to your plan, because an ordinary nave-and-crypt ticket does not guarantee access to every part of the building. Those facts are more useful than a single icon because they identify both access and exclusion inside the monument.
Those monument provisions do not describe the streets around it. An access-led day has at least seven separate parts:
- reaching the chosen starting point by an appropriate transport route;
- the surface, kerbs, gradients and crossings on each chosen street segment;
- entry, circulation and exit at the Arènes;
- whether Saint-Étienne-du-Mont is exterior-only or has a usable step-free entrance at that time;
- the exact Luxembourg Garden gates, surfaces and any closure diversion;
- the Place du Panthéon approach, security and admission procedure;
- the distinction between accessible nave content and inaccessible crypt/toilets.
Travellers with fatigue, chronic pain, low vision, hearing loss, sensory needs or limited standing tolerance need more than a wheelchair test. Distance, shade, seating, toilets, crowding, visual description and the possibility of shortening the day can matter just as much as a step. Check each venue directly and choose the order that protects energy for the place that matters most.
The firm conclusion is precise: the Panthéon nave has published adaptations; the crypt and on-site toilets are not wheelchair accessible; and the public-street journey between the other places depends on the entrances and path selected. That is enough to build an honest plan without pretending that one accessibility label describes the whole hill.
13 · Paris layers field guide
Guided, self-guided, archaeology-led or access-led?
A guided neighbourhood walk is strongest when interpretation is the scarce resource. It can connect a stage wall at the Arènes to a choir screen at Saint-Étienne and a republican inscription at the Panthéon. It can keep chronology visible while the streets turn. It is weaker when the traveller needs control over pace, entrance choices or extended time at each place.
Choose a guided format if you want one compact argument and value live questions. Compare the actual duration, pace, entrances and monument handoff with your needs before committing; the quality of a guide cannot remove a physical mismatch.
Choose a self-guided walk if stopping time matters more than narration. The official Sorbonne, Ministry of Culture, parish, Senate and Panthéon pages used in this story form a strong evidence set. Build the day around opening conditions rather than forcing every interior into a short circuit. Use a live navigation service and confirm each entrance.
Choose an archaeology-led day if the Arènes is the starting question rather than a stop. Pair it with the Musée Carnavalet’s ancient Paris resources or the archaeological crypt on the Île de la Cité. The aim is to understand what excavation, reuse and reconstruction can establish, not collect Roman-looking backdrops.
Choose an accessibility-led plan if the barrier chain decides the day. Begin with the official Panthéon disability information, contact the monument about current adaptations and build a surface-tested circuit around the entrances that work. Visiting fewer places with control over pace can produce a deeper reading. “Same landmarks” does not mean the same experience, and that can be a strength.
Choose a literature or university emphasis if the institutions matter more than the monument ticket. The Sorbonne’s historic rooms are not an open campus to wander at will, but official visits and public programmes may provide access. Bookshops and publishing events make better evidence for living intellectual culture than a checklist of famous cafés. For Pascal and Racine, Saint-Étienne-du-Mont is meaningful because of parish, Jansenist and burial history, not simply celebrity.
14 · Paris layers field guide
Listen: a walk through the Latin Quarter
The ExcursionPass Travel Podcast episode follows a neighbourhood walk from the Sorbonne area through the Arènes, Saint-Étienne-du-Mont and Luxembourg Garden to the Panthéon. Its eleven-minute-forty-second conversation brings the landmarks into one route, with a guided outdoor portion and independent looking inside the monument as two different kinds of attention.
Return to the part of the hill that most interests you: the mixed Roman performance building, the surviving choir screen, the changing garden or the relationship between architecture and national memory. A short walk can connect the places; each rewards time of its own.
15 · Paris layers field guide
Leave the hill with better questions
The Latin Quarter is valuable because it refuses a single period. Roman stone survives through loss and restoration. A medieval language names a modern district. A saint’s devotional life shaped civic identity. A choir screen preserves an old spatial division inside a living parish. A royal garden reached its present border through sale, road building and protest. A church became a national necropolis, then a church, then a civic monument again. A pendulum turns architectural scale into evidence about a moving planet. The crypt turns selection into stone.
The route’s most honest thread is not “2,000 years of history in 90 minutes.” It is the repeated act of choosing what remains visible. Roman builders arranged audiences. Medieval colleges organised belonging. Parishes divided and joined communities. Monarchs commissioned, revolutionaries reassigned, municipalities preserved, presidents commemorated, and visitors decide what to notice.
Stand outside the Panthéon at the end and read the monument in both directions. The portico makes republican gratitude look ancient. The dome recalls the church promised to Geneviève. Neither reading is complete alone. Then ask the question that the building cannot answer for itself: gratitude to whom, selected by whom, and revised when?
For more Paris context, use the Paris destination guide or go deeper into one existing monument with ExcursionPass’s Eiffel Tower structure and access field guide.