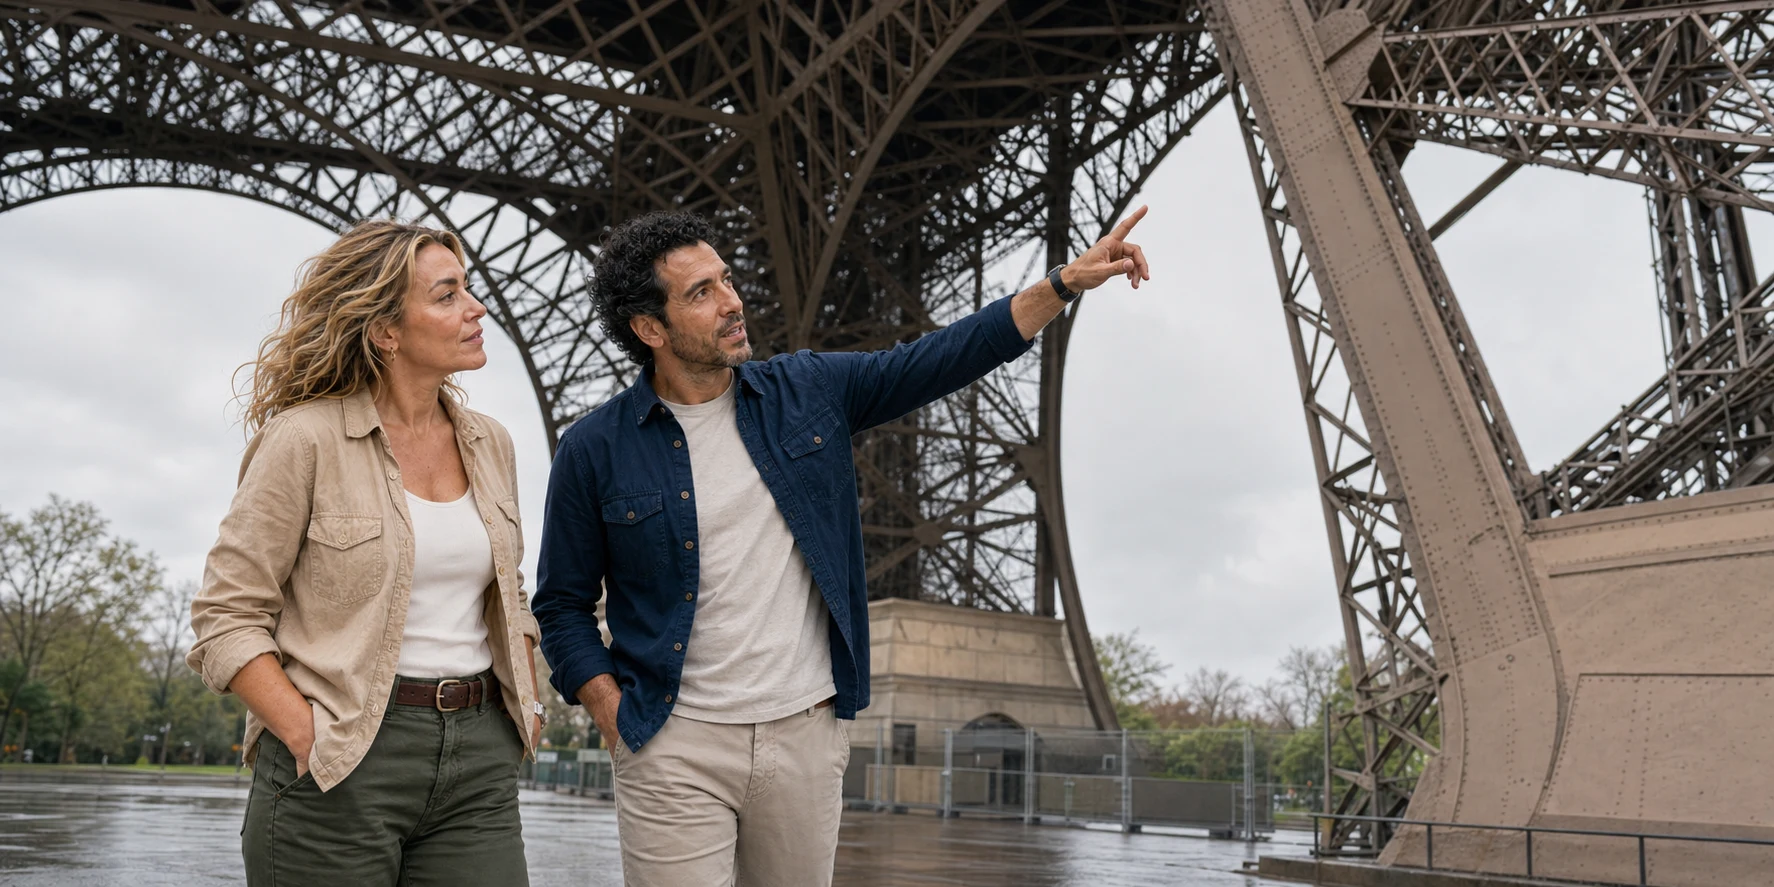
The Eiffel Tower performs a small optical trick on almost everyone who approaches it. From the Champ de Mars or across the Seine at Trocadéro, it appears nearly weightless: an outline, a Parisian shorthand, four legs becoming one thin line against the sky. Walk beneath it and that economy dissolves. The legs are broad enough to contain machinery, stairs, shops and circulation. Rivets repeat by the thousand. Diagonals cross diagonals. Elevators travel at a slant, adjusting to the changing curve. The open ground is bounded by security rather than by the effortless romance of a postcard.
That shift in scale is the beginning of the visit. The tower was designed to be climbed, carried through, watched and debated. It has never been only an object at a distance. For the 1889 Exposition Universelle, its extraordinary height was inseparable from a practical question: how could very large numbers of visitors rise through a structure whose legs were neither vertical nor evenly curved? The first lift makers answered with machines as theatrical as the tower. Their successors still solve the same geometry every day.
The choice between an elevator ticket and a stairs ticket is therefore more than a choice between comfort and exertion. The elevator makes the changing inclination of the legs perceptible from inside a moving cabin. The stairs expose the lattice at walking speed and give the first and second floors the feeling of earned stages. Both routes eventually meet at the second floor if the summit is included, because there are no public stairs from there to the top. Everyone changes to a separate vertical lift for the final ascent. Weather, capacity and operating conditions can remove that last stage even when the lower tower remains open.
This guide follows the tower in the order its engineering becomes legible: from the four foundations and the authorship of the design, through the two-year construction and the astonishing lift problem, then up by stairs or elevator to the platforms, summit and broadcast mast. It also explains what a guided access product can and cannot change. No operator can abolish the tower's security controls, operating constraints or queues. A good guide adds sequence, observation and context; the monument still sets the terms.
Start with the material: iron, not steel
The tower contains about 7,300 tonnes of puddled iron. Calling it steel may sound like a harmless modernization, but it erases part of the engineering story. Puddled iron was produced by refining pig iron in a furnace and working the resulting material into a relatively tough, forgeable product. By the 1880s structural steel was becoming increasingly important, yet iron remained familiar, calculable and available to Gustave Eiffel's firm. The tower belongs to that transitional industrial world.
Its 18,038 metallic parts were not improvised in the air. The official construction record describes 5,300 workshop drawings and roughly 2.5 million rivets. Components were prepared at Eiffel's works in Levallois-Perret, just outside Paris, then brought to the site and assembled. Holes and interfaces had to agree before a piece reached the growing structure. Temporary bolts held parts in position; hot rivets were inserted, headed and allowed to cool, tightening the joint. The visible texture visitors read as ornament is also the grammar of fabrication.

The open lattice serves several purposes at once. It reduces the solid area exposed to wind compared with a continuous wall. It allows thousands of separate members to share tension and compression. It also makes the distribution of material visible: thick, widely spread supports near the ground; a tightening profile as the tower rises; platforms that brace the frame and receive visitors and machinery. Gustave Eiffel emphasized wind resistance in his 1885 presentation of the project. Later engineering analysis has shown that no single slogan fully explains the exact profile, but the governing relationship is clear: the shape, the amount of iron and the forces were designed together.
The four legs meet the ground far apart, around a square whose sides are roughly 125 metres. Each direction presents a different exposure to the wind, and the forces change with gusts, temperature, crowd distribution and machinery. The frame can move slightly. Iron also expands in heat, so the sun warming one face can produce a measurable displacement near the top. That movement is normal behavior in a tall, slender structure, not evidence that it is unstable.
Before looking up, look down. The river-facing piers required compressed-air caissons so that workers could excavate below the water table; the Champ de Mars side was less complicated. Masonry foundations receive the iron shoes and spread enormous, changing forces into the ground. Hydraulic presses and sandboxes helped align the first-floor girders during erection. The elegance above depends on slow, exact work below the visitor's feet.
Whose tower? A design with several authors and one formidable promoter
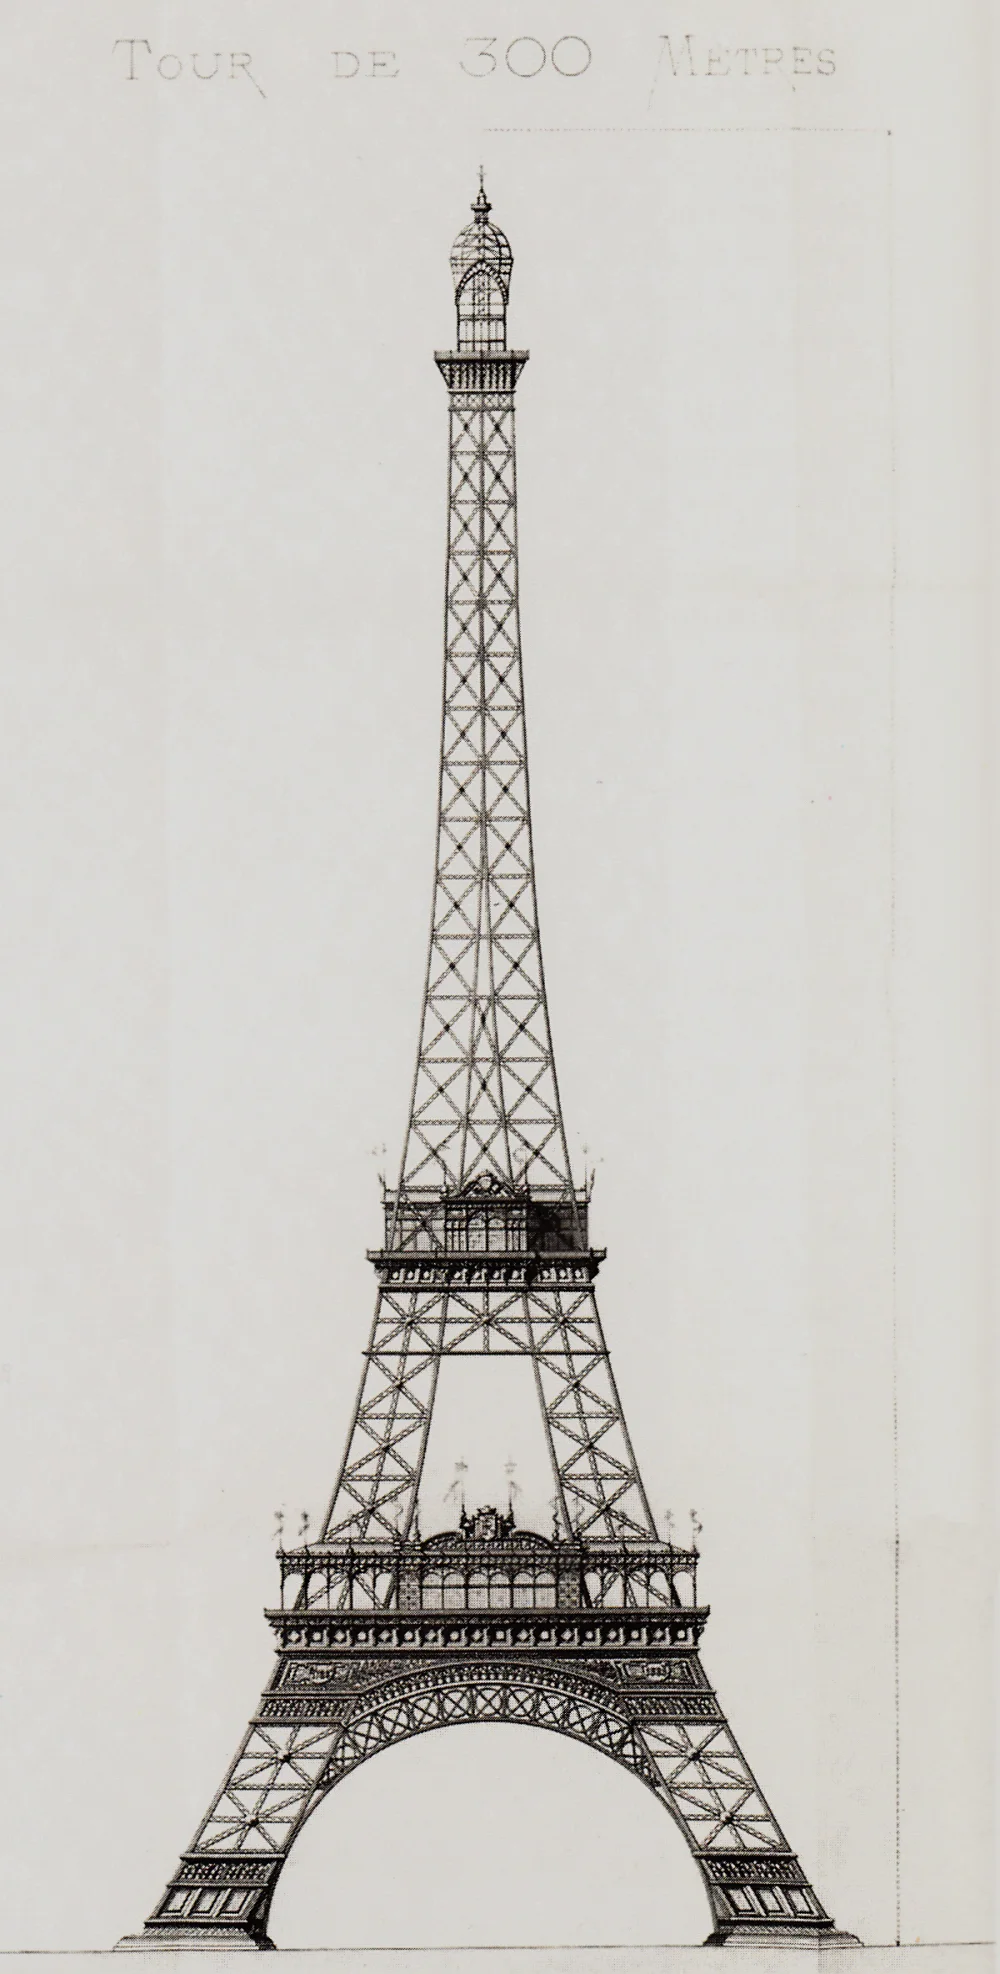
The name “Eiffel” is accurate but incomplete. In 1884, engineers Maurice Koechlin and Émile Nouguier, working for Gustave Eiffel's company, developed the essential proposal for a 300-metre iron pylon. Their early sketch already contained the decisive logic: four lattice piers rising from a broad base and joining toward the summit, with platforms tying the structure together. Architect Stephen Sauvestre was then brought in to make the project publicly and architecturally persuasive. He added large arches at the base, pavilion concepts for the first level, glazing and a more finished crown.
.jpg)
Eiffel acquired rights in the patent he shared with Koechlin and Nouguier, turned the proposal into a competition-winning project and organized the finance, politics, engineering and construction needed to realize it. He was not a decorative figure pasted onto someone else's drawing. His firm possessed deep experience with metal bridges and temporary works; he defended the structural conception and accepted a large commercial risk. But the famous singular authorship should not make the other designers disappear.
The public contest was linked to the 1889 Exposition Universelle and called for a 300-metre iron tower on the Champ de Mars. Eiffel's proposal won in 1886. The agreement gave him a twenty-year operating concession, after which the tower could be dismantled. This temporary horizon shaped its early economics and later mythology. It did not mean everyone calmly expected demolition on a fixed date. The tower became commercially useful, scientifically useful and increasingly embedded in the city's image long before 1909 arrived.
It was also opposed before it existed. A celebrated 1887 protest by artists and writers condemned the prospect of a gigantic industrial structure dominating Paris. The criticism is often repeated now as a joke on people who failed to predict an icon. That reading is too easy. The objection reveals a real nineteenth-century debate about civic scale, beauty, historical continuity and whether engineering display belonged in the center of cultural authority. The completed tower did not prove that all resistance to large projects is foolish. It changed the evidence.
Sauvestre's drawing helps preserve that debate. Its arches and pavilions mediate between industrial frame and monumental architecture; some elements changed during construction. Compare it with the tower from below and the design negotiation remains visible. The tower is radical, but it is not innocent of architectural persuasion.
The exposition taught Paris how to use the tower
The Exposition Universelle opened on 6 May 1889; the tower admitted the public on 15 May, after its ceremonial inauguration on 31 March. Its first visitors climbed the stairs to the first or second floor while the lift systems were being completed and brought into service. That gap exposes how closely the monument's meaning depended on access. A 300-metre structure could win an engineering argument while still failing as a public attraction if visitors could not move through it. The fair's opening medal and the tower's stair history distinguish those dates.
Almost two million people visited the tower during the exposition. They entered a temporary city of national pavilions, colonial displays, machinery halls, restaurants and entertainment. The tower served as gateway, orientation point, spectacle and commercial enterprise. Its platforms contained restaurants, bars, a theater and rooms for newspapers and experiments. Visitors did not encounter a solemn, empty masterpiece. They encountered an intensely programmed building in the sky.
The exposition itself requires a critical frame. France staged industrial and republican confidence on the centenary of the Revolution, while imperial displays turned colonized people and cultures into objects for European consumption. The tower is not responsible for every exhibition practice beneath it, but separating the icon from the political event that financed and promoted it would produce a harmless origin story. Technological modernity and imperial power occupied the same grounds.
The opening year also established habits that continue. People bought access to different heights. They waited for machines with finite capacity. They ate, bought souvenirs and sent accounts of the view. Newspapers treated the ascent as an event. Visitors compared physical courage, mechanical trust and social status. The contemporary choice between stairs and elevator is not a marketing invention attached to an old monument; it descends from the tower's first operating problem.
Eiffel used the tower's rooms to receive prominent guests. Thomas Edison visited in September 1889 and presented him with a phonograph. That meeting survives at the summit in the reconstructed office display, where wax figures can make a documented encounter feel oddly folkloric. The useful fact is not the tableau. Two leading symbols of the electrical and mechanical age met in a building that functioned as an exposition instrument and international media platform.
After the fair, visitor numbers fell, as they often do when a temporary event closes. Eiffel responded by promoting experiments, improving attractions and defending the tower's usefulness. The structure had to become more than the remnant of one season. Its survival emerged from repeated adaptation: commerce, tourism, science, military communication, broadcasting, civic identity and maintenance.
Two years, two months and five days of organized risk
Work on the foundations began in January 1887. The metallic structure started rising that July. It was completed on 31 March 1889, in time for the exposition that opened in May. Official figures place about 150 workers at the Levallois-Perret factory and between 150 and 300 on site. Those numbers make the achievement more impressive, not less: this was a controlled assembly process rather than an anonymous multitude throwing iron into the sky.
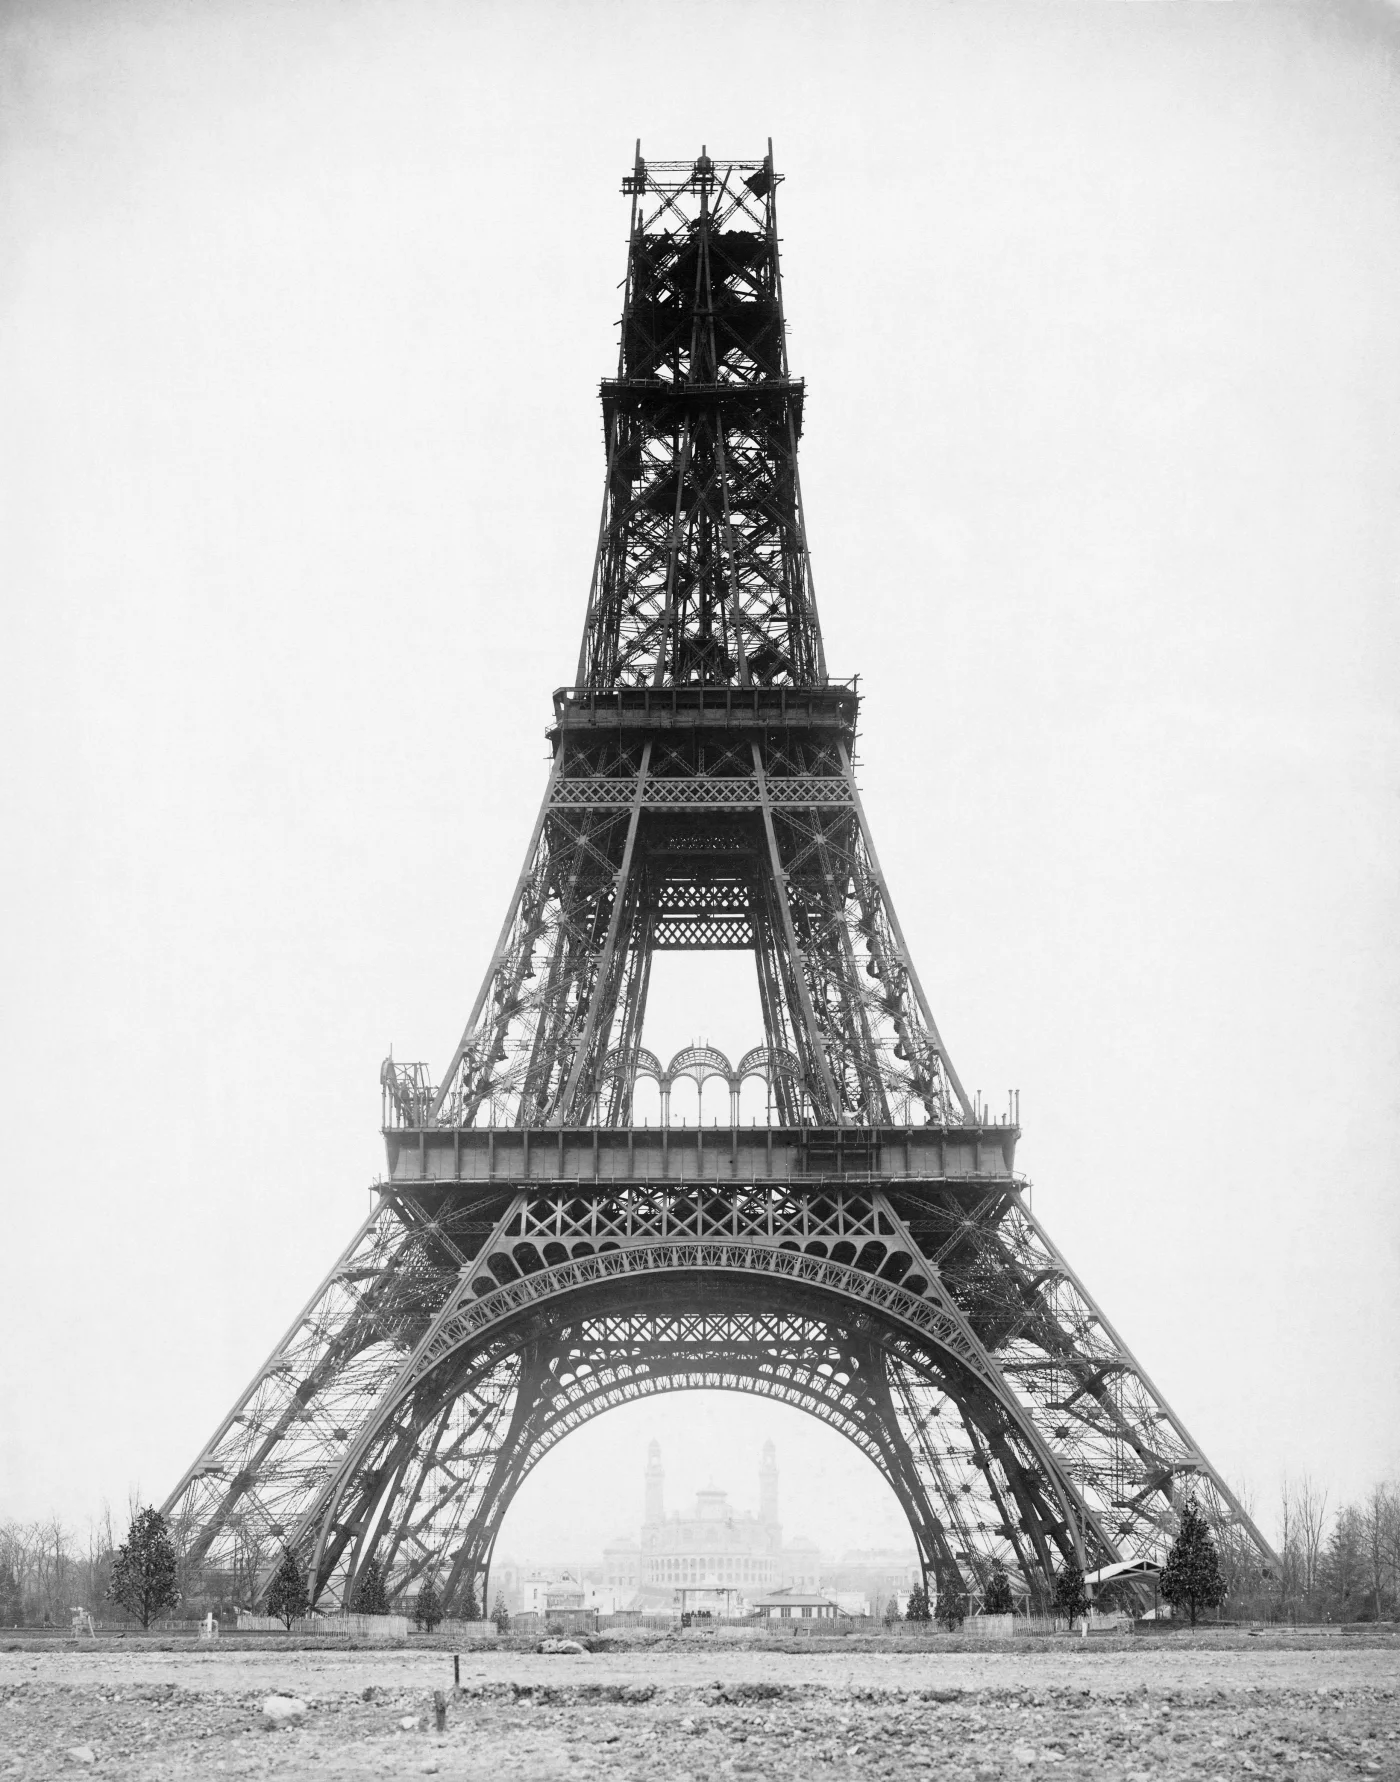
Wooden scaffolds and small steam cranes helped erect the lower stages. As the legs rose, creeping cranes moved on the tracks intended for the elevators. The first platform was the critical convergence. Each inclined pier had to arrive at the correct elevation and angle so the horizontal girders could connect. The adjustment system—hydraulic jacks at the pier shoes and sandboxes supporting the girders—allowed fine movement before the structure was fixed.
Accounts of the project sometimes turn safety into a heroic claim that nobody died. A named death makes that claim untenable. In historian Bertrand Lemoine's account, published by the tower, Angelo Scagliotti died on 24 May 1889 while installing an elevator, after the monument had opened. Completing the iron frame did not end the dangerous work. Methods, organization and temporary staging were central engineering problems, and the achievement should be understood alongside the workers who carried its risk.
The construction photographs also correct a misconception created by the finished silhouette. The tower did not rise as a complete skin. It was assembled as a series of incomplete spatial frames, braced and stabilized at each stage. Temporary machinery occupied future visitor routes. Platforms appeared before the narrow summit did. The photograph shows Paris through the object because openness was present from the start.
That openness is why walking beneath the tower is so informative. On the esplanade, the city does not vanish behind a façade. Roads, trees, river light and other piers remain visible through the frame. The tower organizes views before it delivers the famous view from above.
The first elevators had to invent a route through a curve
The tower's lift problem was unprecedented in scale and public importance. Visitors to an exposition could not all climb to 300 metres, yet the main legs were inclined and their curvature changed as they rose. A simple vertical shaft would not follow the structure from ground to second floor. A straight funicular would not match the changing profile. The elevator makers had to carry cabins through a moving geometry while convincing a cautious public that the journey was safe.
In 1889, different systems served different stages and legs. American firm Otis installed lifts in the north and south piers. Roux, Combaluzier and Lepape supplied an unusual chain-driven system in the east and west piers. Between the second floor and summit, Léon Edoux created two vertical hydraulic cars that met at an intermediate platform, requiring passengers to change cabins halfway up. The result was not one machine but an ensemble of solutions.
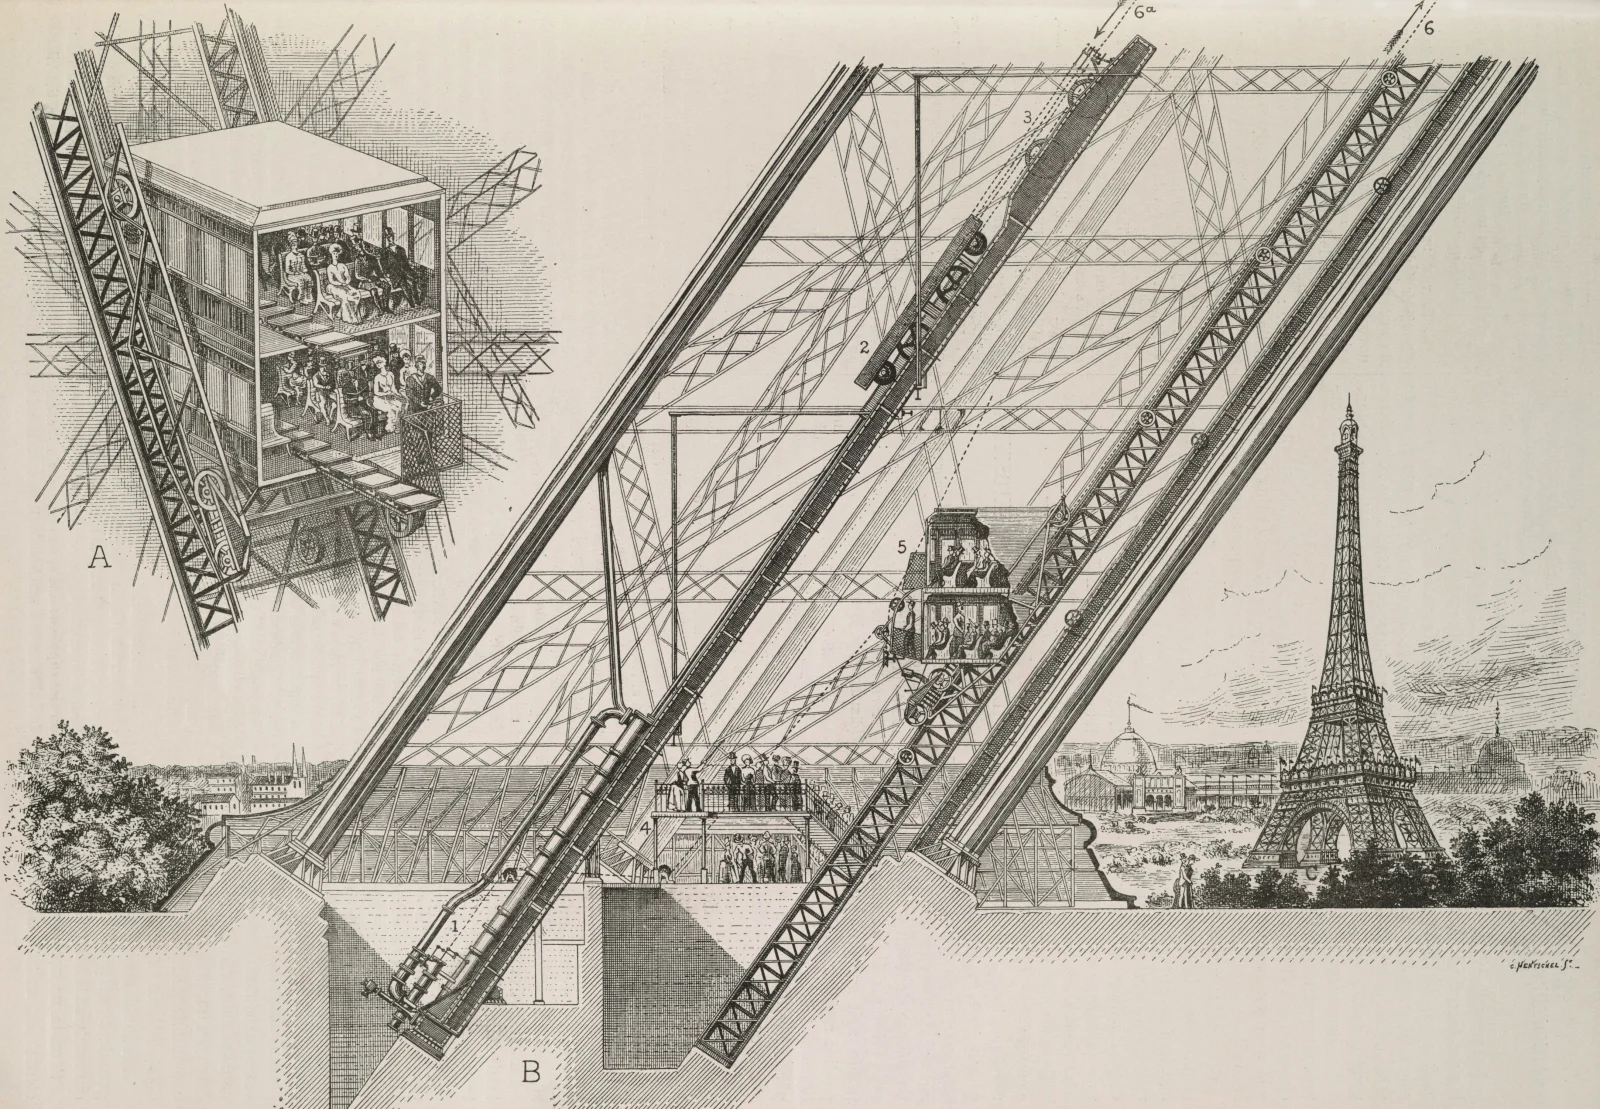
The Otis system used a double-deck cabin mounted so passengers remained level while the supporting machinery followed the incline. Hydraulic power and cables moved the assembly. Safety devices and redundancy were part of the company's public case. Otis had already transformed elevator confidence by demonstrating a safety brake in the 1850s; at the Eiffel Tower, the firm applied that reputation to a visually exposed and mechanically complex ride.
The Roux-Combaluzier-Lepape machines carried visitors to the first floor in the east and west legs. Their articulated chains did something counterintuitive: the links below the cabin pushed it upward, working in compression, rather than simply pulling it from above. A surrounding guide trunk restrained the links from buckling, and small rollers reduced friction at the joints. In Robert M. Vogel's illustrated Smithsonian study, the many moving joints explain why this ingenious system was mechanically demanding. It was superseded by the Fives-Lille hydraulic lifts that extended the east and west routes to the second floor.
The Edoux summit elevator created its own theatrical pause. One car rose from the second floor; another descended from the top. Passengers changed on a midair platform. For a visitor already conscious of height, the transfer made the summit feel like a separate realm. Modern visitors still change at the second floor, but the halfway cabin exchange disappeared when the Edoux system was eventually replaced.
More than mechanical trivia is at stake. The lift systems determined capacity, queues and how bodies moved through the monument. They turned the legs into routes. They also made the tower an exhibition of American, French and hydraulic engineering within the larger exhibition. Riding was part of seeing.
The elevators today: heritage machinery under continuous renewal
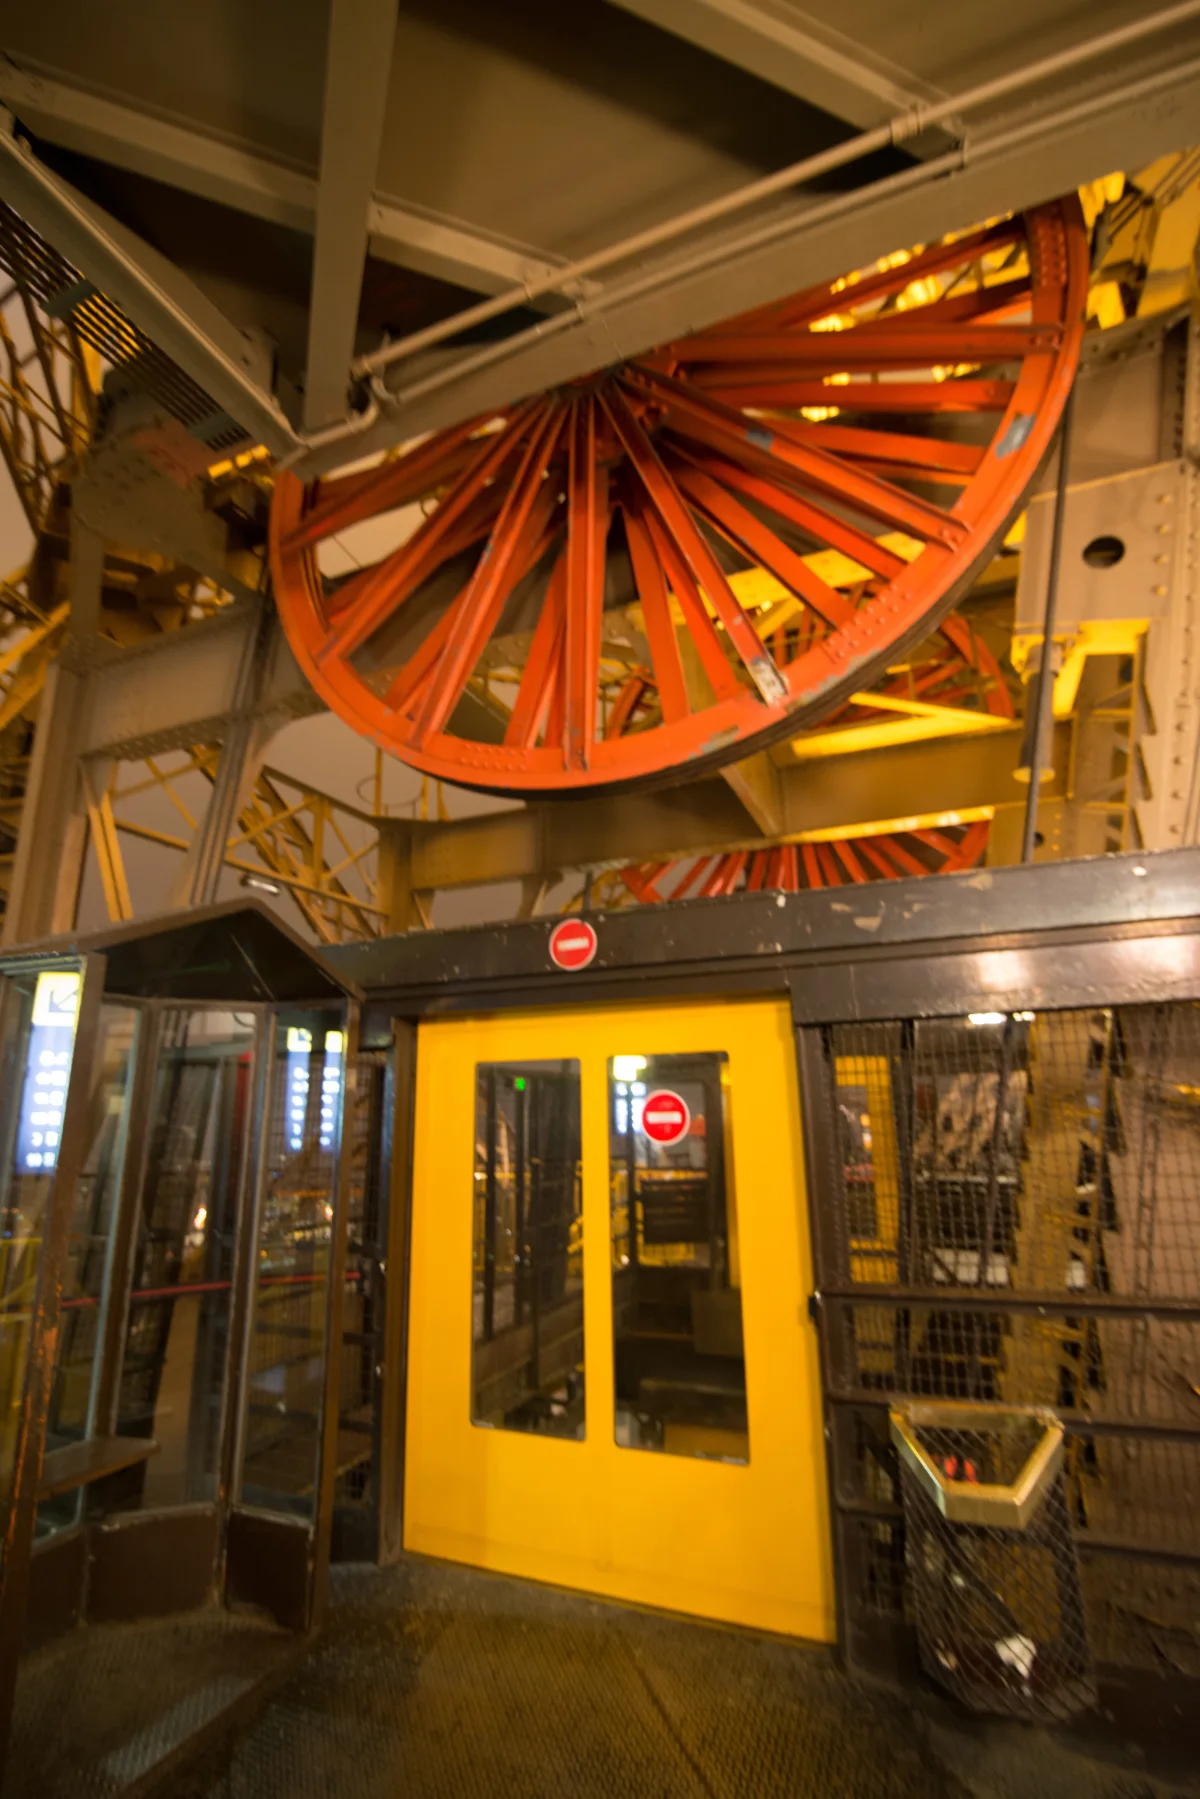
The present visitor journey retains the basic division between inclined lower lifts and vertical summit lifts. Three public elevators can connect the ground with the first and second floors, operating within the north, east and west pillars according to the day's plan. Two double-cabin elevators connect the second floor to the summit. Other lifts serve service, freight and restaurant needs. Not every machine is available at every moment.
.jpg)
The historic hydraulic systems belong to the east and west pillars. Fives-Lille installed them in 1899, replacing the earlier Roux-Combaluzier lifts. Extensive renewal has preserved the hydraulic principle while changing cabins, controls, cables and safety equipment; the west lift's major restoration was completed in 2014. The north pillar has a different lineage: its electrically powered elevator entered service in 1965 and underwent a complete modernization between 2019 and 2024. The official lift history makes these distinctions explicit. A visitor boards working heritage maintained through replacement and adaptation, rather than an untouched nineteenth-century machine.
Watch the geometry during the ascent. At the base, the cabin travels steeply inward. The angle changes as the leg narrows toward the second floor. Counterweights, cables, wheels and guideways occupy the same dense field of members seen from outside. The view alternates between iron at close range and sudden openings over Paris. That sequence is the elevator route's distinctive value. It compresses the structure into motion.
The cabin may stop at the first floor according to operating arrangements, but summit-bound or second-floor visitors are generally managed upward before they explore downward. This is a circulation strategy: it prevents too many people from filling lower platforms while waiting to continue. Follow staff directions rather than treating an old online itinerary as a contract.
Queues are not evidence that the elevator has failed. They arise from layered limits: security screening, ticket checks, cabin capacity, boarding time, transfers and the number of machines in service. Wind, heat, maintenance or a busy platform can reduce throughput. A timed ticket manages entry; it does not make the structure infinitely capacious.
The stairs: 674 chances to see the joints
The public stair route climbs 674 steps from the ground to the second floor. It is enclosed and controlled, not an exposed ladder on the outside of the tower. The flight rises within the lattice, crosses landings and brings the changing member scale within arm's-length view. At each turn, the relation between stair, brace and city shifts.
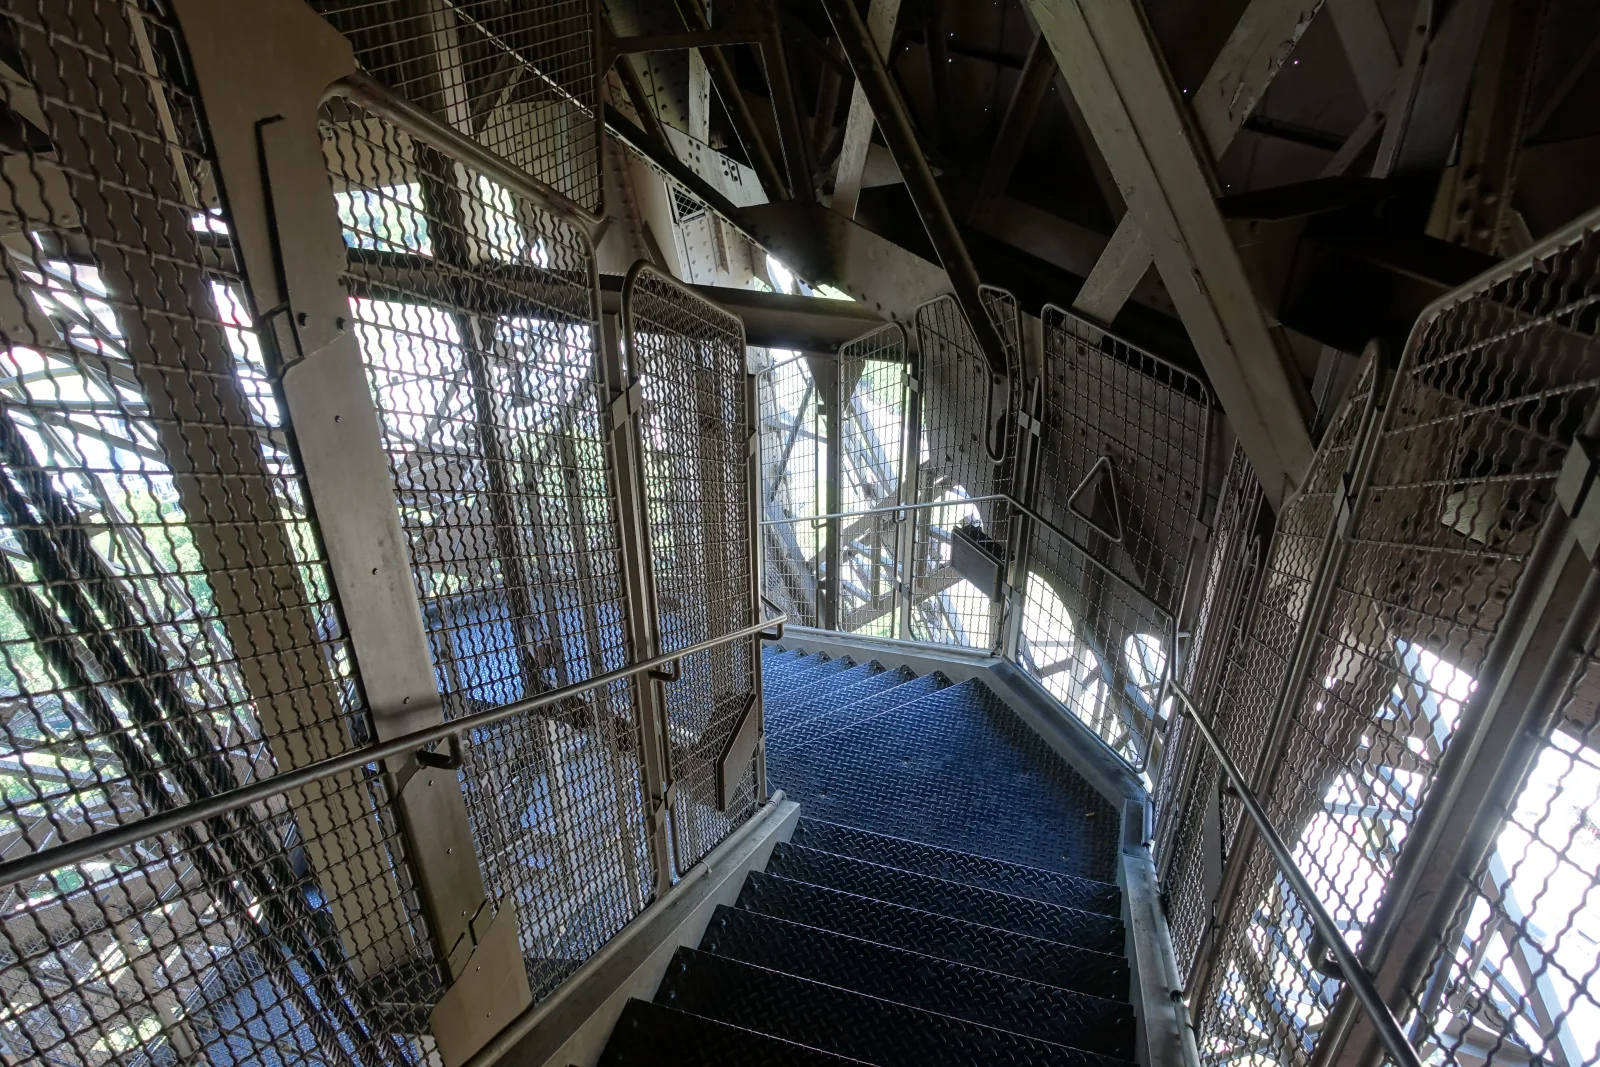

Counting all 674 steps is less useful than dividing them into two architectural passages. Ground to first floor is the longer introduction to the immense base. The legs are far apart, the diagonals are heavy and the platform seems to hover beyond a deep web of iron. First to second floor feels narrower and higher; the views open more rapidly as the piers converge. Landings offer natural pauses, though they are not private observation decks.
The stairs make fabrication unusually legible. Rivet heads show where plates meet. Paired angles and built-up girders reveal that large members were composed from smaller rolled sections. Paint gathers at edges and around fasteners. Newer safety mesh and modern services sit against nineteenth-century iron. The monument becomes a palimpsest of construction and operation rather than a pristine period object.
The route also makes physical demand non-negotiable. Six hundred and seventy-four steps require cardiovascular effort, stable balance and confidence with height. Descending can strain knees as much as ascending taxes lungs. The stair ticket should not be chosen because a podcast, review or salesperson frames it as the more authentic option. It is the right route for visitors who want sustained contact with the structure and can safely make the climb.
There are no public stairs from the second floor to the summit. A stairs-plus-summit ticket adds the separate summit elevators after the climb. That distinction is easy to miss when product names are shortened. “Stairs access” does not mean walking to the top, and “summit included” remains conditional on summit operations.
Four elevations, four different monuments

Ground: foundations, arches and the machinery of arrival
The esplanade is where the tower is largest and the view is least panoramic. Give it time. Locate all four piers and notice how far apart they stand. Compare the river-facing side with the Champ de Mars. Look for elevator cars moving inside the legs, then trace one path upward until the lattice becomes too dense to follow. The arches spanning between piers help unify the base visually, but they are not the sole means by which the legs remain standing.
Security controls shape this level. The official planning guidance describes an outer screening before the secure perimeter and another control before ascent. E-tickets are personal and may be checked against identification. Large luggage is not accommodated; the tower has no cloakroom. Current rules limit baggage dimensions and prohibit objects that create safety risks. These measures belong to a heavily visited working monument, not to an airport-style promise that every queue will take a predictable number of minutes.
First floor: the platform most visitors hurry past
At about 57 metres above ground, the first floor is the broadest public level. Its scale comes from the distance between the legs: this is where they first become one inhabited building. Exhibits, historic information, a transparent floor area and places to pause make it the best level for reconnecting the engineering to the visit. Looking down through glass is optional; looking outward along the platform is more revealing. You can see how circulation, dining, services and structure coexist.
The first floor also offers the best close reading of the great arches and the machinery paths below. Visitors racing toward the summit often postpone it and then leave tired. A better sequence is to follow the managed ascent to the highest level on your ticket, then give the first floor deliberate time on the descent. That order respects crowd circulation without reducing the platform to an afterthought.
Second floor: the city becomes readable
At about 116 metres, the second floor is often the strongest observation level. It is high enough to reveal Paris as a continuous urban system yet low enough for buildings, bridges, avenues and monuments to remain distinct. From here, the Champ de Mars is an axis rather than a lawn, the Seine becomes a route, and roofs still have texture. The view is less abstract than at the summit.
This is also the transfer level for summit visitors. Follow the signs and staff instructions because the queue for the upper elevators is separate from the arrival flow. A second-floor ticket cannot be supplemented there with a ticket to the summit. Decide whether the summit matters before booking, rather than planning to add it after seeing the queue.
The second floor has two levels of circulation and can feel compressed at busy moments. Move away from the first opening where a cabin unloads. Walk the perimeter slowly, using the tower itself as a compass: river, Trocadéro, Champ de Mars and central Paris. The most famous landmark is not always the most useful reference. Railway lines, street grids and bends in the Seine explain how the city works.
Summit: distance, wind and a reconstructed office
The public observation area at the summit is about 276 metres above ground. The tower's total height is now 330 metres because of the broadcast antenna installed in 2022; visitors do not stand at the antenna tip. On the final lift, the lattice tightens and the lower platforms fall away. Enclosed and open viewing areas offer different relationships to the weather.
The view is immense, but fine detail recedes. On a clear day, the horizon is the summit's gift. In haze or low cloud, the second floor may provide the better city view. Wind and temperature can differ sharply from the ground, and the exposed upper level may close even when the rest of the tower operates.
The small scene commonly called Gustave Eiffel's office is not a fully preserved private apartment. It is a partial reconstruction containing wax figures of Eiffel, his daughter Claire and Thomas Edison, recalling Edison's 1889 visit. Treat it as interpretation. Eiffel did maintain rooms at the top for work, meetings and experiments, but the display is a staged window into that history, not a room frozen untouched.
From each level, read Paris by systems rather than trophies
Observation decks encourage a checklist: Arc de Triomphe, Louvre, Notre-Dame, Sacré-Cœur. Recognizing monuments is satisfying, but the Eiffel Tower offers a more powerful view when Paris is read as a set of systems. Start with water. The Seine curves past the tower, divides around islands in the center and gathers quays, bridges, ports and institutions. Its bends prevent the city from resolving into a perfect grid.
Next find the long alignments. The Champ de Mars extends southeast to the École Militaire, a green civic axis whose military history predates the tower. Across the river, the Trocadéro terraces frame the monument from the northwest. Farther northwest, the Arc de Triomphe organizes radiating avenues, while the line toward La Défense carries the historic axis into a high-rise business district. These are not merely sightlines for photographs. They reveal successive governments using space to stage authority.
Railways form another layer. The former Gare d'Orsay, now the Musée d'Orsay, follows the river. The Montparnasse tower marks a major station district to the south. Tracks, yards and termini explain why certain neighborhoods are dense, why boulevards break and why modern development gathers where it does. At night, moving trains may be easier to read than individual streets.
Then compare roofs. Central Paris is not uniformly Haussmannian, but pale façades, aligned cornices and zinc roofs create broad visual continuity. Church domes and towers puncture that field. Modern office and residential blocks appear in clusters rather than as one replacement skyline. From the second floor, those differences remain legible. At the summit, they begin to merge into texture.
The tower itself is part of this urban system. It stands close to the Seine because exposition grounds, transport and a dramatic open approach made the site valuable. Its four legs create a large civic room at ground level. Its night illumination and scheduled sparkle now function as city-scale performance, although lighting hours and display conditions are operational facts that should be checked rather than frozen in an itinerary.
A guide can help by choosing a few relationships instead of naming everything visible. Follow the river from bridge to bridge. Trace the historic axis. Compare the Champ de Mars with the dense blocks beside it. Locate the nearest transport before hunting a distant dome. Orientation becomes practical as well as historical: the view explains the route back into the city.
Photography improves with the same discipline. Wide panoramas often reduce Paris to haze. A sequence of one river bend, one axis, one roof pattern and one close structural frame says more about the place. Keep cameras and phones secure; do not extend equipment beyond barriers or obstruct circulation. The monument's view belongs to a shared platform.
Elevator, stairs or private guiding? Choose the question you want the tower to answer
The City of Paris owns the tower, and the Société d’Exploitation de la Tour Eiffel, or SETE, operates it on the municipality’s behalf. The monument operator’s visitor regulations identify those roles. This is why the tour seller, the guide and the monument operator have different responsibilities: buying interpretation from a guide does not transfer control of the building or its circulation.
Elevator access, stairs access and private guiding answer different questions, but share a core idea: interpretation changes how a visitor notices the monument, while the chosen ticket determines the physical route. Confirm the highest level included, the route to it and where the guide's service ends. The official ticket and the traveller's confirmation govern the visit actually purchased.
Choose the elevator route if the priority is reaching the higher levels with less physical exertion, if someone in the group cannot manage 674 steps, or if the inclined machinery itself is the central interest. The ride is short but conceptually rich. A guide can prepare the group to notice the changing angle, distinguish the lower and summit systems and understand why another queue begins at the second floor.
Choose the stairs route if the priority is sustained contact with the ironwork, if everyone can safely make the ascent and if the group accepts a slower, effort-led rhythm. The best guided version uses landings to explain construction, forces and changing views. It should never pressure a struggling guest to keep pace or pretend that reaching the second floor on foot is equivalent to reaching the summit.
Choose a private guide when control over the conversation matters more than joining a shared presentation. Privacy does not create a private tower: the same security checks, ticket controls, lift capacities and summit transfer still govern the visit. What can change is the use of the available time. A dedicated guide can follow a group's questions about engineering, urban history or access, and can choose where to concentrate the explanation within the route that SETE permits that day.
Private also does not automatically mean flexible in every sense. Timed tickets, opening conditions and the operator's confirmed duration still bound the session; a guide cannot promise that a family can pause indefinitely, that a particular viewpoint will be clear or that a summit closure will be reversed. The useful distinction is attention, not speed or exclusivity from other visitors. Ask whether the guide remains with the party through the summit transfer, which languages are confirmed and how the operator handles a lower-level visit when the top is unavailable.
Prebooked admission can remove the need to buy a ticket at the monument, but it does not bypass security screening or the tower's lift queues. A guide may organize entry, hold the relevant reservations and make unavoidable waiting useful. Ask what any advertised priority actually covers: the ticket-purchase line, a reserved entry time and the summit transfer are different stages.
A guide's real value is interpretive and logistical. Good guiding distinguishes puddled iron from steel, gives Koechlin, Nouguier and Sauvestre their place in the authorship, explains the lift transfer before the group reaches it, helps visitors read Paris rather than merely name landmarks, and adjusts the narrative if the summit closes. The strongest route treats the tower as the primary document.
Before choosing a private guide, confirm the meeting point, the party's agreed size, the duration, children's needs and the cancellation terms. Check whether admission is already secured and whether the guide accompanies the summit stage. A dedicated conversation may be the right choice for a family or a specialist interest, but that decision works best when the service and the tower ticket describe the same route.
Accessibility is a route decision, not a footnote
Visitors using wheelchairs or with reduced mobility can reach the first floor and the lower platform of the second floor by elevator, subject to operating conditions. SETE does not permit access to the summit or public stairs for people with reduced mobility, wheelchair users or visitors using crutches, because emergency evacuation may require stairs. This is a mobility restriction, not a blanket exclusion of disabled visitors: those whose disability does not limit mobility can visit the summit. Choose the route around both ordinary movement and evacuation requirements.
This limitation should be understood before purchase, not discovered at the transfer gate. A second-floor visit is not a lesser substitute. It includes the level many visitors find best for reading Paris and preserves close access to the structure. The first floor adds generous circulation space and interpretive content. Plan those levels as the complete visit.
The tower publishes a dedicated accessibility guide covering priority access, companion policies, adapted facilities and eligibility documentation. Conditions and assistance rules can change, so consult the official accessibility page and contact the operator for needs not clearly addressed. A commercial guide should complement, not override, official instructions.
Other access needs also matter. Visitors with vertigo may find the stairs, transparent floor and open summit uncomfortable. Those who cannot stand for long periods should anticipate security and lift queues even with timed entry. Families should account for the inability to bring certain bulky items and for crowd separation. The best ticket is the one that keeps the group together and able to observe.
For families using a stroller, its design changes the route decision. SETE’s visitor regulations exclude non-folding strollers, and the tower has no left-luggage facility where a bulky model can be stored. The operator also advises against the stairs with young children or a stroller: carrying both a child and equipment through 674 steps adds a practical burden to the climb. A folding stroller therefore does not make every access format equally manageable. Choose the lower route around the party’s actual needs, and follow staff instructions at boarding.
Security, timing and queues: plan the thresholds
The tower is a controlled public site with several thresholds. First comes entry to the perimeter and security. Then come ticket validation and the route assigned to the ticket. Elevator visitors board within the relevant pillar; stairs visitors enter the controlled staircase. Summit visitors queue again at the second floor. On the return, cabin and stair flows may be directed differently. Thinking in thresholds is more useful than imagining one queue that disappears after entry.
Official planning guidance advises allowing time for security and currently gives a broad indication of 15 to 20 minutes for the first checks, but this is guidance rather than a guarantee. High season, staffing, weather and unusual security conditions can lengthen it. Arrive early enough to clear controls without trying to enter far in advance of the ticket window. Use the live instructions on the official ticket and confirmation.
Do not plan a tight onward reservation immediately after a summit visit. The return also has capacity limits. A sudden closure can concentrate visitors on lower levels, and a busy summit queue can add time in both directions. The tower is open late during much of the year, but hours, lift access and last-entry times are mutable. Check the official rates and opening-times page close to the visit instead of copying a schedule from an old article.
Weather changes experience more than photography. Strong wind can affect summit access. Rain makes the esplanade and exposed areas less comfortable. Heat changes the stair climb and can influence machinery. Cold at the summit can be substantial even when the ground feels mild. Bring a compact layer, but respect the bag rules; there is no luggage storage at the tower.
The official visitor regulations allow access to be interrupted for safety, maintenance, crowd management and other operational reasons. A summit closure is disappointing, but no guide or reseller can reverse it. Judge the visit by what remains possible: structure from below, the elevator or stairs sequence, the first-floor interpretation and the second-floor city view.
A scientific platform, not a radio-saving fairy tale
The tower's intended twenty-year concession has encouraged a tidy story: Paris wanted to demolish it, radio saved it at the last moment, and utility defeated art. The real chronology is richer. Gustave Eiffel promoted scientific work at the tower from early on. Its height enabled experiments in meteorology, aerodynamics, pressure, falling bodies and radio transmission. Scientific use gave the structure institutional value while its popularity and commercial operation continued.
In 1898, Eugène Ducretet transmitted radio signals between the tower and the Panthéon. Military engineer Gustave Ferrié later developed wireless telegraphy from the tower, including long-distance communication. A permanent military radio station was established, and in 1910 Eiffel's concession was extended. During the First World War, the station had strategic importance. Broadcasting followed, making the tower a communication site as well as a landmark.
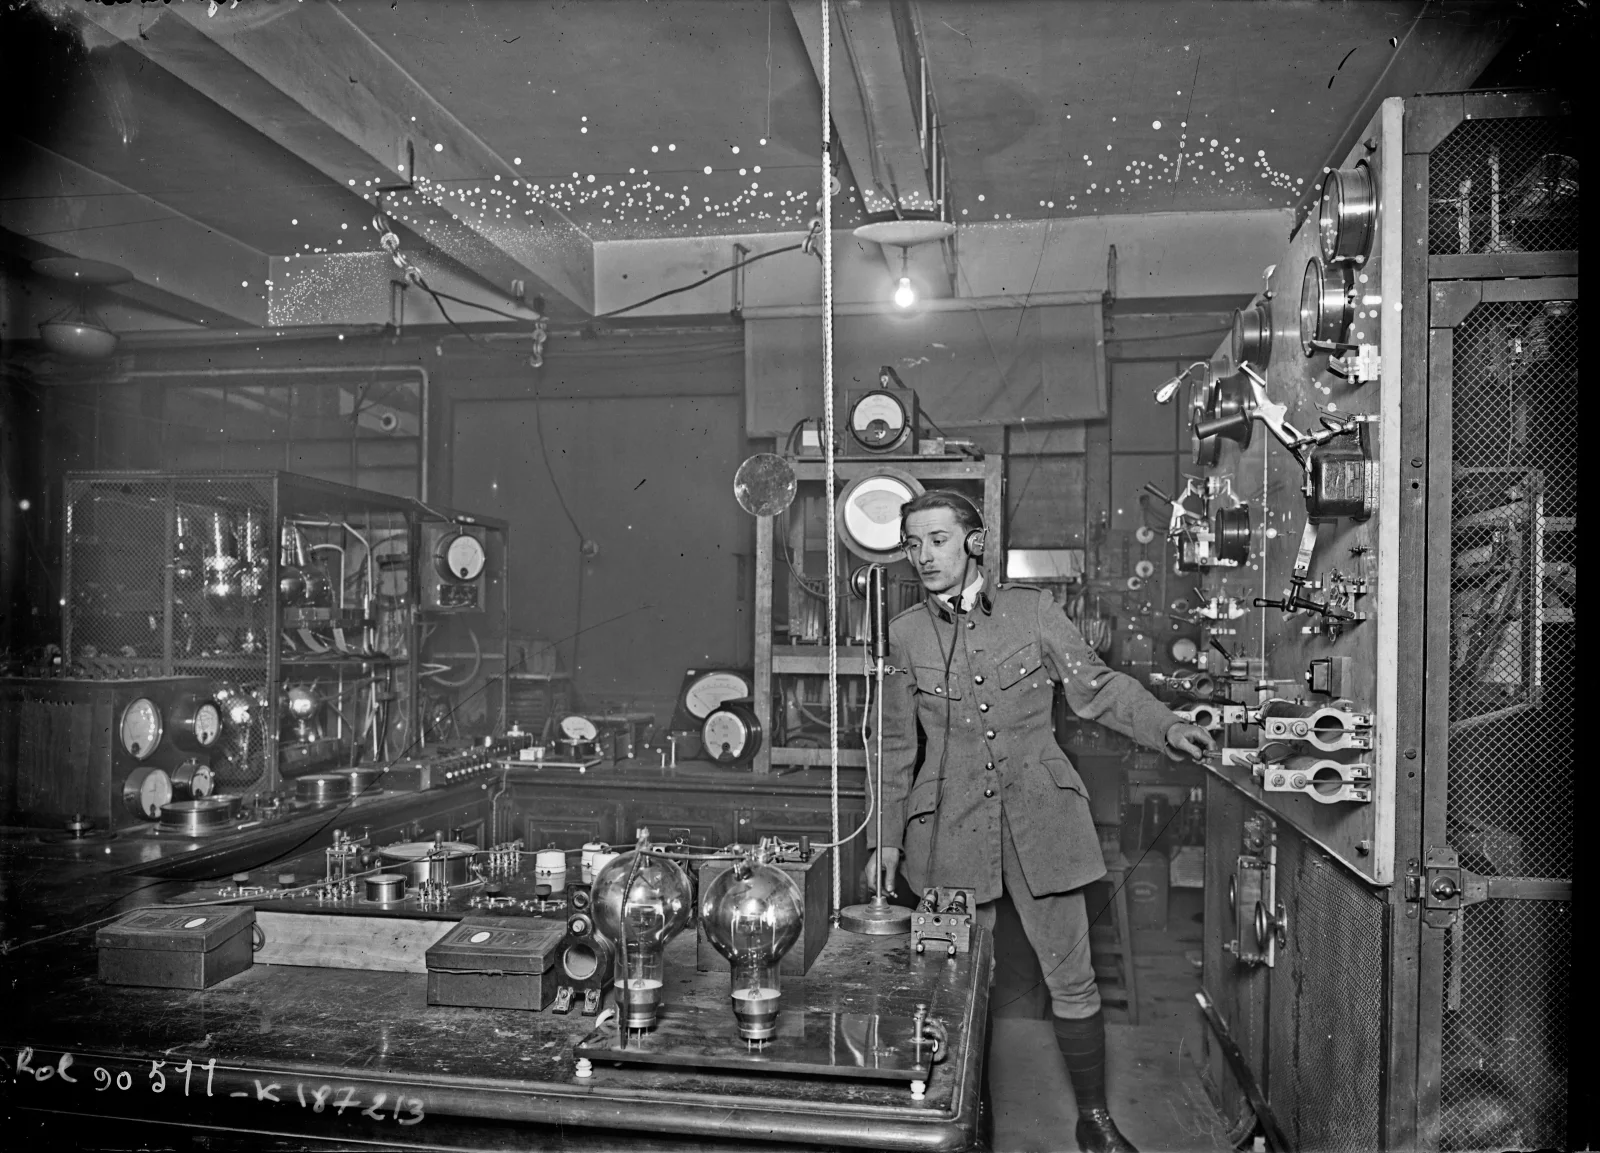
The lesson is not that one heroic gadget rescued a useless monument. Uses accumulated. Experiments built relationships with scientific and military institutions. Antennas extended the tower's purpose and height. Public attachment grew. Dismantling became less attractive for several reasons. In 1910 the concession was renewed rather than allowed to expire, and the tower continued to change.
Today its 330-metre height includes a DAB+ radio antenna added by helicopter in March 2022. That number should not be confused with the 300-metre structural ambition of the 1880s or the 276-metre public summit level. The tower is a stack of historical heights: foundation and iron frame, upper rooms, successive masts and modern broadcast equipment.
Look for this layered function from the second floor. The summit is not merely a viewing balcony tapering to a flag. Equipment, enclosed technical spaces and antennas continue above visitors. The icon remains infrastructure.
Paint is conservation carried out in public
The Eiffel Tower is painted both to shape its appearance and to protect iron from corrosion. Moisture and oxygen attack exposed metal; coatings form a barrier. Preparing a structure of this scale requires inspecting surfaces, removing failed layers and corrosion, treating vulnerable areas and applying new coats across an immense lattice. Much of the work is manual because access is complex and the monument remains partly operational.
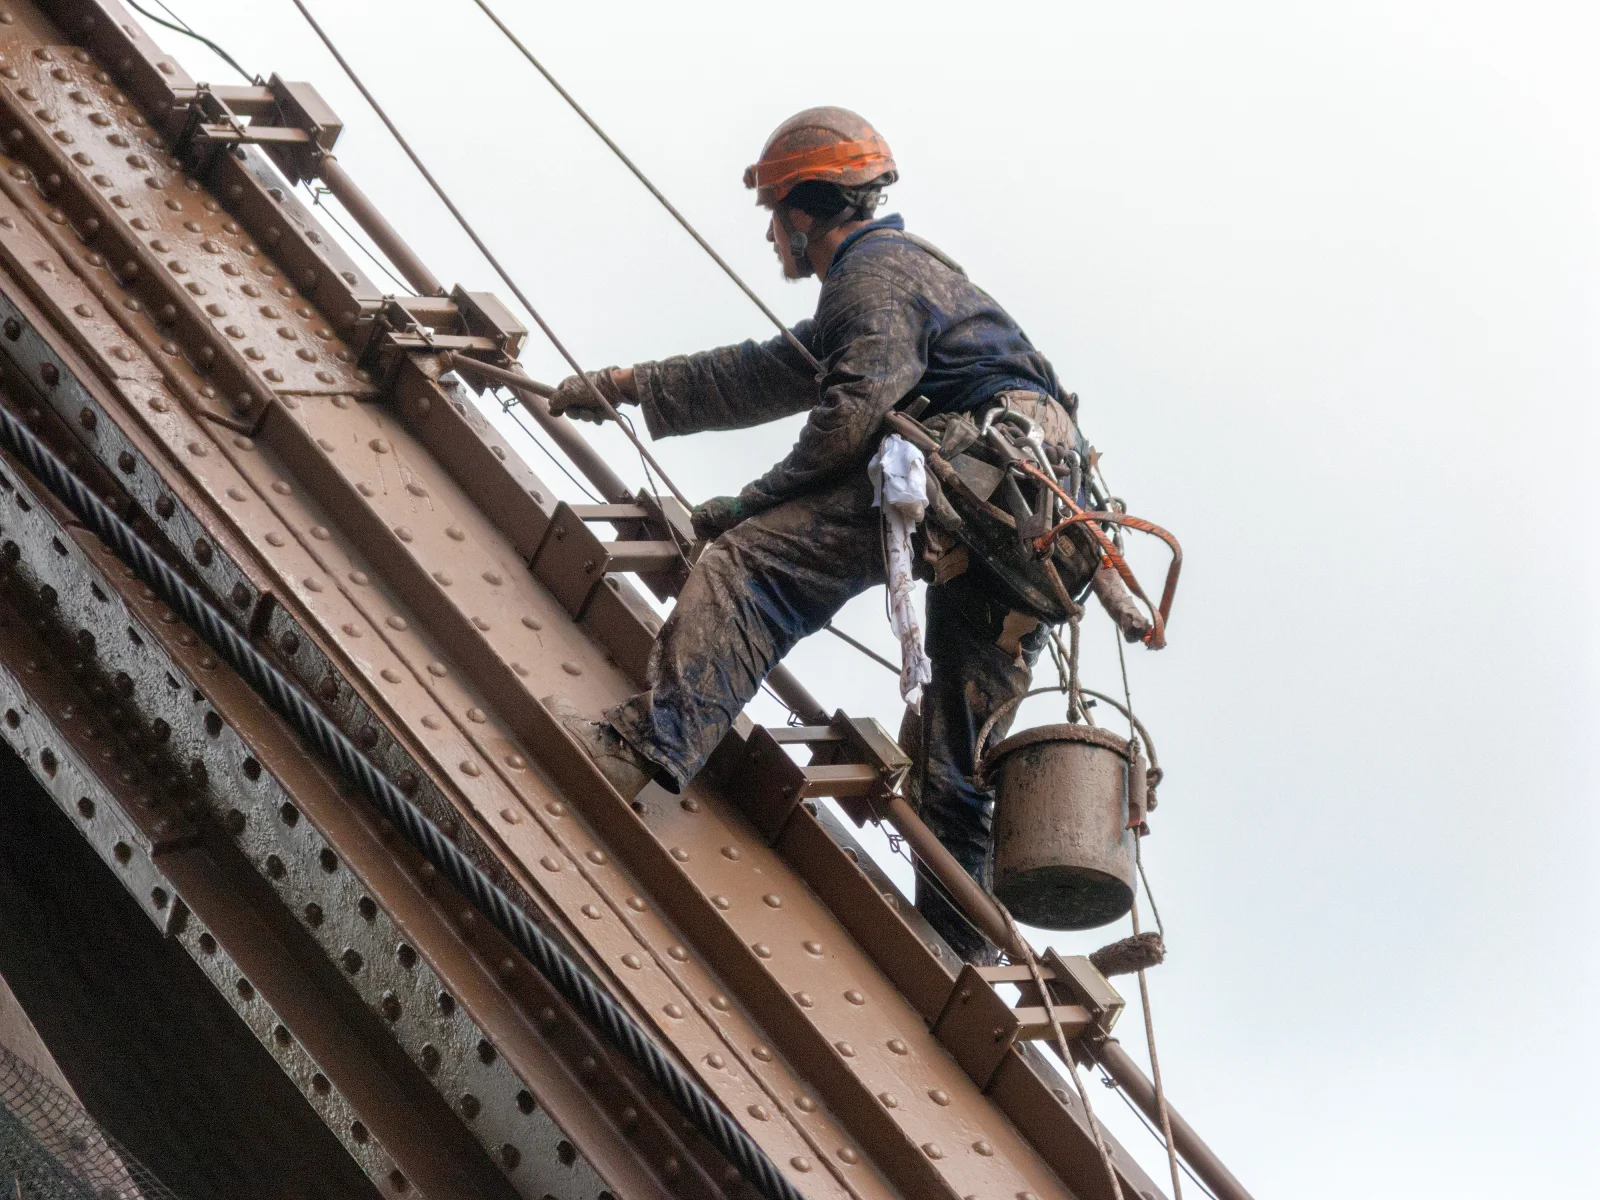

The color has changed repeatedly, from reddish early coatings through ochres and browns. Between 1968 and 2019, the specially developed “Eiffel Tower brown” was applied in three graded tones, darker below and lighter above to create an even visual effect against the sky. The twentieth painting campaign, begun in 2019, restored the yellow-brown chosen by Eiffel in 1907; it was visible for the Paris 2024 Games. This history of changing paint is also a history of protecting iron. Color names can make the process sound cosmetic; the labor is structural stewardship.
Painting campaigns are difficult because old coatings may contain lead. Modern conservation must control worker exposure and prevent contaminated material from spreading. Wind, visitor operations, access equipment and the complexity of joints all constrain progress. The tower's official record of recent work describes one of the largest maintenance campaigns in its history, involving stripping selected areas to bare metal, repair and repainting rather than indiscriminately removing every historical layer.
This is why a perfectly uniform surface is not the correct expectation. Visitors may see enclosures, work zones, color variation or members at different stages of treatment. Those conditions show that preservation is an active process. A tower kept permanently free of maintenance evidence would be a tower whose maintenance had been hidden—or deferred.
How to read the tower on the way down
The descent is the moment to assemble the visit. At the summit, separate the public level from the antenna and technical structure above. At the second floor, watch how the four legs have nearly converged and how the urban grid becomes legible. Between second and first, compare the directness of the stair route with the elevator's guided curve. At the first floor, look across the entire platform to understand how widely the legs still stand. Back on the ground, trace one load path from a platform through braces into a pier.
Try five observations rather than fifty photographs:
- Find a joint. Identify plates, angles and rivets, then ask how a large member was assembled from pieces that could be drawn, fabricated, transported and lifted.
- Follow an elevator. Watch a cabin long enough to notice that its route is inclined and changing, not a vertical line concealed in the center.
- Compare two views of scale. From the second floor, Paris appears detailed; from beneath the base, the tower's smallest visible member can still be larger than a person.
- Locate old and new work. Historic iron, replacement machinery, safety mesh, antennas and fresh coatings occupy one operating monument.
- Test the silhouette. Step away after the visit. The famous outline will look simpler again, but it should no longer look empty.
If time permits, cross the Seine after descending and look back from Trocadéro. That view restores the monumental composition Sauvestre helped sell: centered tower, symmetrical ground and a single rising profile. Then compare it with what the route has shown. The apparent line is four legs. The still object contains moving cabins. The painted surface is a conservation campaign. The summit is below a working mast. The name of one man contains a design office, manufacturers and generations of maintainers.
That is the tower's most durable surprise. It does not become less beautiful when its mechanics are understood. The machinery, compromise and continuing labor make the beauty more specific.
Seven myths that flatten the visit
“Gustave Eiffel designed it alone.” Eiffel made the tower possible as engineer, entrepreneur and advocate, but Koechlin and Nouguier developed the essential structural proposal and Sauvestre shaped its architectural presentation. Naming all four does not diminish Eiffel. It reveals how ambitious design actually happens.
“It is made of steel.” The principal structure is puddled iron. Steel belongs to later alterations and equipment, but substituting the newer material for the historic one removes the tower from the manufacturing world that produced it.
“Parisians hated it.” Some prominent artists and writers opposed it, and their protest became famous. Paris was not one mind. The tower attracted almost two million visitors during the exposition and inspired enthusiasm, anxiety, satire and commercial excitement at once.
“It was definitely going to be demolished in 1909.” The original operating concession created a twenty-year horizon, so dismantling was possible. By 1909 the tower had accumulated scientific, military, commercial and symbolic uses. Its concession was extended in 1910. Survival was a process, not a last-second reprieve.
“Radio alone saved it.” Wireless work was crucial, especially through Ferrié's military program, but radio joined experiments, tourism, finance and growing public attachment. A single-cause rescue story makes several decades of adaptation disappear.
“The stairs go to the top.” The public stairs stop at the second floor after 674 steps. Summit visitors transfer to dedicated lifts. Emergency stairs exist higher in the structure, but they are not a public sightseeing route.
“A summit ticket guarantees the summit.” It purchases access when that level operates. Wind, technical conditions, safety and capacity can close it. The lower floors remain substantial parts of the monument, and the second floor often provides the clearest urban view.
These corrections matter because myths dictate behavior. A visitor expecting a preserved office, a line-free guided entry and stairs to the antenna will experience the real monument as a series of disappointments. A visitor who understands authorship, material, circulation and conditional access can recognize what is actually present.
One coherent route, from first glance to final descent
Approach from far enough away to see the whole profile, but do not spend the visit trying to recreate that same postcard. Before entering the secure perimeter, identify the four legs and watch one elevator move. At the base, circle toward the assigned pillar rather than assuming every leg serves the same route. Use security waiting time to compare the enormous lower members with the fine silhouette above.
If traveling by elevator, stand where the cabin structure is visible without blocking boarding. Notice how the floor stays level as the support follows the incline. If taking the stairs, begin conservatively. The point is to observe through the second floor, not to turn the first flights into a race. Pause at landings only where circulation permits.
On a summit ticket, continue upward before making a long second-floor circuit unless staff direct otherwise. This keeps the highest, most operationally vulnerable part early in the route. At the summit, separate the 276-metre visitor level from the antenna that reaches 330 metres. Look once toward the horizon and once back into the tower's tightening frame. Treat the office tableau as interpretation of a documented meeting, not as a sealed apartment.
Back at the second floor, make a complete circuit. Use the Seine and Champ de Mars to establish orientation, then locate two urban systems rather than collecting landmarks. On the descent, choose stairs between the second and first floors only if the route is open and everyone is comfortable; ticket and staff controls govern cross-route movement.
Give the first floor a real visit. Read the construction displays, look toward the base arches and find the point where separate legs become one inhabited platform. Food and rest here can be more useful than crowding the summit's limited space. Finally, return to the esplanade and look at a foundation or pier connection while the upper journey is still fresh.
Leave by a different side if practical. The Seine, Champ de Mars and Trocadéro each place the tower in a different civic composition. One final distant view completes the transformation: the structure becomes a silhouette again, but now the eye supplies the elevators, stairs, radio rooms, paint crews and riveted joints hidden inside it.
To put that silhouette back into the wider city, continue with Paris by Bicycle: How the Seine Turns Monuments into a City Map. It follows the Seine, bridges and western axis at city scale, while this guide keeps the close structural reading.
A practical decision card
For a first visit, book through the official tower or a clearly described guided product and read the inclusion line before paying. Confirm whether the ticket ends at the second floor or includes the summit; whether the lower route is elevator or stairs; the meeting arrangements; the language; and the cancellation terms shown for that date. Do not infer summit access from a photograph or product title.
Use the official planning guidance for current security, identification and baggage rules. Check live opening times and access conditions near departure. If mobility, sensory or evacuation needs affect the group, consult the accessibility guidance before booking.
In simple terms:
- Elevator to second floor: best for lower physical demand and for reading the inclined machinery; expect controlled boarding and possible queues.
- Stairs to second floor: best for close structural observation and a gradual ascent; requires 674 steps and confidence with exertion and height.
- Summit add-on: adds the separate upper elevators and horizon view; always involves a second-floor transfer and is the first part vulnerable to weather or capacity closures.
- Shared guided format: worthwhile when interpretation and group logistics are substantive; it cannot bypass security or guarantee an operating summit.
- Private guided format: worthwhile when a dedicated conversation and a chosen emphasis justify the added cost; it still shares the monument, queues and operating constraints with everyone else.
Allow the visit to be vertical rather than hurried. The tower's meaning changes four times between pavement and summit, and again when you step back far enough for all that iron to become a line.
Listen to the access-format field notes
The three podcast episodes record how the same monument produces different decisions. Episode 2963901 follows shared elevator access; episode 2972648 follows the stairs-to-second-floor route; and episode 3003197 tests the promise of a private summit format. Heard together, they make the most important boundary clear: a tour can change interpretation, attention and group dynamics, but SETE still controls security, ticketing, lifts, platform capacity and the summit.