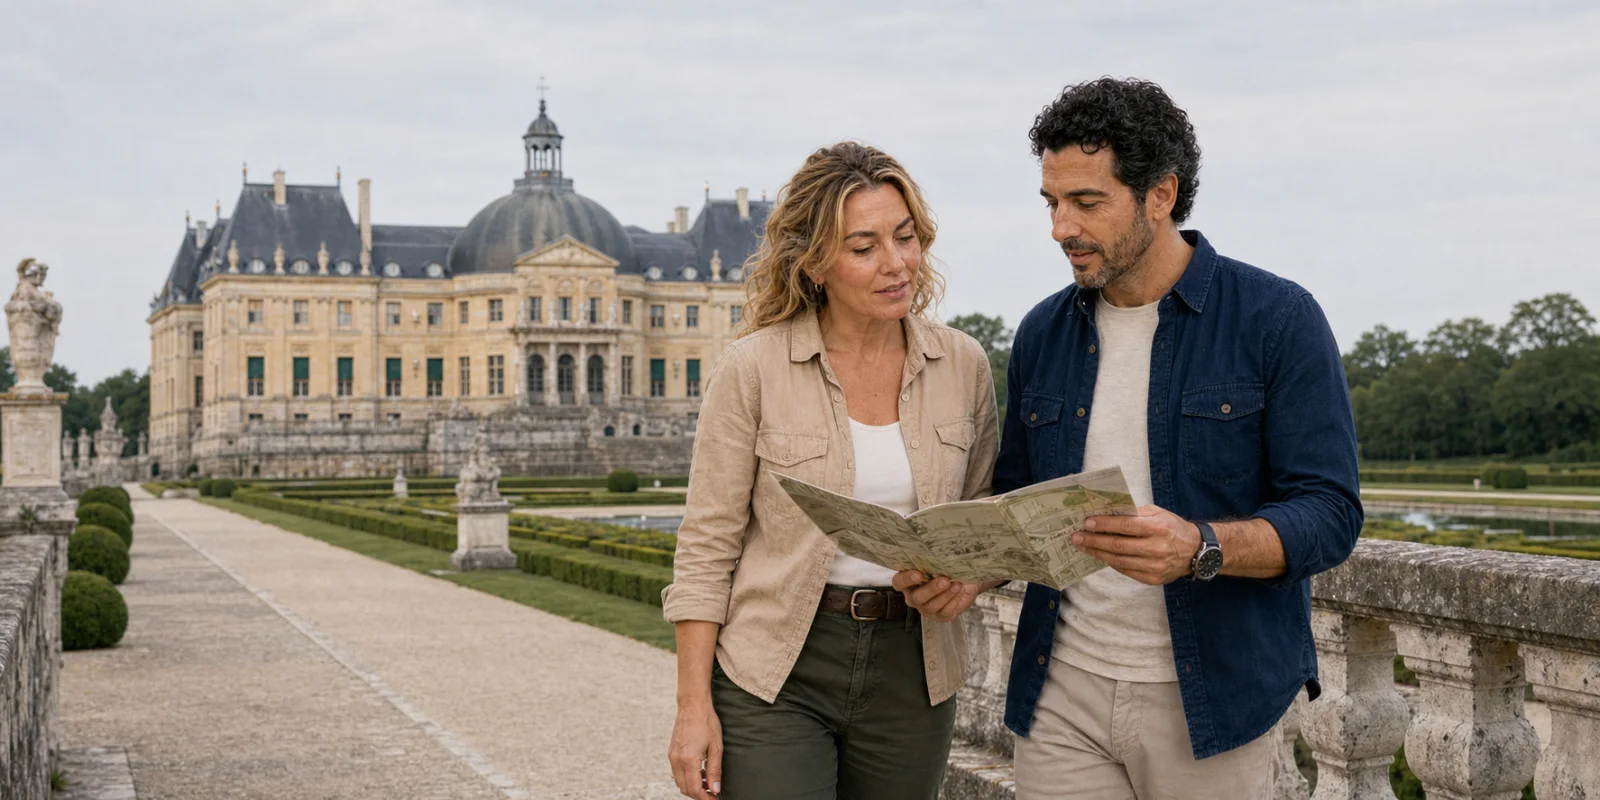
Vaux-le-Vicomte compresses one patron’s ambition into a house, garden and water system conceived together. Fontainebleau accumulates nine centuries of sovereign life. Seeing them in one day is a lesson in how authority commissions, adapts, falls and survives.
01 · Two estates beyond Paris
Two châteaux, two political machines
Paris has trained generations of visitors to read power at monumental scale. The temptation beyond the city is to keep counting: another palace, another garden, another room lined with gilding. Vaux-le-Vicomte and Fontainebleau reward a different method. They are not smaller and larger versions of the same thing. They are two political machines built under different conditions.
Vaux is unusually coherent. Nicolas Fouquet, superintendent of finances under Louis XIV, assembled the architect Louis Le Vau, the painter and decorator Charles Le Brun, and the garden designer André Le Nôtre around an estate whose house, approaches, service spaces, parterres, water and distant horizon were made to operate together. The result is not simply a beautiful château surrounded by a garden. It is a controlled sequence in which architecture frames landscape and landscape enlarges architecture.
Fontainebleau is the opposite kind of evidence. Its surviving medieval keep, Renaissance galleries, ceremonial apartments, courtyards, gardens and imperial rooms belong to different campaigns. Rulers did not begin again on an empty site. They inherited, extended, covered, reopened and reinterpreted what their predecessors left. The palace's approximately 1,500 rooms and 130-hectare domain make scale obvious, but accumulation is the more important fact. A door may connect two political eras even when the decoration tries to make one of them dominant.
The paired day therefore asks a precise question: what changes when authority can commission a complete image at once, and what changes when it must inhabit a building already burdened with dynastic memory? Vaux shows concentration. Fontainebleau shows succession. Versailles offers a third comparison: a royal estate whose expanding landscape and court functions developed over decades. The connection is people and ideas moving between royal and non-royal commissions, rather than three interchangeable stops.
02 · Two estates beyond Paris
Build the day before you build the history
The two estates are outside central Paris and are independently managed. They do not share a gate, ticket, accessibility system or durable transfer. That simple fact should control planning. A public-transport day may combine rail with a local connection; self-drive gives control but transfers navigation, parking and fatigue to the driver; a combined guided day can solve the transfer while fixing the pace. None is automatically superior.
Start with attention rather than a timetable. Vaux asks for movement between interiors, terraces and a long formal axis. Fontainebleau can absorb a full day by itself, and a paired visit requires deliberate selection among its rooms, courts and gardens. If every interior is treated as compulsory, the second estate becomes visual noise. If the gardens are reduced to the few metres nearest each façade, the most important design arguments disappear.
Check each institution's official planning and access page for the selected date. Confirm the first arrival, the transfer between estates and the final return as separate legs. Ask whether a ticketed entry time is fixed, which rooms are included, how much outdoor walking the chosen route creates, and where a rest can occur without sacrificing the central idea. Do not build the day around a restaurant anecdote, a temporary performance or the hope of finding an uncrowded hour. Those details change; the two estates' spatial logic does not.

03 · Two estates beyond Paris
Vaux begins before the front door
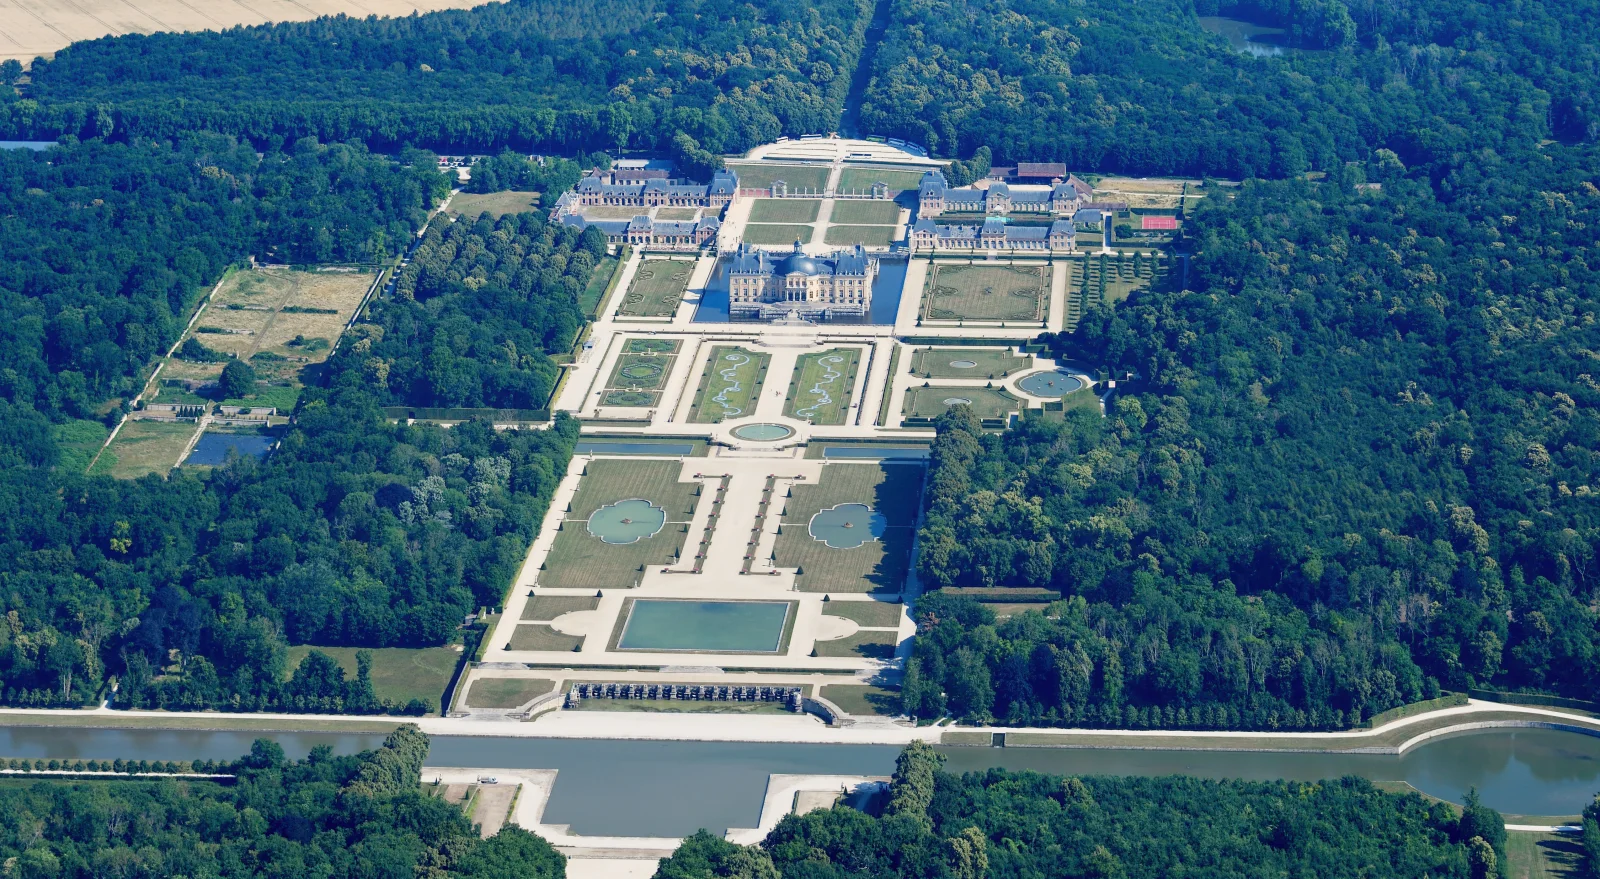
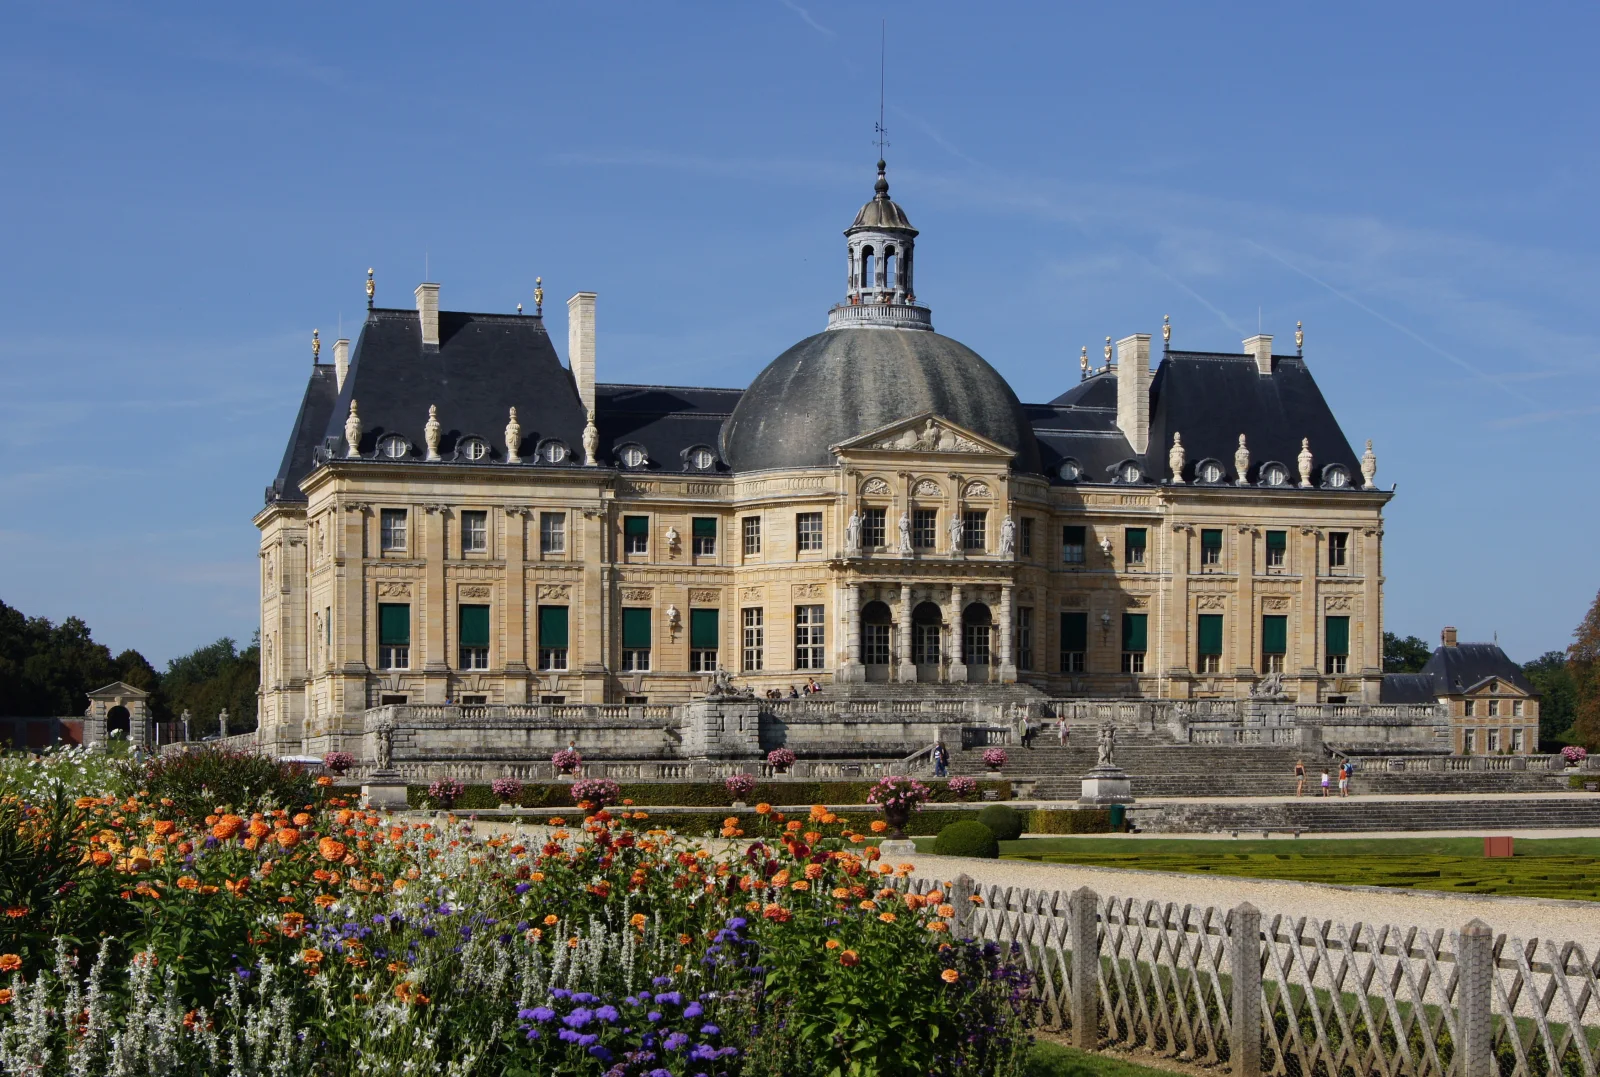
The long approach to Vaux is not empty prelude. It establishes a centre line and delays the full relationship between house and garden. Outbuildings and service functions belong to the composition, but hierarchy is unmistakable: the main château occupies an island-like platform behind a moat, with the oval dome announcing the room from which the garden will later be read.
Le Vau's plan was innovative in ways that can be missed when the exterior is treated as a photograph. Earlier French houses often placed rooms one behind another in a relatively shallow block. Vaux uses a double-depth organisation and a central oval salon that projects toward the garden under its dome. The entrance axis crosses the building instead of ending in it. Reception rooms, private apartments, circulation and service spaces have different degrees of visibility. The architecture choreographs who arrives, who waits, who is received and who makes the machinery of hospitality work.
The estate's account of the château makes that hierarchy concrete. Upstairs, four apartments could function independently around a corridor, giving their occupants more separation than a chain of rooms entered through one another. The ground floor concentrated reception: the Grand Square Room, Salon of the Muses, Gaming Room and King's Bedchamber belong to a language of hospitality addressed to rank. Below them were kitchens, wine storage and spaces for the staff who sustained it. The contrast is useful even when a particular room is outside the chosen visit. Above, privacy; at the ceremonial level, display; below, provisioning. The dome and oval salon draw these differentiated worlds into one outwardly coherent house.
That machinery matters because patronage was a public language. Fouquet did not commission neutral comfort. Heraldry, ceiling painting, sculpture, furniture, sightlines and entertainments could present administrative capacity, learning, taste and loyalty. Le Brun's decorative programmes joined classical and mythological figures to the patron's emblems. The effect was legible to a court accustomed to reading rank through access, expense and symbolic control.
The best way to inspect Vaux is therefore to keep looking in both directions. From a room, ask what the door reveals and what it withholds. From the garden front, look back at how the dome turns an interior volume into the estate's external centre. In the service areas, notice the labour implied by a polished reception. The estate's unity is not the absence of workers, hierarchy or conflict. It is the design's success in placing them behind one commanding image.

04 · Two estates beyond Paris
Three designers, one programme—and many more hands
Vaux is commonly explained through a celebrated trio: Le Vau for architecture, Le Brun for interiors and Le Nôtre for gardens. The formulation is useful if it describes collaboration; it becomes misleading when it turns the estate into the instantaneous work of three isolated geniuses. Surveyors, engineers, masons, sculptors, painters, gardeners, hydraulic specialists, suppliers, household officers and labourers converted drawings and instructions into a working place.
The three named designers nevertheless help clarify the programme. Le Vau gave the house an axial and spatial structure. Le Brun made rooms into connected fields of political imagery rather than boxes later filled with pictures. Le Nôtre extended the organising line through terraces, parterres and water, making the garden respond to the building and the topography. Fouquet's role was patronage: selecting people, financing the work, enabling ambition and using the completed portions to represent his position.
The boundaries between disciplines remained porous. A garden view is framed by architecture; a painted room anticipates movement toward another room or the outside; sculpture supplies punctuation across both house and grounds. Even water engineering has a representational job because reflections, jets and still surfaces make controlled abundance visible. Collaboration at Vaux was not a friendly modern workshop detached from power. It was an intensely managed system serving a patron whose office, wealth and vulnerability were intertwined.
Louis XIV later employed Le Vau, Le Brun and Le Nôtre in royal projects, above all at Versailles. That movement does not mean the king literally stole or kidnapped them from Vaux. Artists and architects worked through patronage networks, royal offices and successive commissions. The important historical connection is influence and redeployment: Vaux demonstrated what an integrated team and commanding axis could achieve, while Versailles developed those capacities under different ownership, scale, court functions and decades of change.
05 · Two estates beyond Paris
The garden corrects the eye
From the terrace at Vaux, the garden appears to offer itself at once. Strong cross-axes divide parterres, basins seem placed at readable intervals, and the distant termination looks attainable. Walking reveals the deception. Slopes hide parts of the sequence. A canal that was not obvious from the château opens across the route. Features designed to read as balanced from a distance prove unequal in size because Le Nôtre compensated for perspective. The farther an element stands from the viewer, the more it may need enlargement or elevation to hold its apparent place.
This is not a visual trick added for amusement. It is the design's operating principle. The château establishes a privileged viewpoint, but the body discovers that the view is incomplete. Movement makes topography legible. Each descent withdraws one relationship and produces another; each ascent restores the house at a different scale. The garden trains the visitor to alternate between a sovereign view and the physical fact of distance.
Water strengthens the effect without behaving like an unlimited modern utility. Vaux's system depends on levels, reservoirs and gravity. Basins, canals and jets are not independent decorations; they form a hydraulic sequence constrained by supply and elevation. A still surface can extend the sky, reflect masonry and widen a cross-axis even when no fountain is operating. The visual idea therefore survives changes in display, maintenance or season. Never judge the garden only by whether water performs on a particular day.
The official estate describes a three-kilometre perspective and a 33-hectare formal garden within a much larger walled and wooded domain. Those measurements matter less as records than as corrections to the view from the terrace. What looks compressed requires walking. What looks natural is graded, planted, cut, dredged and repaired. What looks permanent survives through repeated work.

06 · Two estates beyond Paris
Fouquet's fête was a scene, not a complete cause
On 17 August 1661, Nicolas Fouquet received Louis XIV at Vaux. The evening has become an irresistible story machine: an ambitious minister unveils magnificence, the young king is consumed by jealousy, and punishment follows. It is dramatic, easy to remember and inadequate as history.
A contemporary account preserved by the Bibliothèque nationale de France connects the two estates more directly: the king travelled from Fontainebleau to Vaux that afternoon. The entertainment moved through the property. A garden promenade displayed water and views; a theatre set in the woods introduced Molière's Les Fâcheux, whose comic interruptions of a lover's plans were interwoven with ballet. A performer emerged from an opening in an artificial rock to deliver the prologue. Later, fireworks and illuminated effects carried the spectacle onto the water. These are documented stage devices, rather than a licence to invent the king's conversation or feelings.
The evening made the same collaboration visible in a temporary medium: architecture, landscape, painting, machinery, performance and hospitality worked as a sequence. The account celebrates the patron's magnificence and must be read with that purpose in mind. It tells us what the reception wanted to demonstrate, not whether every guest admired it or why a later arrest occurred. The Versailles research corpus brings together several contemporary witnesses precisely because one remembered story cannot settle those questions.
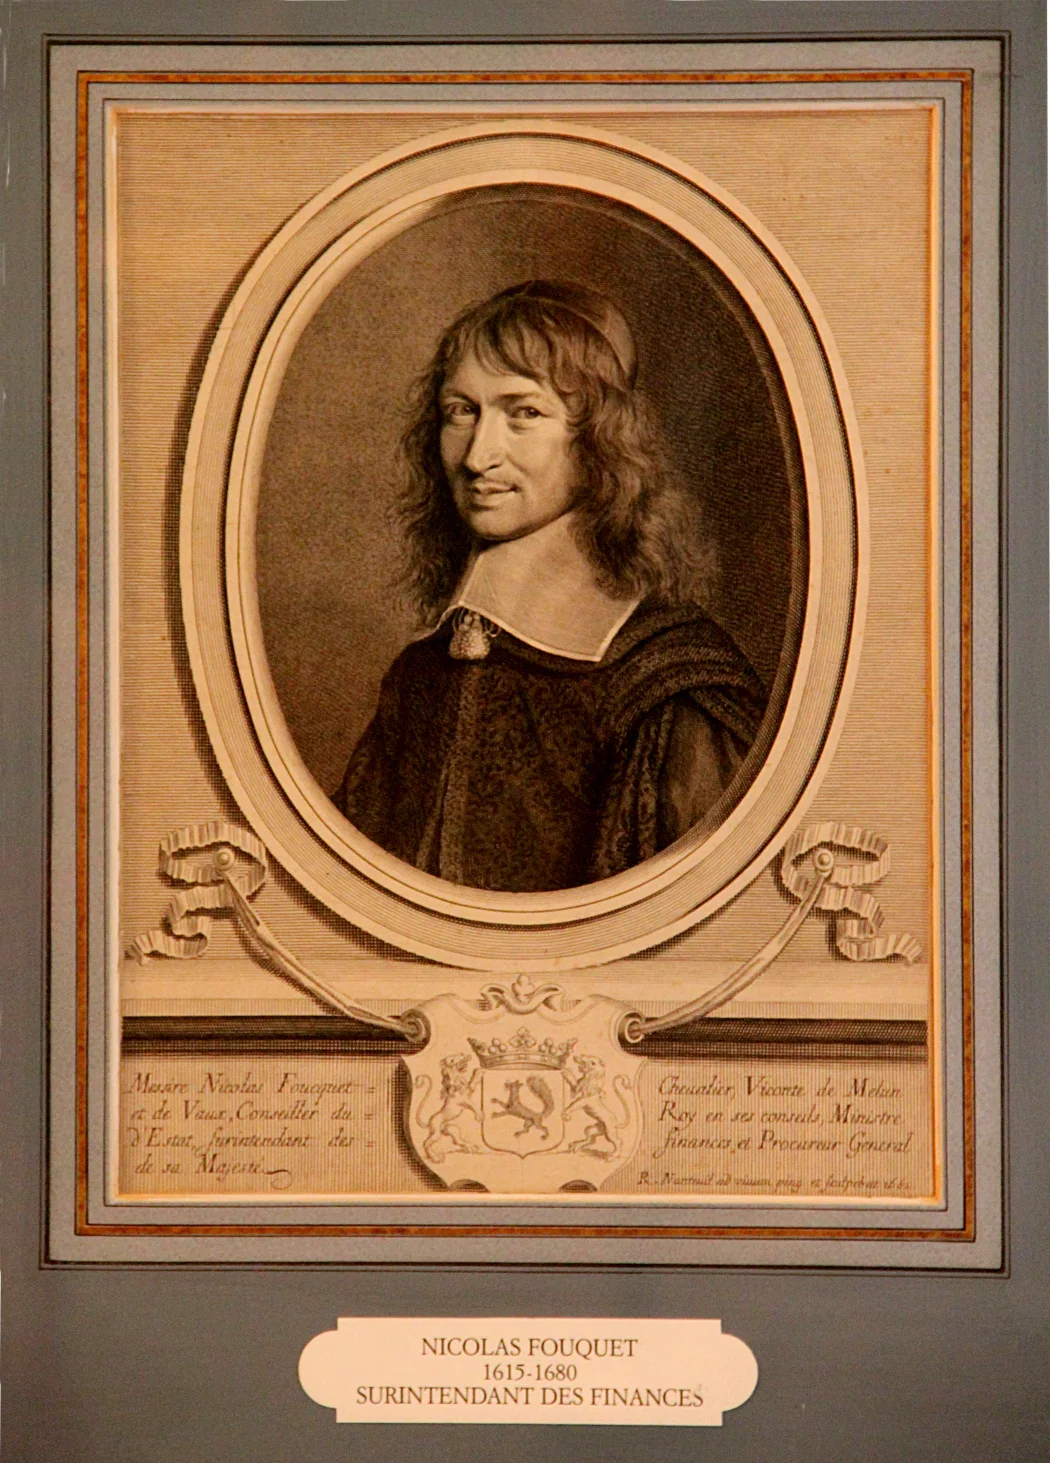
Fouquet's position was already dangerous. As superintendent of finances he operated inside a fiscal system where public credit, private financiers, officeholding, patronage and personal guarantees overlapped. The crown's finances were strained; documentation and accountability were politically charged; Fouquet had rivals; and the king already intended to remove him before the fête. The event may have sharpened impressions and supplied a memorable image of disproportionate magnificence, but it did not create the case from nothing.
Fouquet was arrested on 5 September, less than three weeks later, by d'Artagnan acting on royal orders. The subsequent proceeding lasted years. Accusations concerned financial administration, records, property and authority; the defence produced extensive printed and manuscript argument. The Bibliothèque nationale de France's record of his collected defences describes fourteen volumes published in 1665–68. The French Ministry of Justice's historical dossier traces irregularities in the prosecution and the decisive royal intervention: the court ordered perpetual banishment in December 1664, but Louis XIV substituted imprisonment for life. Fouquet spent his remaining years in the fortress of Pignerol.
The ethical correction is simple: do not use the estate's beauty as proof of a psychological story. Vaux can demonstrate wealth, ambition and political representation. It cannot let us read Louis XIV's mind from a garden terrace. Nor does Fouquet become an innocent romantic hero merely because the prosecution was political and the punishment severe. The useful history lies in institutions, money, patronage, procedure and power—not in a single emotion assigned centuries later.

07 · Two estates beyond Paris
Vaux after Fouquet: survival is another authorship
Confiscation and imprisonment did not freeze Vaux in 1661. Fouquet's wife recovered the estate in 1673, and later ownership passed through the families of Villars and Choiseul-Praslin. Rooms, land, objects and finances continued to change. By the nineteenth century, the challenge was no longer to stage a minister's ascent but to keep a vast historic property from fragmentation or decay.
Alfred Sommier bought Vaux in 1875 and undertook an extensive restoration. That campaign deserves attention because today's apparent seventeenth-century unity is partly a nineteenth-century achievement. Restoration can recover lost coherence, but it also selects a period, interprets evidence and introduces new fabric. A repaired roof, replanted parterre or refurnished room may be historically informed without being untouched.
The estate opened to the public in 1968 and remains in private family stewardship. Visitor income, events, conservation, forestry and estate operations now meet within the same landscape. The official sustainability programme describes management of hundreds of hectares of forest alongside building and garden care. This is not a decorative afterword. Old trees, water networks, masonry, painted surfaces, drainage and roofs age at different speeds; public access adds wear; climate changes maintenance assumptions.
Treating stewardship as part of the story prevents two errors. The first is imagining that Vaux survived because masterpieces naturally endure. The second is treating every restoration as falsification. The more useful questions are documented: what survives from the first campaign, what was replaced, what evidence guided the choice, and how is the estate funded and managed now? The answer will never be a single date.
08 · Two estates beyond Paris
Fontainebleau begins with mobility, hunting and forest
Fontainebleau's complexity starts outside its walls. The site grew beside a forest used by sovereigns for hunting and movement. A medieval residence existed here before the Renaissance palace, and the surviving keep preserves that deep origin inside later construction. The court was not permanently anchored to one capital building; rulers, households, officers, supplies and petitioners moved among residences. A forest palace belonged to that mobile geography of rule.
Francis I transformed the site from 1528, but he did not erase every predecessor. New wings, galleries and courts attached themselves to an inherited nucleus. Later rulers repeated the pattern. The palace became large not through one symmetrical master plan but through campaigns responding to dynastic needs, ceremony, fashion, fire, repair and available space.
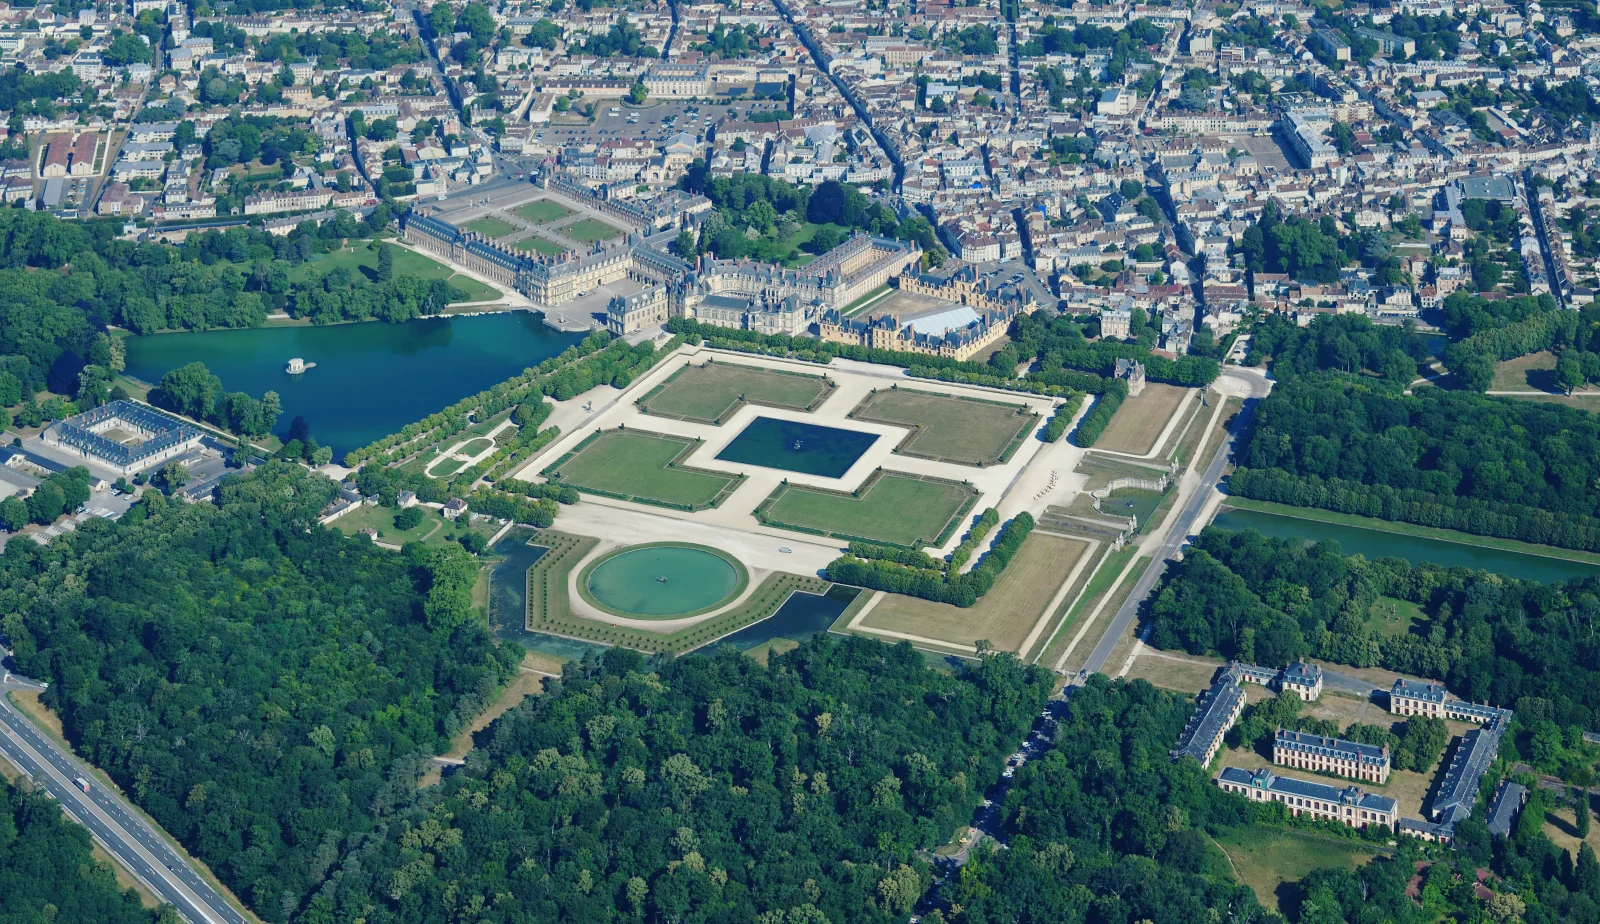
The aerial view explains why a first visit can feel disorienting. Courtyards do not align into one Vaux-like vista. Wings meet at different angles and carry different rooflines. Gardens and water bodies occupy several sides. The town presses close to the palace while the forest extends beyond. This is not failed unity. It is the physical record of a residence repeatedly asked to do new work.
Fontainebleau's current identity as museum and World Heritage property adds another layer. Visitors enter routes created to protect rooms and make selections comprehensible. Conservation zones, closed doors and one-way sequences can interrupt historical circulation. The modern route should be read honestly as an interpretation through the building, not a reenactment of how a king or ambassador moved.

09 · Two estates beyond Paris
Francis I and a French Renaissance made through exchange
Francis I wanted Fontainebleau to speak a new artistic language. Italian artists including Rosso Fiorentino and Francesco Primaticcio worked with French builders and craftspeople in programmes that combined fresco, stucco, carved frames, panelling, emblems and architecture. The result is usually called the First School of Fontainebleau. “School” here does not mean a classroom or a single style copied without change. It describes a network of artists, workshops, patrons and designs whose inventions circulated through the French court and beyond.
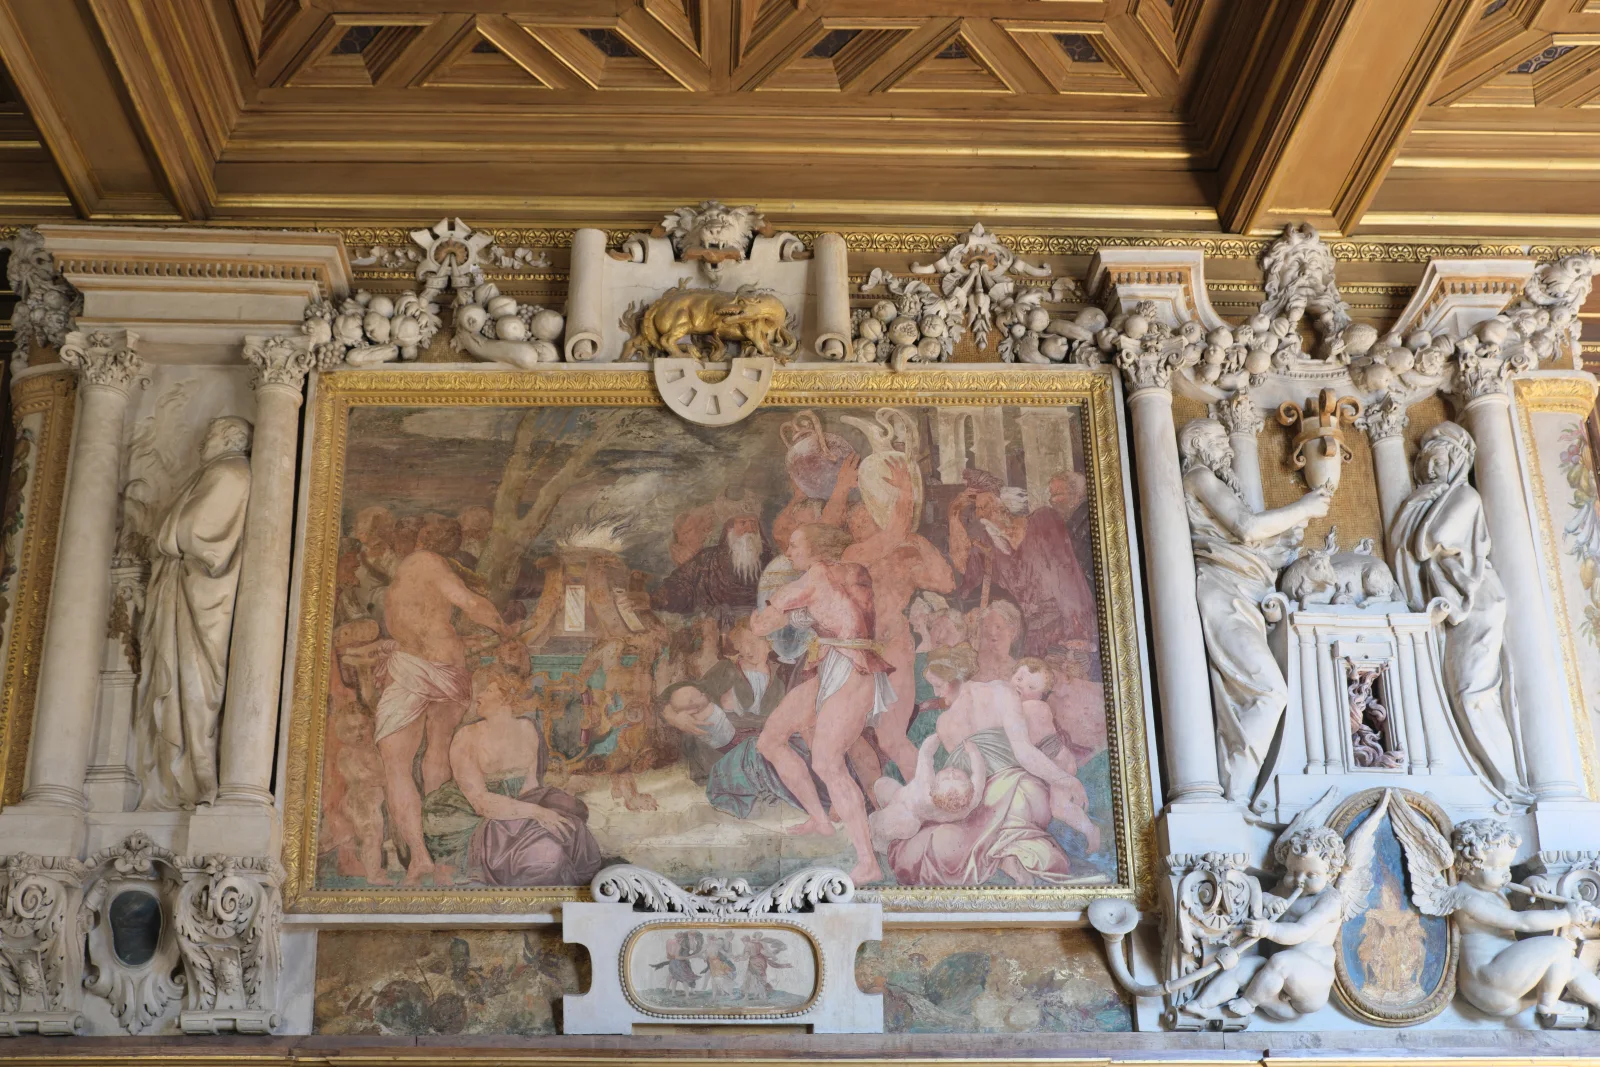
The Galerie François I is the clearest surviving argument. Its wall fields alternate narrative paintings with muscular stucco figures, fruit, masks, scrolls and the king's salamander emblem. Meanings remain debated because mythological and allegorical scenes do not reduce to captions. That ambiguity is part of court art's function: it rewards learned interpretation while keeping the patron's image central.
Look at the joins. Painted episodes are not independent framed canvases. Stucco crosses the boundary between image and wall. Timber, gilding and relief alter how light travels down the narrow gallery. Emblems repeat without giving every scene one simple political translation. The architecture turns walking into reading: a visitor cannot absorb the programme from one fixed viewpoint.
The UNESCO inscription recognises both the transformation of the hunting residence and the influence of Fontainebleau's artistic culture. That influence should not be narrated as a one-way import of “Italian genius” into an empty France. Artists migrated, local workshops translated forms, prints circulated inventions and patrons adapted them to French dynastic purposes. Fontainebleau is evidence of exchange under unequal court patronage, not a sealed national style.
The Ballroom offers a different Renaissance scale. Completed for Henri II, it stands between the Oval Courtyard and the gardens. Its oak panelling, fluted pilasters and coffered ceiling make a formal envelope for music, dance and reception. Henri II's lunar emblems keep the sovereign present above the guests. Niccolò dell'Abbate painted the fresco programme under Primaticcio's direction. Compare the room with the Galerie François I: there, the narrow passage draws the eye into close encounters with painting and stucco; here, a broad hall gives bodies room to assemble and perform. Neither space is simply a container for decoration. Their proportions organise different kinds of court behaviour. Later fittings also belong to their history, so a photograph of the room should never be treated as an intact view of one sixteenth-century evening.

10 · Two estates beyond Paris
A palace of successive courts
After Francis I, Fontainebleau continued to absorb the lives and politics of Valois and Bourbon rulers. Henri II and Catherine de' Medici added their own decorative and architectural campaigns. Henri IV revived and enlarged the palace after the Wars of Religion; his son, the future Louis XIII, was born here. Louis XIV visited and altered Fontainebleau even while Versailles became the defining residence of his mature reign. Louis XV and Louis XVI adapted apartments to new habits, privacy and taste.
The Grands Appartements make succession visible because ceremonial function and decoration do not always share a date. A room may retain a name associated with one ruler, a ceiling from another campaign, furniture assembled to evoke a later use and restorations from the museum era. “Original” is therefore too blunt a question. Ask original to which phase, and original in fabric, arrangement or function?
Court life depended on controlled access. Bedchambers, guard rooms, antechambers, galleries and chapels organised proximity to the sovereign. Public and private were not modern opposites: a royal rising, meal or passage could be both intimate in scale and political in attendance. The arrangement of doors and rooms regulated who could wait, witness, speak or withdraw.
The chapels show how rank shaped worship as well as reception. Saint-Saturnin's two levels separated the royal family above from household worship below. The Trinity Chapel developed through another sequence of campaigns. Its rebuilding began under Francis I in 1540; Henri IV's vault and Martin Fréminet's early seventeenth-century paintings belong to later work. The palace collection catalogue explains the painted programme as a Christian history of redemption, with Creation, prophecy, Annunciation and judgement connected across the vault. The royal gallery opposite the altar joined religious observance to visible hierarchy. Looking upward is useful, but looking between altar, floor and gallery reveals how architecture assigned places to people. The building carried subsequent dynastic occasions too, including Louis XV's marriage to Marie Leszczyńska in 1725 and the baptism of the future Napoleon III in 1810.
Religious power also left a harsher Fontainebleau legacy. Here, in October 1685, Louis XIV issued the edict revoking the protections associated with the Edict of Nantes. Protestant churches were to be destroyed, worship prohibited and children brought into Catholic instruction; pastors were ordered to leave while ordinary Protestants were forbidden to emigrate. Many nevertheless escaped. The Musée protestant's account places that coercion within a longer process of persecution. This is part of the palace's history of authority, even though it cannot be understood by admiring a ceiling. A residence that staged dynastic continuity also served as a place from which the crown imposed decisions with consequences far beyond its walls.
Fontainebleau also housed people who do not dominate the room labels: queens and royal children, officers, guards, clergy, artists, artisans, cooks, cleaners, suppliers and servants. A ceremonial apartment worked because a much larger service environment sustained it. Reading only monograms and monarchs repeats the palace's own hierarchy. Reading worn thresholds, service connections and logistical scale begins to recover the institution behind the image.
11 · Two estates beyond Paris
Revolution, reuse and the Napoleonic claim
The French Revolution broke the court system that had made Fontainebleau function. Objects were dispersed, reassigned or sold; rooms lost old purposes; the palace's future was not guaranteed simply by its age. Survival involved reuse and changing ideas of national property.
Napoleon Bonaparte restored and refurnished Fontainebleau as an imperial residence. That work was both practical and ideological. By occupying rooms associated with earlier monarchies, the new regime could claim continuity while translating it into imperial forms. The former royal bedchamber became a throne room—an architectural sentence about inherited authority. Apartments, emblems, textiles and furniture made the claim visible.
The palace also contains two sharply different episodes involving Pope Pius VII. In November 1804 he stayed here as a guest before Napoleon's coronation in Paris. From June 1812 to January 1814, he was confined here under coercion. The institution's account of the papal apartment distinguishes those visits and notes that the rooms' present arrangement also reflects later Second Empire use. The apartment's name alone cannot tell us whether we are looking at hospitality, imprisonment or a subsequent furnishing campaign. The captivity exposes the palace as an instrument of control as well as representation.
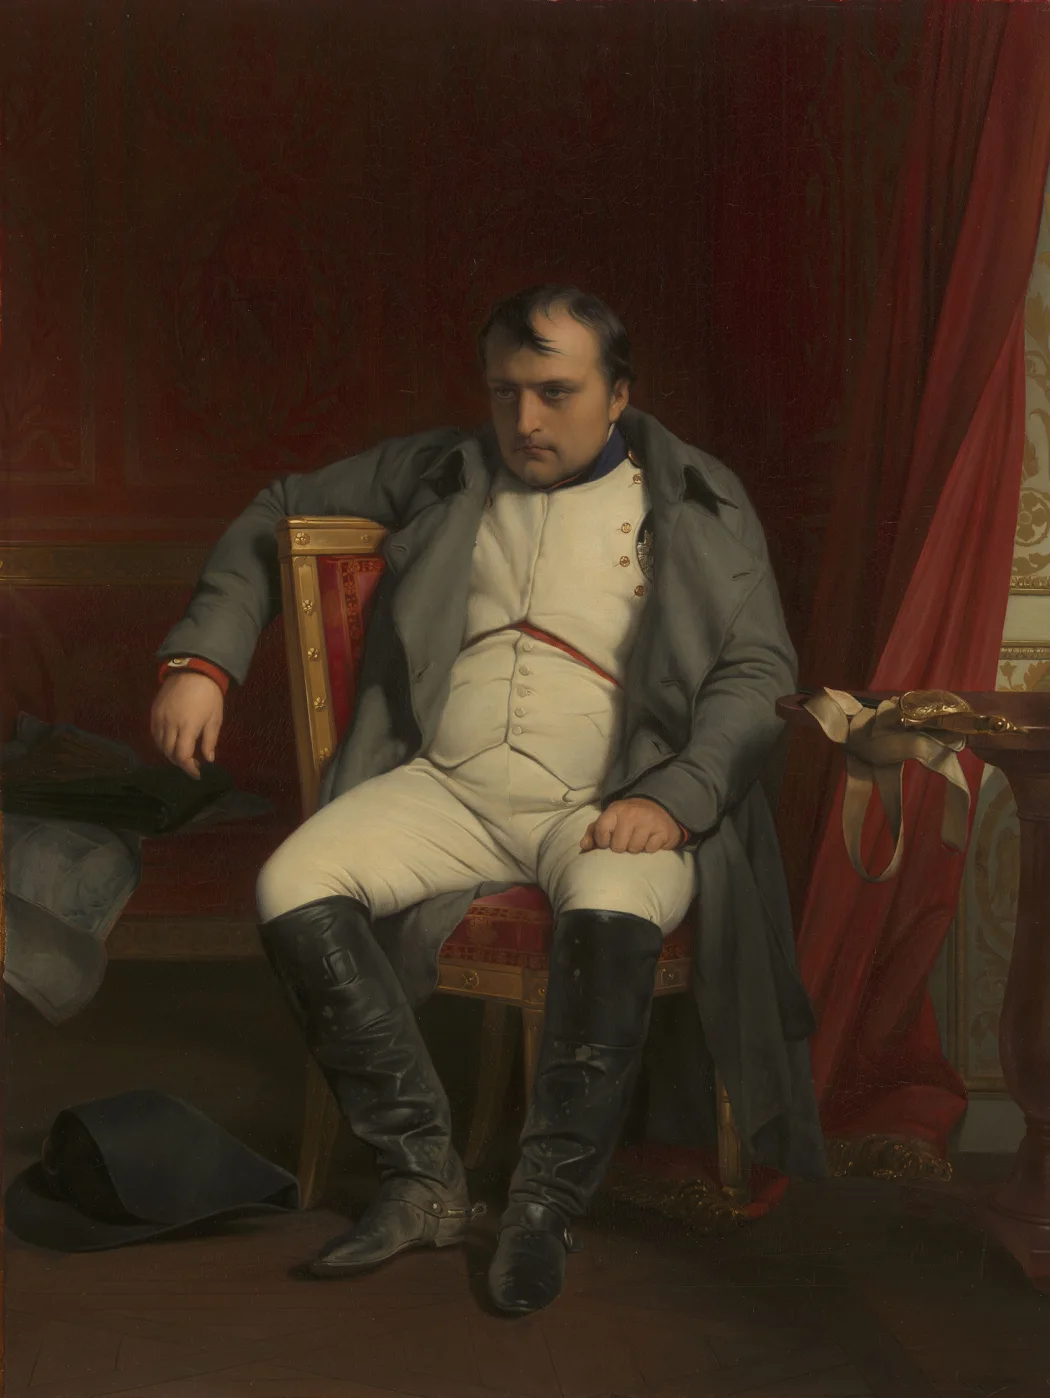
In April 1814, after military defeat and political collapse, Napoleon abdicated at Fontainebleau. The dates distinguish political stages: on 4 April he offered to abdicate in favour of his son; on 6 April the abdication became unconditional. The palace's education dossier connects the signing to the small table in his private salon. On 20 April he addressed his guard in the courtyard before leaving for Elba. The horseshoe staircase and courtyard now carry the memory of that farewell. They should not collapse an entire palace into one dramatic scene, but the scene matters because it reversed the logic of ceremonial arrival. A ruler who had used inherited rooms to establish legitimacy departed through a space that later history made inseparable from his fall.

12 · Two estates beyond Paris
Do not let Napoleon erase the rest of the nineteenth century
The 1814 farewell is so narratively complete that it can make everything after it feel like an epilogue. Fontainebleau continued to be occupied, restored and reinterpreted under restored Bourbons, the July Monarchy and the Second Empire. Napoleon III and Empress Eugénie used the palace, and modern collections reflect nineteenth-century as well as earlier choices.
Eugénie's Chinese Museum makes those choices politically charged. Opened in 1863, it brought together objects with profoundly different routes into imperial possession. Some came from the looting of the Yuanmingyuan, the Summer Palace near Beijing, by Anglo-French forces in 1860. Others were diplomatic gifts associated with the Siamese embassy received at Fontainebleau in 1861. The Institut national d'histoire de l'art's collection study reconstructs these origins rather than reducing everything to the empress's taste for Asian art. A single display can therefore combine military seizure, diplomatic exchange and European collecting. “Chinese” is a historical museum label, not a sufficient description of every object's origin. Ask where an object was made, who held it before it entered the palace and under what circumstances it changed hands. The collection is evidence of the Second Empire's place in international power, as well as of interiors and connoisseurship; its presence does not guarantee that it is included in every admission route.
This matters for conservation. A museum cannot simply peel away every later intervention to reveal a pure Renaissance or Napoleonic core. Later fabric may have historical value of its own. Restoring one phase can damage another; recreating a lost arrangement may require replicas, displaced originals or interpretive confidence that the evidence does not fully support.
The palace should be read as a managed archive in three dimensions. Architecture stays in place, but furniture and portable art can move. Inventories record arrangements that no longer survive. Decorative surfaces are conserved under changing standards. Room labels necessarily choose a dominant date or person even when the material evidence is mixed.
For the visitor, this produces a productive discipline. Separate the date of the walls from the date of their decoration; the historical use of the room from its museum presentation; and an authentic object from its current arrangement. Those distinctions do not weaken the experience. They reveal how much reasoning is required to make an old palace intelligible.

13 · Two estates beyond Paris
Gardens, forest and town complete Fontainebleau
Fontainebleau's exterior spaces do not form one unified composition comparable to Vaux. Courts, gardens, canal, parterres and park record different moments and uses. The Grand Parterre, associated with André Le Nôtre and Louis Le Vau, extends a formal field beside the palace, but it joins rather than replaces earlier and later landscapes. The English Garden expresses another design vocabulary. The Carp Pond and canal make water part of movement and reflection without turning the whole domain into one axial demonstration.
The forest is larger than a backdrop. It helped determine why the residence existed and how sovereigns used it. Hunting reorganised paths, animal populations, work and access. In later centuries the same landscape became central to painters, climbers, walkers, foresters, scientists and conservation debates. The Office national des forêts manages Fontainebleau as a living ecological and cultural system, not an untouched remnant.
The town matters for the same reason. Fontainebleau was not a sealed royal compound isolated from labour and supply. Court presence shaped lodging, markets, workshops, roads and local economies. Today the town supplies the transport, food and rest that a long palace visit requires. Treating it as merely the space between station and gate hides the reciprocal relationship between residence and settlement.
A paired day rarely allows a serious forest walk. That is an honest limit, not a failure. The correct response is to acknowledge the forest as a separate landscape deserving time, then decide whether a short garden sequence is enough for this visit or whether Fontainebleau should be given its own day. More stops do not automatically produce more understanding.
14 · Two estates beyond Paris
Conservation changes what “authentic” can mean
At both estates, authenticity is not a promise of untouched survival. Vaux's coherent seventeenth-century image depends on later restoration and continuous private stewardship. Fontainebleau's layered fabric depends on a public institution balancing many periods. Both must manage roofs, drainage, stone, wood, paint, textiles, trees, water, security and visitor wear.
Different materials demand different compromises. A painted surface may need controlled light; an old textile may be rotated or protected; gravel that suits a historic garden can create access barriers; a lift can open a route while requiring intervention in significant fabric. Water features need engineering and resources, not just aesthetic will. Forest management must reconcile biodiversity, hazard, recreation and cultural expectation.
The visitor participates in these systems. Touching, flash, bags, food, route barriers and photography rules are not arbitrary indignities when they protect vulnerable interiors. Equally, conservation cannot be used as a blanket excuse to avoid improving access or explaining exclusions. Good stewardship states what is possible, what is not, why, and what alternative interpretation exists.
Avoid the claim that one estate feels “more authentic” because it appears quieter or more unified. Unity may be the result of aggressive restoration; bustle may reflect a building's public success; a modern intervention may preserve older fabric better than apparent invisibility. Ask what evidence survives and how it is presented. That question travels better than a mood.
15 · Two estates beyond Paris
Accessibility must follow the exact route
Neither estate can be described responsibly with one yes-or-no accessibility label. The chain begins before the entrance: parking or drop-off, surface, gradient, threshold, ticketing, security, toilets and rest. It continues through the exact rooms and gardens selected, then through the transfer to the second estate and the return.
At Vaux, the official visitor information identifies uneven paving, gravel and an elevated château reached by approximately thirty steps. There is no lift to the upper floor, and the château is not accessible to electric wheelchairs. Manual wheelchairs can be provided on its ground floor, but a loan inside does not solve the steps at the entrance. Establish how that entrance will be negotiated before relying on the interior visit. The gardens and carriage museum offer other possibilities, with cobbles, gravel and distance still requiring attention. Accessible parking, toilets and guide-dog provisions are useful parts of the chain, rather than proof that every space is reachable.
At Fontainebleau, the institution's disability page describes wheelchairs and cane seats lent on request, subject to availability and without advance reservation. They are for use inside the château, rather than in the gardens. A lift serves the Grands Appartements on request. The Napoleon I Museum, Imperial Theatre and Turkish Boudoir remain inaccessible to wheelchair users; a virtual-tablet alternative offers interpretation of those excluded spaces. Garden conditions differ: the Diana and English gardens are presented as accessible, while cobbles make other parts of the domain difficult. Parking, drop-off and adapted toilets again solve only portions of the journey.
Contact the institutions with concrete questions: Which named rooms will be open? Is the lift available for the booked route? Can a companion remain with the visitor throughout? What is the longest unbroken distance? Where are seats and toilets? Can a mobility device handle gravel, thresholds and gradients? The answers may change with conservation work, so the official pages—not an anonymous review or a supplier anecdote—must be checked for the visit date.

16 · Two estates beyond Paris
Four honest ways to make the visit
A combined guided day from Paris
This format solves the inter-estate transfer and can supply a coherent comparison. Its cost is control: fixed departure, group pace and selected rooms may leave little time for the far end of Vaux's garden or for Fontainebleau beyond the main apartment route. Ask for the exact order, interior role of the guide, ticket and audio arrangement, walking distance, meal plan and access chain before booking any product. A generic promise of transport and admissions is not enough.
Clarify what “guided” means at each threshold. Commentary during a drive can prepare the historical comparison while admission to the house may be independent or supported by an audio guide. That arrangement offers control over individual rooms but does not provide someone beside you to answer every question. A guide accompanying visitors inside offers another kind of help, with a shared pace and stopping points. Neither wording guarantees the other service. Ask which spaces receive live interpretation, which require listening equipment, what languages are offered and whether the interior route is fixed. Choose the format that matches how you learn as well as how you travel.
Self-drive
Self-drive gives the strongest control over sequence, outdoor time and rest. It also concentrates navigation and fatigue in one person. Confirm parking at each estate, do not treat the transfer as recovery time for the driver, and keep enough margin for an unhurried final visit. The day should be reduced if concentration or daylight becomes the limiting resource.
Public transport with local connections
This can work when every leg is researched for the selected date. Fontainebleau has a town and rail relationship that makes independent access conceivable; Vaux requires attention to its last connection. Do not assume a branded shuttle, bus or taxi pattern is permanent. Build alternatives for the inter-estate movement and return, and avoid the paired day if one missed connection would collapse it.
One estate now, one later
This is often the most intelligent choice. Vaux alone allows the house, service spaces and full garden axis to remain one argument. Fontainebleau alone allows a selected interior route, gardens, town and perhaps forest to develop without compression. Separation is especially strong for mobility needs, children, specialist art-historical interest or anyone who wants to sketch, photograph or read slowly.
The right format is the one that protects the question. If the goal is comparison, a paired day can be powerful. If the goal is depth, the same geography may demand two days. There is no editorial prize for reaching the greatest number of doors.
17 · Two estates beyond Paris
How to divide attention inside each estate
At Vaux, begin with the axial problem. Follow arrival into the house, identify the central salon, then turn toward the garden. After the interiors, walk far enough for the slope and hidden water to challenge the terrace view. If time is short, preserve that discovery rather than collecting every room label.
At Fontainebleau, choose a historical thread before entering. A Renaissance route might centre on Francis I and the gallery, then compare later rooms that preserve or overwrite that legacy. A Napoleonic route might begin with inherited royal spaces, examine imperial adaptation and end in the Farewell Courtyard. An architecture route might compare the keep, courts, ceremonial apartments and garden edges. The palace does not require one perfect sequence; it requires a declared one.
For children or anyone managing attention, assign each estate a visual question. At Vaux: where does the garden hide distance and water? At Fontainebleau: how can we tell that two rooms belong to different political moments? These questions convert fatigue into observation without turning the visit into a quiz.
Plan a real rest. Seats, toilets, food and quiet are functional parts of interpretation because concentration is finite. Do not assume an advertised lunch, a secret restaurant or a guide's improvisation. Use current institutional information and keep the historical story independent of whether a particular service is operating.
18 · Two estates beyond Paris
The comparison to carry home
Vaux-le-Vicomte is powerful because many disciplines converge. Its patron, architecture, decoration, garden, water and horizon can be read as a concentrated programme, even after centuries of loss and restoration. Fouquet's fall demonstrates that visual command did not equal political security. The estate outlived the office and the man because later owners repeatedly chose to preserve and reinterpret it.
Fontainebleau is powerful because convergence never fully occurs. The medieval residence, Francis I's Renaissance, successive courts, revolutionary rupture, Napoleonic appropriation, later imperial life and modern museum remain in tension. No ruler had the final word. The forest and town keep even the vast palace from becoming a closed architectural object.
Put side by side, the estates correct several easy stories. Louis XIV did not invent French formal design in isolation, nor did he need to kidnap a team from Vaux. Fouquet was not destroyed by one jealous glance. Fontainebleau is not merely Napoleon's last dramatic stage, and Vaux is not a frozen evening in 1661. Both places are the products of patronage, labour, finance, political risk, restoration and continuous maintenance.
That is the reason to attempt the paired route. Not because two châteaux are better value than one, and not because one can be declared quieter or more authentic. The day works when Vaux teaches the eye to recognise unity and Fontainebleau teaches it to recognise layers. Power becomes visible in both—and in both, time proves stronger.
19 · Two estates beyond Paris
Listen: Fontainebleau and Vaux-le-Vicomte from Paris
In The Travel Podcast by ExcursionPass, follow the paired journey from Paris through Vaux's formal garden and Fontainebleau's royal and imperial layers. The conversation also explores the rhythm of a long day: transfers, independent time inside the estates and the value of a rest. Listen alongside the history above, then choose the route that gives your own questions enough time.