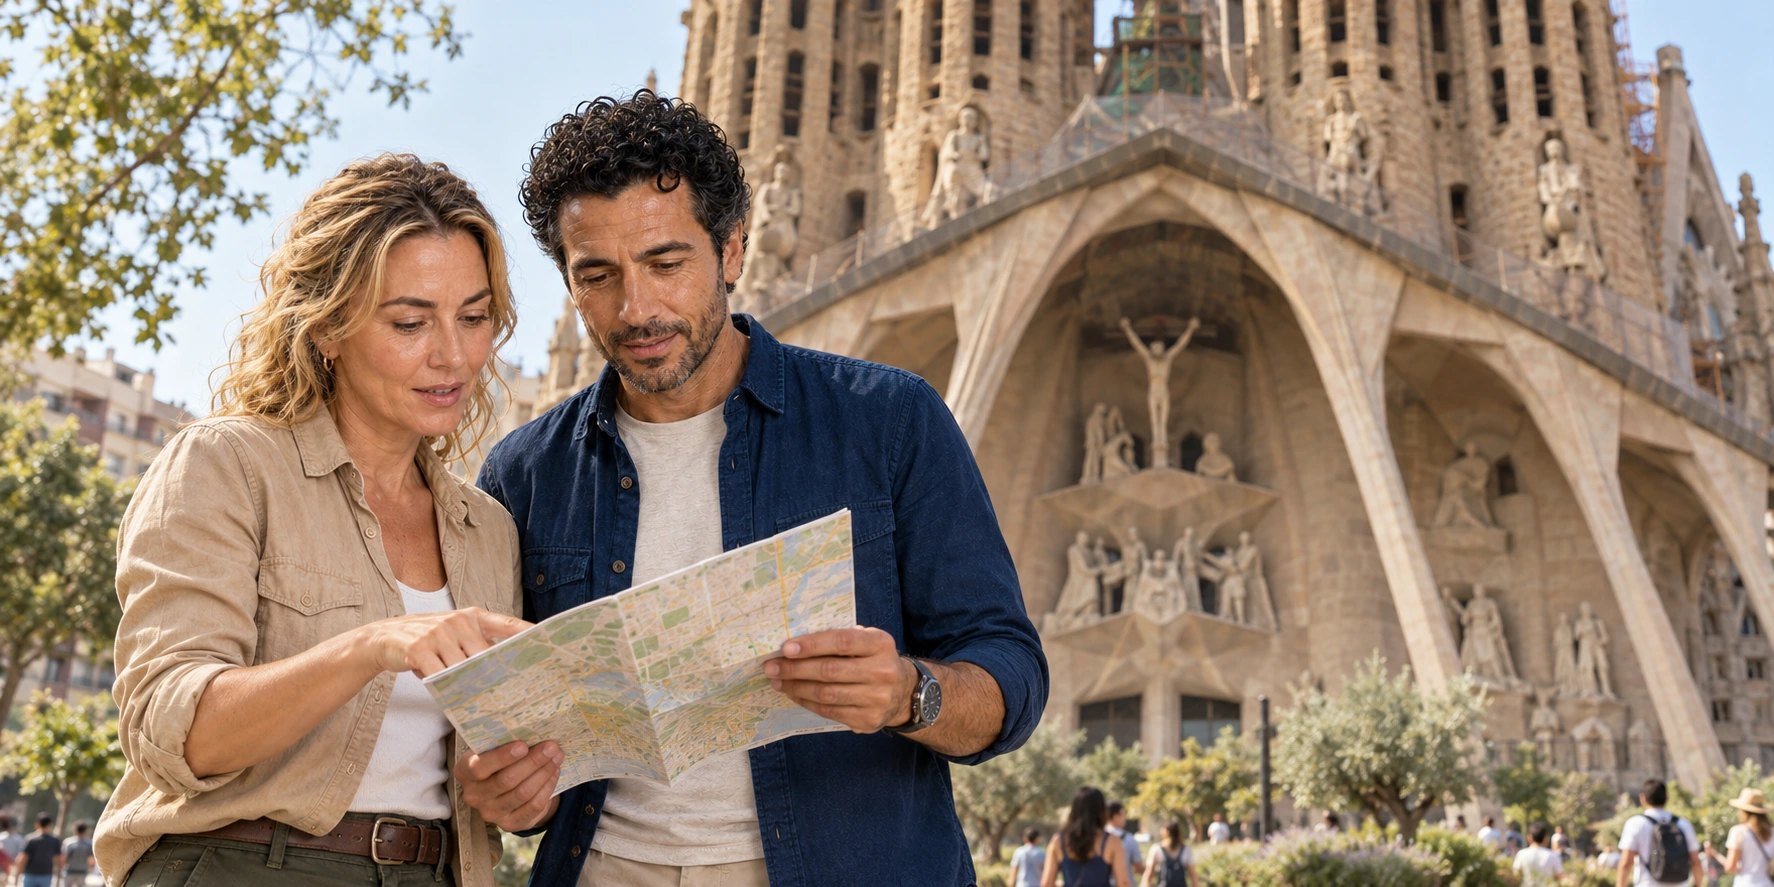
Sagrada Família is not a finished Gaudí building with cranes in the way. It is an expiatory church shaped by faith, donations, models, destroyed evidence, new engineering and the judgement of generations who never met its first architect. Read the façades, columns, light and unfinished edges in sequence and the construction site becomes the subject—not an obstacle to it.
The easiest way to misunderstand Sagrada Família is to ask when the building will finally look complete.
That question turns more than 140 years of work into a delay. It treats scaffolding as visual noise and the people who followed Antoni Gaudí as technicians finishing a set of instructions. It encourages a visitor to compare the basilica with a rendering rather than to examine what is already present: one façade completed substantially under Gaudí, another interpreted by a sculptor born after the first stone was laid, an interior whose columns convert geometry into branching load paths, and an unfinished principal entrance that would reshape a lived city street if built as designed.
A better question begins with evidence. What kind of building can survive the death of its architect, the destruction of much of its workshop archive and radical changes in materials, computation, tourism and worship? The answer is neither a single immutable plan nor a free invention in Gaudí’s style. Sagrada Família has continued through models, photographs, published studies, built fragments, workshop memory and repeated acts of interpretation. Its construction is a chain of custody—and every link in that chain carries judgement.
Two episodes of The Travel Podcast by ExcursionPass provide a human route through the site. One follows the standard guided format; the other considers an exclusive small group. Listen for security before entry, the change from façade glare to interior colour, the value of a headset in a crowded nave, the museum’s models, the Schools building and the possibility of staying after a guided portion ends.
The full story begins before Gaudí, with a bookseller, a devotional association and an unbuilt church that was much smaller than the one Barcelona knows.
01 · Before Gaudí: an expiatory church in an expanding city
Sagrada Família did not begin as a commission for an individual genius. It began with Josep Maria Bocabella i Verdaguer, a Barcelona bookseller and publisher committed to Catholic devotional renewal. In 1866 he founded the Association of Devotees of Saint Joseph. Its magazine, El Propagador de la Devoción a San José, turned readers into a distributed community of prayer and financial support. The priest Josep Manyanet, later canonised, encouraged the idea of a church dedicated to the Holy Family.
The word expiatory defines the financial and spiritual proposition. The temple would be built through private donations offered as acts of atonement and devotion. It was not a parish church ordered and funded by the city, nor a state monument with an assured capital budget. The long construction history has changed the scale of those private contributions—from coins and subscriptions to ticket income from millions of annual visitors—but the principle of private support remains part of the institution’s identity.
In 1881 the Association acquired a 12,800-square-metre block in the newly extending city. The location was not the visual centre of Barcelona it is now. Ildefons Cerdà’s Eixample grid was still filling the land between the old city and surrounding towns, and the chosen plot stood beyond much of the dense building. On 19 March 1882, Saint Joseph’s Day, the foundation stone was laid for a neo-Gothic church designed by diocesan architect Francisco de Paula del Villar y Lozano.
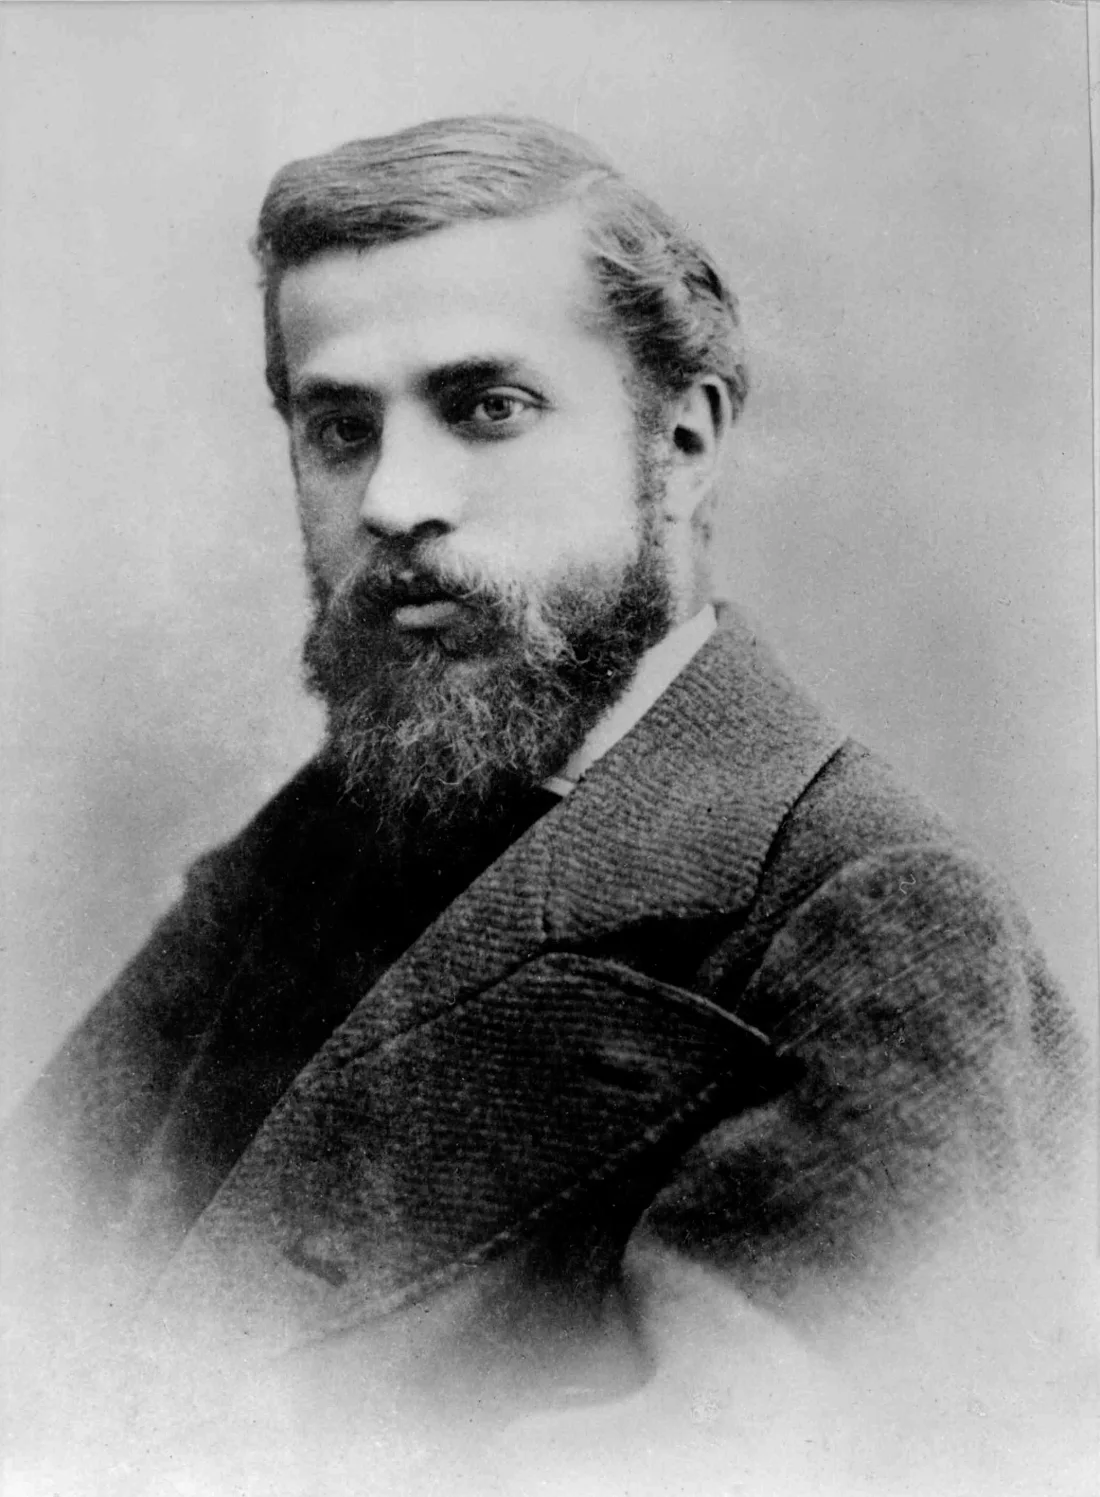
Villar’s crypt established more than a symbolic beginning. Once foundations and part of a building exist, a successor inherits fixed levels, dimensions and decisions. Yet disagreement between Villar and the promoters led him to resign in 1883. Joan Martorell, who advised the Association and knew a young Antoni Gaudí, declined to take over and recommended him. Gaudí was thirty-one.
The change did not instantly produce the basilica now visible. Gaudí first continued the crypt, then increasingly transformed the project. A major anonymous donation gave the work financial room to grow. The architect abandoned the conventional neo-Gothic proposition for a much larger church whose structure, iconography and urban presence would be developed together. By the time the crypt was completed in 1891, the apse rising above it already signalled a new scale.
This origin matters because it resists two myths at once. The basilica was not fully imagined by Bocabella and then merely styled by Gaudí. It was also not conceived by Gaudí without inherited conditions, patrons or a devotional programme. From the beginning, authorship was shared unequally among association, architect, clergy, donors and builders. The site itself became a constraint carried forward.

02 · A project designed to outlive its architect
Gaudí spent forty-three years on Sagrada Família and worked on it exclusively from 1914. That duration allowed a profound design evolution, but not completion. He understood the problem. Donations arrived unpredictably; construction advanced in sections; an expiatory temple could not be scheduled like a commercial building. Rather than spread incomplete work evenly across the plan, Gaudí concentrated on parts that could demonstrate the whole project and leave usable evidence for successors.
The Nativity Façade was the decisive built document. Its eastern position, towers, portals, sculpture and construction methods gave later teams more than drawings: they gave the project a full-scale argument. The first apostle tower, dedicated to Barnabas, was completed in 1925. It was the only tower Gaudí saw finished. Work on the remaining three Nativity towers continued after his death and concluded in 1930 under Domènec Sugrañes i Gras.
The workshop was the other instrument of continuity. Gaudí designed through drawing, calculation and physical models. Plaster models could be cut, adjusted, turned, photographed and remade at different scales. Hanging chains or cords allowed gravity to generate funicular curves; when photographed or viewed upside down, the sagging system suggested arches and vaults working mainly in compression. That famous method was developed especially in the crypt at Colònia Güell and informed Sagrada Família, but it should not be reduced to the false claim that one surviving string model mechanically generated the entire basilica.
His assistants and collaborators formed an intellectual workshop, not a tracing office. Francesc Berenguer, Josep Maria Jujol, Cèsar Martinell, Isidre Puig i Boada, Francesc Folguera, Lluís Bonet i Garí, Joan Rubió, Joan Bergós, Ricard Opisso, sculptors Llorenç and Joan Matamala and many others participated at different moments. Some recorded Gaudí’s explanations; some drew or modelled details; some converted the architect’s geometric principles into constructible form. The project’s survival would depend on their work and memory.
Gaudí died on 10 June 1926 after being struck by a tram three days earlier. He was buried in the basilica crypt. Sugrañes became the principal successor, completing the Nativity towers and continuing work until the Civil War. The transfer was not an act of imitation from a distance: Sugrañes had worked beside Gaudí and inherited an active site.
Then the chain almost broke.
In July 1936, anticlerical violence reached Sagrada Família. The crypt was damaged and Gaudí’s workshop was set on fire. Drawings, photographs and plaster models were destroyed or smashed. The damage did not erase all evidence, but it destroyed the orderly archive later generations might wish Gaudí had left. Surviving fragments had to be collected, matched, interpreted and reconstructed.
Francesc de Paula Quintana led that work when construction resumed. With Puig i Boada and Bonet i Garí, he salvaged material and reconstructed plaster models from fragments, photographs and knowledge held by former collaborators. This was conservation, design research and forensic assembly at once. A reconstructed model is neither an untouched Gaudí original nor a modern fantasy. It is an evidentiary object whose restored form carries both the earlier idea and the later interpreter.
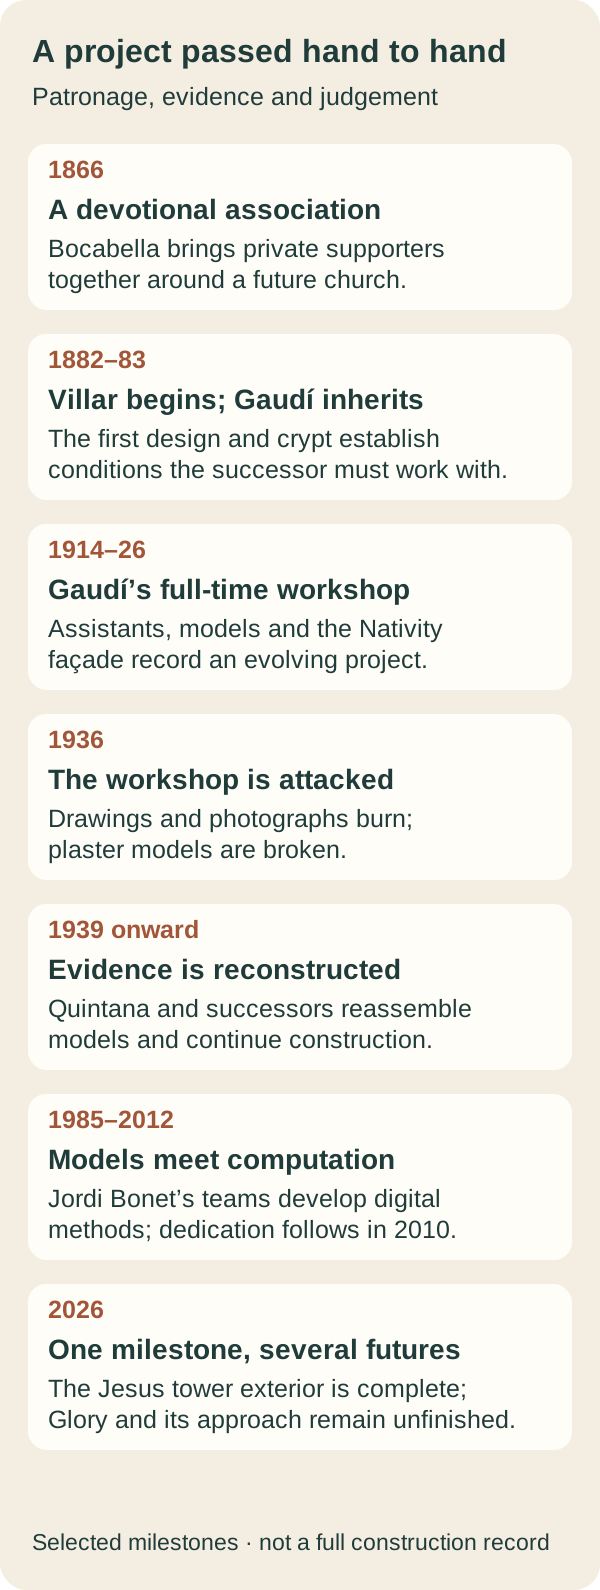
Subsequent leadership included Quintana, Puig i Boada, Bonet i Garí and Francesc Cardoner. Jordi Bonet i Armengol became chief architect in 1985 and integrated new structural engineering and digital methods. Architects and engineers including Carles Buxadé, Joan Margarit, Jordi Coll, Josep Gómez, Mark Burry and many specialist teams translated model geometry into parametric descriptions, fabrication data and construction sequences. Jordi Faulí has served as architect director since 2012 with a multidisciplinary group.
Digital design did not replace the models; it allowed teams to interrogate them. A fragment can be scanned. A ruled surface can be described mathematically. Intersections that would take months to draw can be tested, fabricated at scale and compared with the physical evidence. Three-dimensional printing returns digital geometry to model form, keeping the workshop’s iterative habit alive through different tools.
This succession does not make every decision inevitable. It makes decisions accountable. Where evidence is strong, later work can follow it closely. Where evidence is incomplete, the team must infer a geometry or detail from related models and built work. Where contemporary codes, materials or visitor loads differ radically, engineers must design a safe structure that preserves the inherited architectural intention without pretending that reinforced concrete or tensioned stone came from a nineteenth-century specification.
03 · The plan is a narrative before it is a silhouette
Sagrada Família is a Latin-cross basilica with five longitudinal naves, a three-nave transept, an apse with seven chapels and a cloister that encloses the building. Three principal façades align Christian history with movement through the site: Nativity to the east, Passion to the west and Glory to the south. A visitor who learns that arrangement before looking at ornament has a map for almost everything that follows.
The Nativity Façade addresses incarnation, childhood and the created world. The Passion Façade confronts suffering, death and resurrection. The Glory Façade, still incomplete, is conceived as the principal entrance and the broadest account of humanity’s path toward God. The differences among them are not inconsistencies to be smoothed into one style. Their distinct light, density and emotional temperature are part of the sequence.
The tower programme expands the narrative vertically. Twelve towers represent the apostles, four taller central towers the Evangelists, one the Virgin Mary and the highest Jesus Christ. Eighteen towers therefore turn the skyline into a hierarchy of witness gathered around the crossing. Heights reinforce that ordering: the apostle towers range from 98.5 to 120 metres, the Evangelists at 135 metres, the Marian tower at 138 metres and the Jesus tower at 172.5 metres.
Gaudí coordinated the design with a 7.5-metre module. Dimensions double, halve or combine that measure across important parts of the plan and elevation. The system does not make every surface repetitive. It gives a vast, changing project a proportional grammar that later teams can extend.
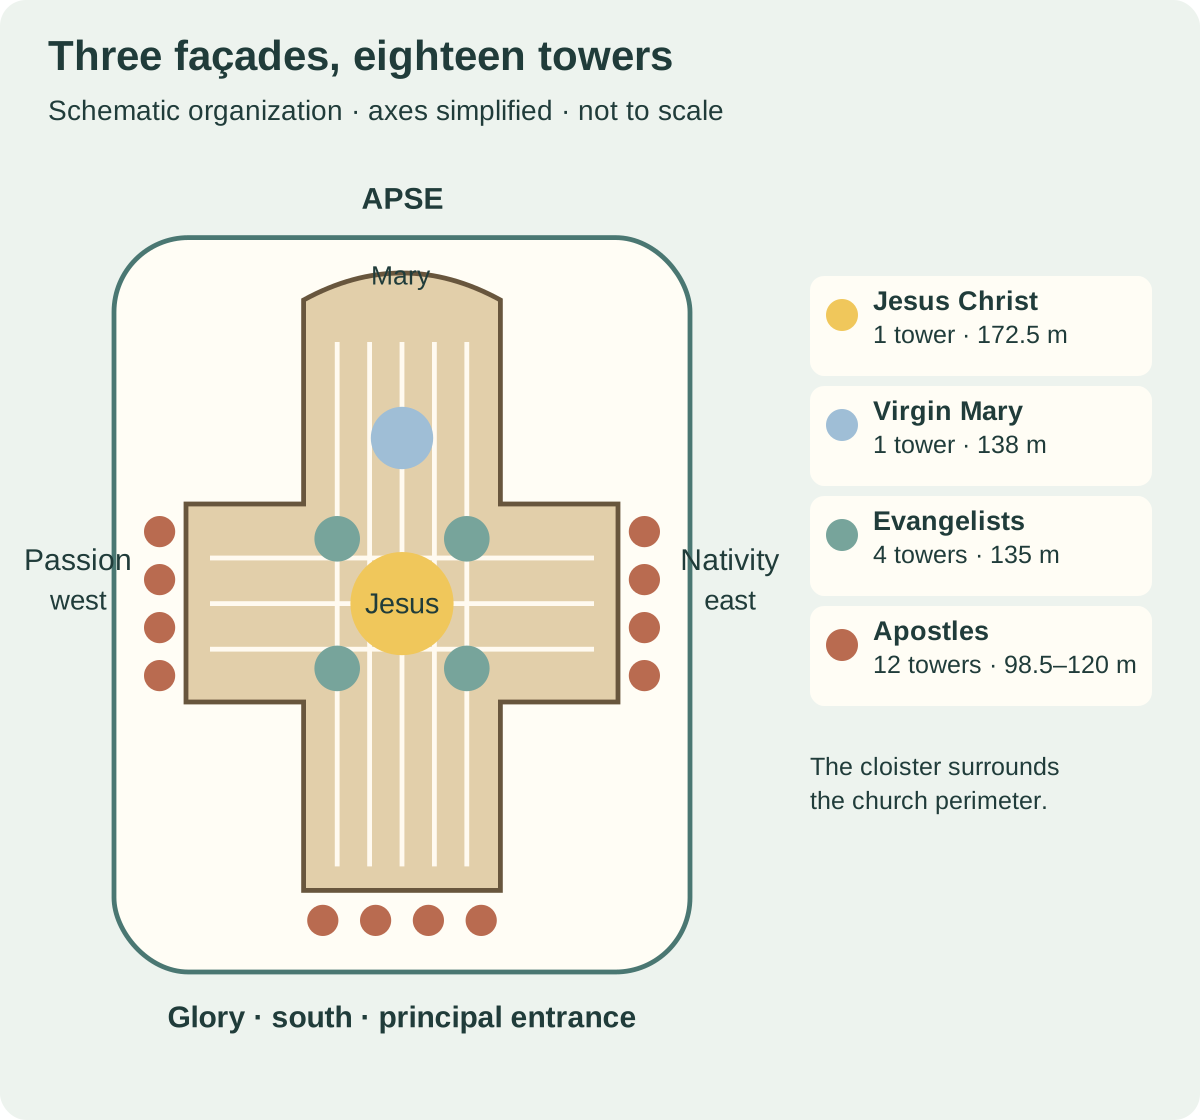
The enclosing cloister is unusual. Instead of lying beside the church as a monastic courtyard, it wraps the perimeter and connects the façades and sacristies. It creates a processional route and a threshold between sacred interior and noisy city. That buffer matters in an Eixample block surrounded by traffic, shops, apartments and queues. The basilica’s boundary is not only a wall; it is inhabited circulation.
The plan also prevents the skyline from becoming the whole story. A central tower may be celebrated as a construction milestone, yet apostle towers on the Glory Façade remain unbuilt and the principal entrance is unresolved. The building can be structurally and liturgically functional while its urban and iconographic programme remains open. “Finished” has several meanings, and Sagrada Família will not reach all of them on one day.
04 · Nativity: abundance made from observed life
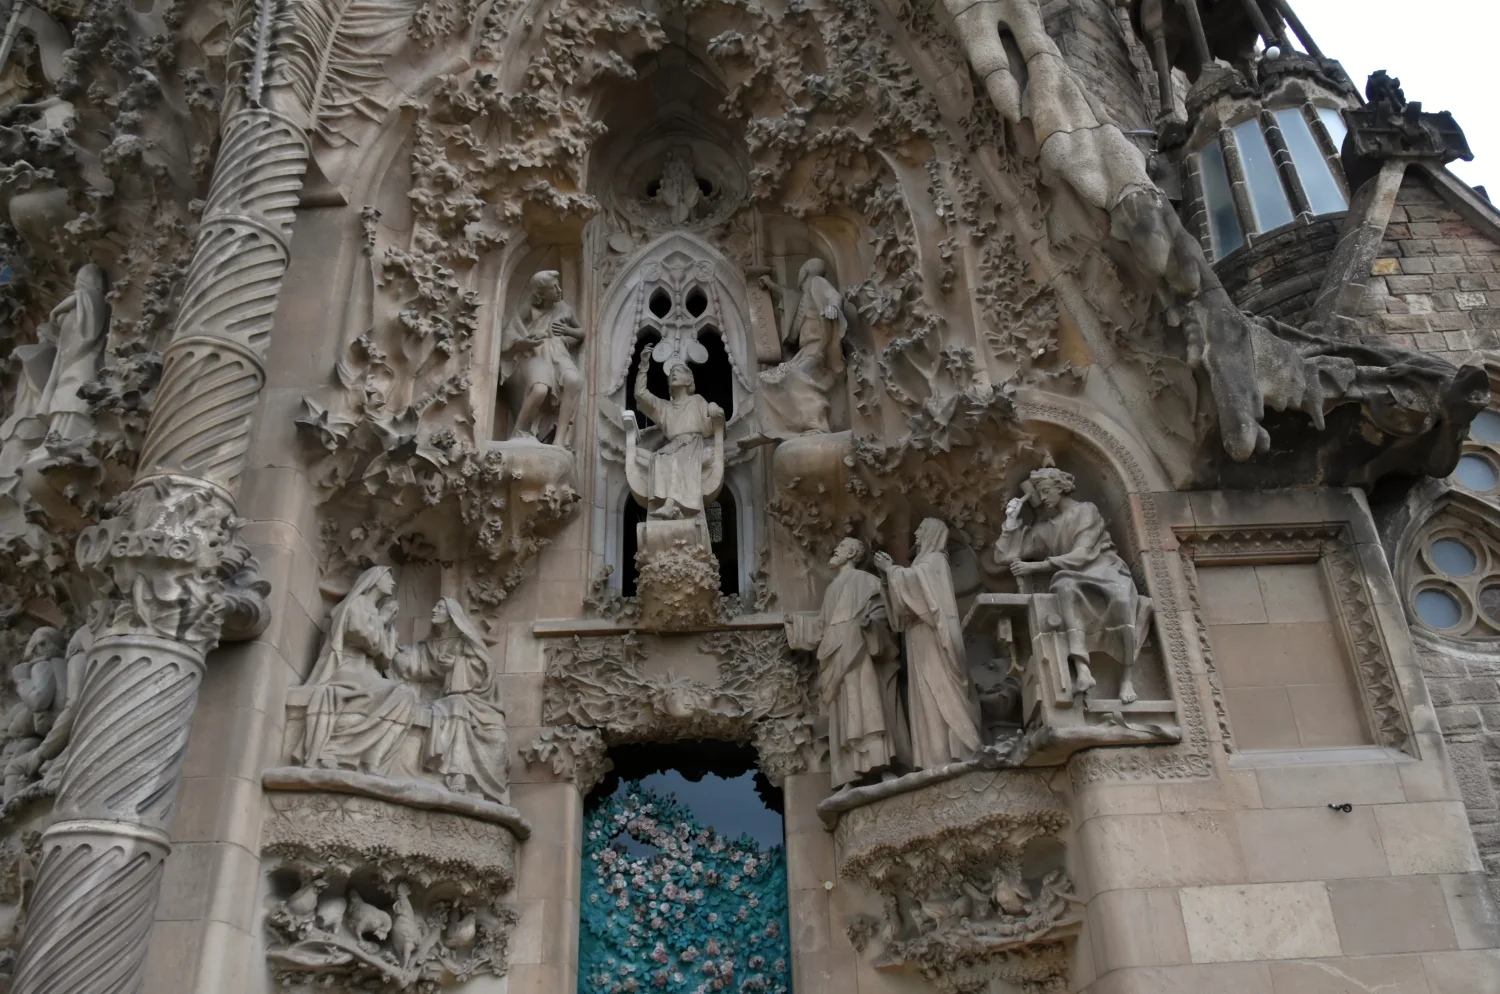
The Nativity Façade is the strongest place to begin because Gaudí saw most of it built and used it to make the larger project credible. Facing the morning light, it presents the birth and early life of Christ through a surface so dense that architecture appears to grow, shelter and narrate at once.
Three portals organise the lower level. Hope is associated with Joseph and episodes including the flight into Egypt. Charity occupies the centre around the Nativity. Faith gathers scenes and figures connected to belief and the childhood of Jesus. Above them, the Tree of Life rises in ceramic green, doves cluster among its branches and tower forms dissolve from stone into colourful pinnacles.
The façade’s abundance is not generic “nature inspiration.” Species, bodies and textures were studied. Gaudí’s workshop used plants, animals, photographs, casts and live models. Local people and labourers could become anatomical sources for biblical figures. Sculptor Llorenç Matamala and other hands translated that observed material under Gaudí’s direction. The result binds a universal Christian narrative to the physical world of Catalonia and to the bodies available around the worksite.
At the base, a tortoise and a turtle carry columns on opposite sides. The land tortoise stands toward the inland city; the marine turtle faces the Mediterranean. They are small orientation devices in a façade crowded with celestial and historical reference. Their shells also make patient bearing visible. This is exactly the kind of detail a guide can recover from a congested entrance—provided it is used to open the design, not offered as a trivia prize.
_(30477190154).jpg)
Stone weathering complicates the common description of the façade as a work frozen in Gaudí’s lifetime. Construction phases, repairs, replacement material, pollution, water and biological growth all leave traces. The basilica now operates a preservation and restoration plan that must care for historic fabric while heavy construction continues nearby. Cleaning a tower pinnacle, stabilising mosaic or replacing a failed joint is part of the same institution that lifts newly fabricated panels into a central tower.
UNESCO precision is essential here. The entire Sagrada Família is not a World Heritage property. The Nativity Façade and crypt are the basilica components included within the serial Works of Antoni Gaudí inscription. Their authenticity and integrity place particular demands on conservation. The Passion Façade, nave and recent towers may be culturally and architecturally important without sharing that exact legal designation.
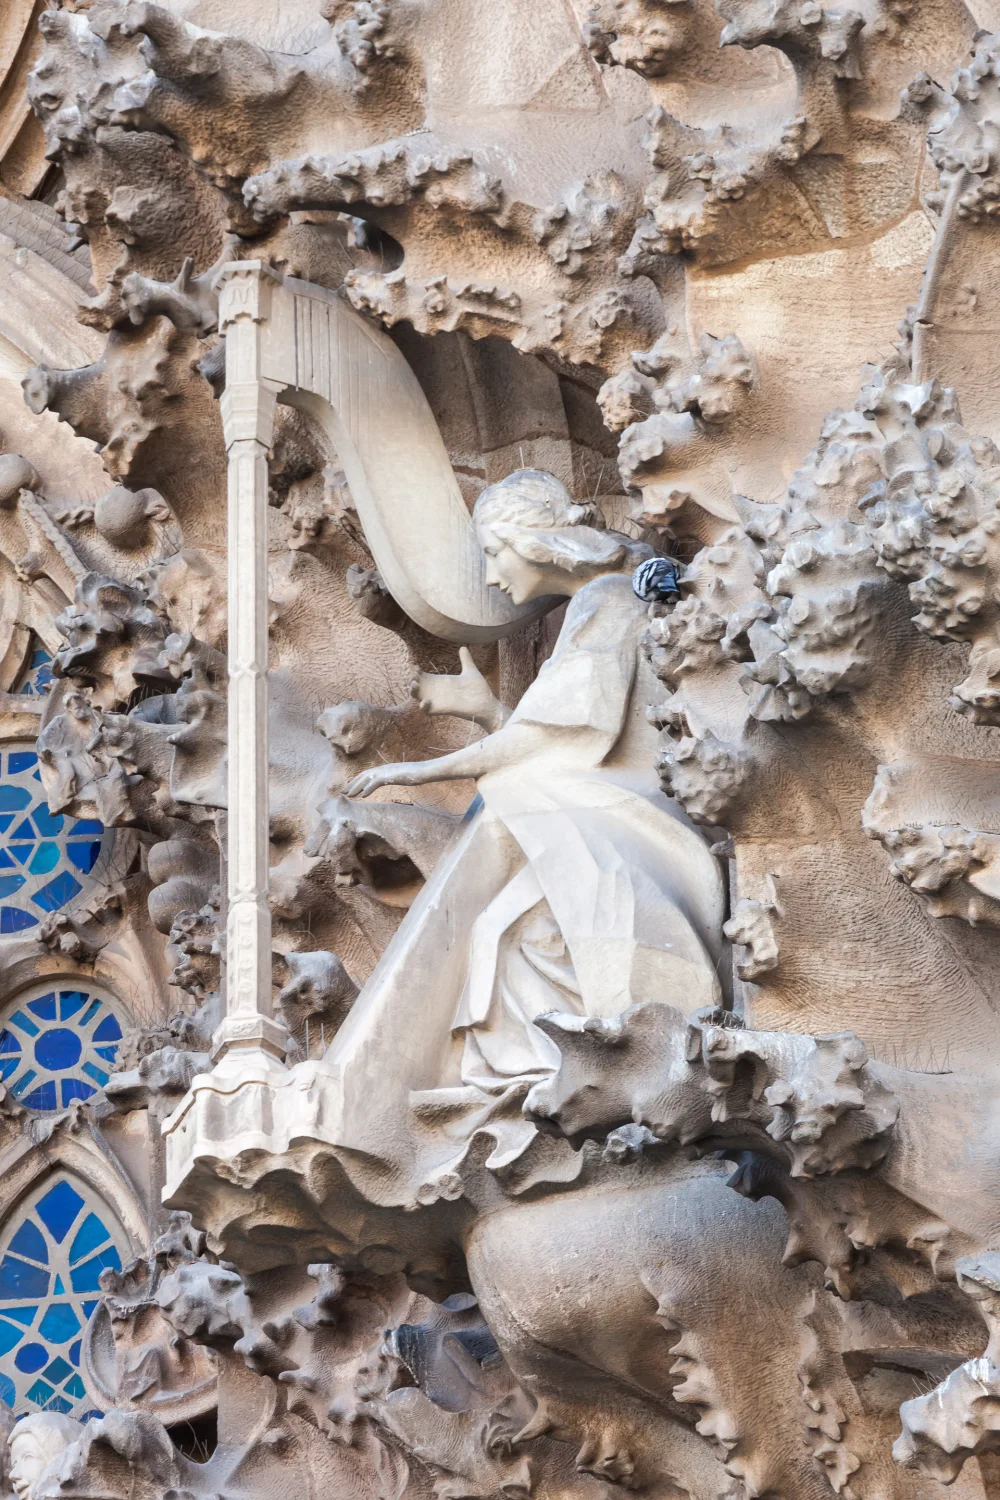

The Nativity towers offer another lesson in continuity. Barnabas was finished under Gaudí; the other three were completed under Sugrañes after the architect’s death. Even the façade treated as the nearest thing to a primary Gaudí statement crosses an authorship boundary. Sagrada Família did not become a succession problem in 1936 or in the digital age. It became one as soon as work continued after June 1926.
05 · Passion: difference is the point
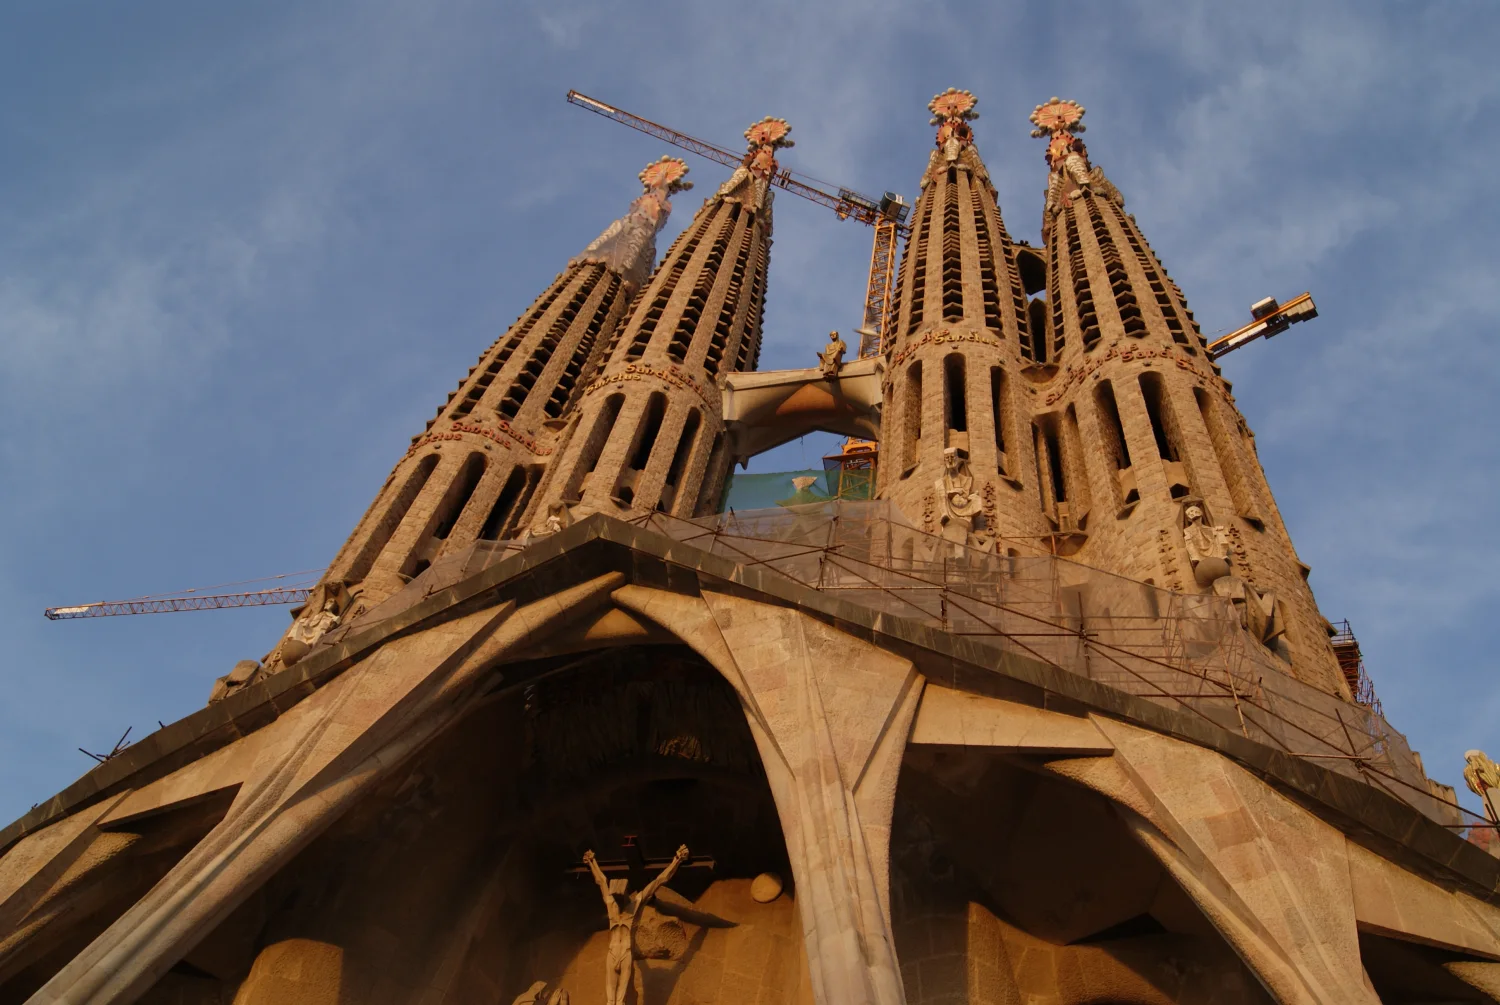
Walk around the basilica and the Passion Façade can feel like a rejection of Nativity abundance. Six inclined columns create a severe porch. The wall behind is comparatively bare. Bone-like forms, hard shadows and angular figures replace vegetal congestion. This opposition is not evidence that one side belongs and the other does not. Gaudí intended the Passion to be frightening and stark. The death of Christ required a different architecture from his birth.
Gaudí developed the façade’s broad architectural scheme and left a 1911 drawing that established its dramatic intention. Construction of the stone porch and towers advanced much later, with the four apostle towers completed in the mid-1970s. The sculptural programme then became the work of Josep Maria Subirachs.
Subirachs accepted the commission in 1986 and worked on the basilica for roughly twenty years. He did not attempt to disappear into Gaudí’s hand. His figures use sharp planes, compressed anatomy and an expressive angularity recognisable as twentieth-century sculpture. The narrative rises in an S-shaped sequence across the façade, moving from the Last Supper, betrayal and judgement through crucifixion, burial and resurrection. Text becomes material: bronze doors carry passages from the Gospels; names, letters and numbers occupy stone and metal.

Several individual works reward a slower route. The kiss of Judas sits beside a number square whose rows and columns add to thirty-three, the traditional age of Christ at death. The flagellation places an attenuated body against a solitary column. A bronze door turns printed Gospel text into a field that the visitor reads selectively rather than sequentially. Saint George, installed inside near the cloister, links Subirachs’s programme with the patron saint of Catalonia.
The façade generated fierce criticism, in part because difference was interpreted as betrayal. Yet a smooth imitation would have posed its own ethical problem. A late-twentieth-century sculptor pretending to be an early-twentieth-century Gaudí could turn continuation into counterfeit. Subirachs instead made the time gap visible. The ensemble has since received formal cultural protection from the Catalan government, acknowledging it as a coherent work with its own authorship inside the larger basilica.

The useful debate is therefore not whether Subirachs looks like Gaudí. He does not. It is whether a basilica designed around differentiated narratives can admit a later artist whose language preserves the intended emotional opposition. The answer requires judgement, and the building refuses to hide that judgement.
06 · Glory: an unfinished façade and an unresolved street
The Glory Façade is intended as the principal entrance and the most expansive of the three narratives. Its programme moves through human life, moral choice, death, judgement and glory. A broad narthex is designed with sixteen hyperboloid lanterns associated with the days of creation, paths of beatitude, the Creed, sacraments and the Last Things. Baptism and penitence chapels flank the approach. Here the basilica would address not one episode in the life of Christ but the visitor’s own passage.
The façade is also where architecture and city collide most sharply. Mallorca Street lies several metres below the intended main floor. Gaudí’s scheme used a monumental stair and bridge-like approach to cross that difference. In the matured project, the access would extend across the street and occupy land in the blocks opposite the basilica.
Those blocks are not empty drawing paper. They contain homes and businesses. Residents have lived for decades with planning uncertainty, and the basilica’s claim to space has produced legal, political and ethical dispute. Defenders argue that Gaudí’s approach is integral to the principal façade and was represented in early planning. Opponents question the documentary and legal force of that plan, the cost imposed on neighbours and the assumption that completing an international monument should displace an existing community.
In 2026 the issue remains unresolved. The exterior completion of the Jesus tower did not complete the Glory Façade, settle the staircase or erase the apartments in its path. Any claim that “the basilica is now finished” mistakes a spectacular central milestone for the whole urban project.
This dispute belongs inside the architectural story, not in a footnote about local politics. A basilica dedicated to human passage and community must confront what its entrance asks of actual neighbours. Fidelity to a historic design is one value. Housing security, lawful process, urban continuity and proportional cost are others. Sagrada Família cannot solve that conflict by presenting a rendering as destiny.
07 · The interior is a load path made visible
The strongest transition in a visit is often not visual but physiological. Outside, façades demand close reading under traffic noise, queues and hard light. Inside, columns open upward, coloured light moves across pale stone and the building seems to exchange weight for air. Calling the nave a forest is useful only if the metaphor leads back to structure.
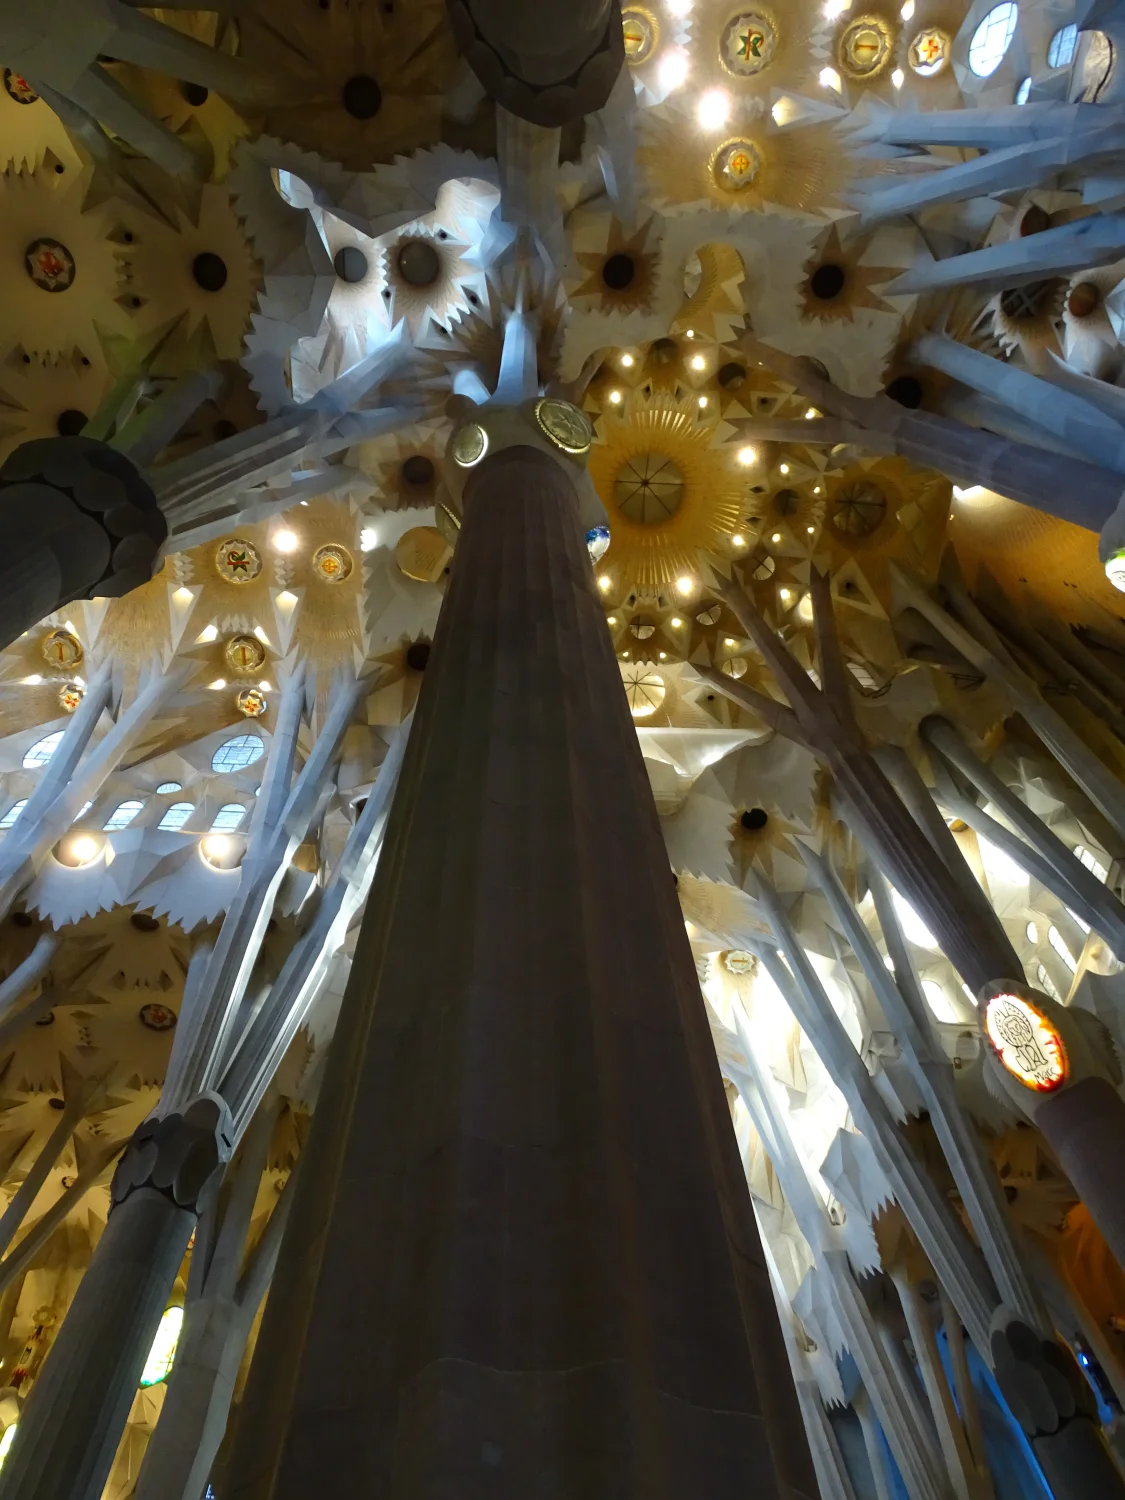
Gaudí wanted columns to carry forces without the added system of external flying buttresses characteristic of Gothic cathedrals. Each support divides as it rises. Branches receive the vaults, reducing long horizontal transfers and allowing load paths to become spatial rhythm. The eye follows the same sequence the force follows: ground, shaft, bifurcation, branch and vault.
Column geometry changes through rotation. Polygonal bases transform as sections turn in opposite directions, producing fluted, increasingly circular shafts—the double-twist column. Branching is therefore not a decorative capital placed on a conventional post. It grows from a geometrically controlled transformation. Eucalyptus and other trees offered a compelling analogy, but the columns are engineered stone members, not literal copies of trunks.
Material identifies structural demand. Sandstone appears in less heavily loaded side areas; granite carries greater forces in the main nave; basalt marks more demanding supports near the crossing; four red porphyry columns carry the central tower of Jesus Christ. Colour and grain act as a structural legend. The stone changes because the loads change.
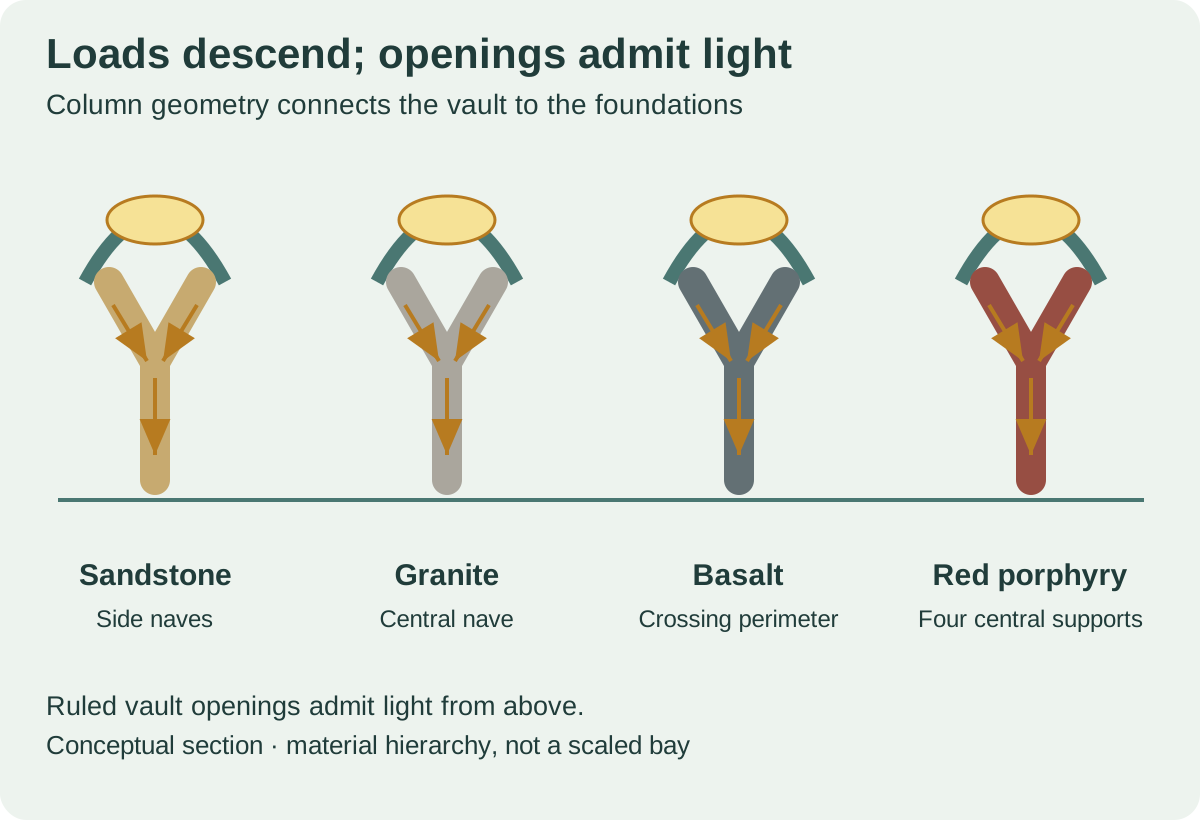
The vaults use ruled geometry, especially hyperboloids. A hyperboloid can be generated by straight lines even though its surface is curved. That property made complex form compatible with repeatable control. Openings at the vaults become luminous rings and stars, drawing daylight deeper into the nave while reducing apparent mass. Structure and illumination are not separate layers.
The same discipline applies to the building’s other signature surfaces. Hyperbolic paraboloids and helicoids allow walls, roofs and stairs to turn while remaining mathematically describable. Catenary and funicular thinking align form with gravity. Gaudí did not reject calculation for organic intuition. He used experiment and geometry to find forms in which architectural expression and mechanical behaviour reinforced one another.

Modern construction necessarily changes the means. High-strength concrete, stainless reinforcement, computer-controlled cutting, prefabrication and post-tensioning can carry forces or accelerate assembly in ways unavailable to Gaudí. The editorial test is not whether every hidden element would have been technologically possible in 1926. It is whether contemporary engineering supports the documented spatial, geometric and symbolic project—and whether departures are recorded honestly.
The red porphyry altar makes this union of material and liturgy concrete. Weighing about 7,500 kilograms, it occupies the crossing beneath the canopy and central tower. The building is not merely a museum of structure. Since Pope Benedict XVI dedicated it as a basilica in 2010, worship, music and sacrament have continued amid construction. The loads converge around an active sacred centre.
08 · Light, colour and sound complete the structure
Sagrada Família’s interior photography often exaggerates colour until the nave resembles a luminous screen. The real effect is slower. Light changes by façade, hour, season and weather. Coloured glass projects onto pale stone, then withdraws. A column that appears green in one moment returns to grey as the sun moves.
The broad scheme associates cooler greens and blues with the Nativity side and warmer reds, oranges and yellows with Passion. That orientation lets the daily path of light participate in the façades’ emotional difference. Morning enters near the story of birth; western light intensifies the side associated with death. Joan Vila-Grau developed much of the stained-glass programme within the inherited architectural intentions, another example of a later artist working visibly inside the long project.
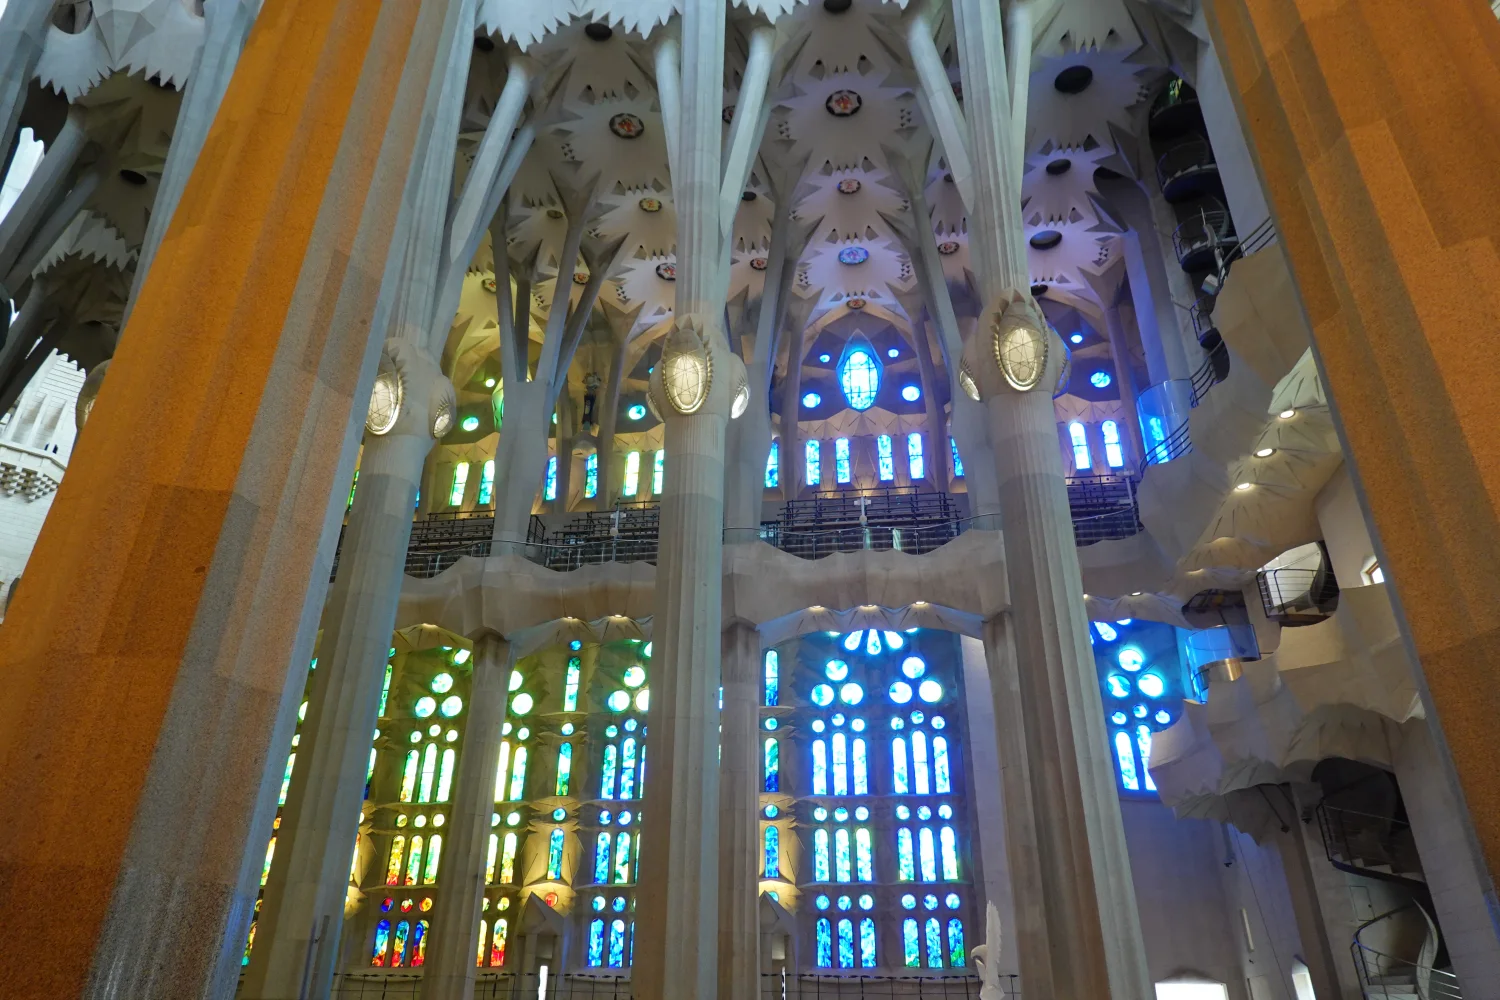

Hyperboloid openings above introduce white light that balances the coloured perimeter. The nave is therefore not a simple rainbow tunnel. It layers direct and diffuse illumination, warm and cool zones, high white apertures and lower glass. The pale structural surfaces provide the field on which that variation becomes visible.
Sound is also built into the section. Elevated choir galleries run above the side naves and can accommodate a large body of singers. Towers were conceived with acoustic roles, including a carillon scheme. Stone, volume and worship create reverberation that can dignify music but also magnify visitor noise. Headsets on guided visits are not merely a convenience: they can reduce the need for a guide to project into a functioning church.
The basilica designates 09:00 to 10:00 as a quiet hour, asking visitors to remain silent and use earphones. Choose an available entry time within that period if contemplation matters to you; the designation does not extend visitor opening hours or promise an empty nave. It is an institutional recognition that the building’s meaning depends partly on acoustic behaviour.
The interior becomes most legible when a visitor stops photographing the whole and watches one surface. Find a column touched by colour. Follow it from floor to branch. Notice where white light enters beyond it. Wait long enough to see the boundary move. The building’s famous light is not an object to capture but an event structured by stone.
09 · Towers, engineering and the danger of a false finish line
The apostle towers establish the basilica’s familiar perforated silhouette. Their openings reduce weight and allow sound and wind to move through the upper structure. Names and liturgical words climb their surfaces. Pinnacles combine mosaic, stone and symbolic attributes. Their apparent fantasy depends on demanding problems of geometry, drainage, anchoring, weathering and maintenance.
Historic pinnacles now require conservation while new towers rise beside them. That overlap reveals the project’s unusual temporal condition. A conventional building moves from construction to maintenance. Sagrada Família entered both states at once. The Nativity towers already face material decay; the central towers use new assemblies whose future conservation must be designed from the beginning.
The Tower of the Virgin Mary reached its current form in 2021 and is crowned by a twelve-pointed star. The four Evangelist towers followed, identified by the winged human, lion, ox and eagle associated with Matthew, Mark, Luke and John. They surround the central Tower of Jesus Christ.
The central tower uses tensioned-stone engineering. Stone elements and high-strength tendons work together in preassembled panels, allowing slender, complex geometry to be fabricated under controlled conditions and installed at height. This is not a revival of medieval craft by nostalgic means. It is a contemporary structural response to the design’s scale and shape.
On 20 February 2026, the basilica announced completion of the Jesus tower’s exterior, crowned by a four-armed cross. On 10 June, Pope Leo XIV blessed and illuminated it. At 172.5 metres, the tower remains below Montjuïc’s summit, consistent with the often-repeated intention that human work should not exceed the natural height overlooking Barcelona.
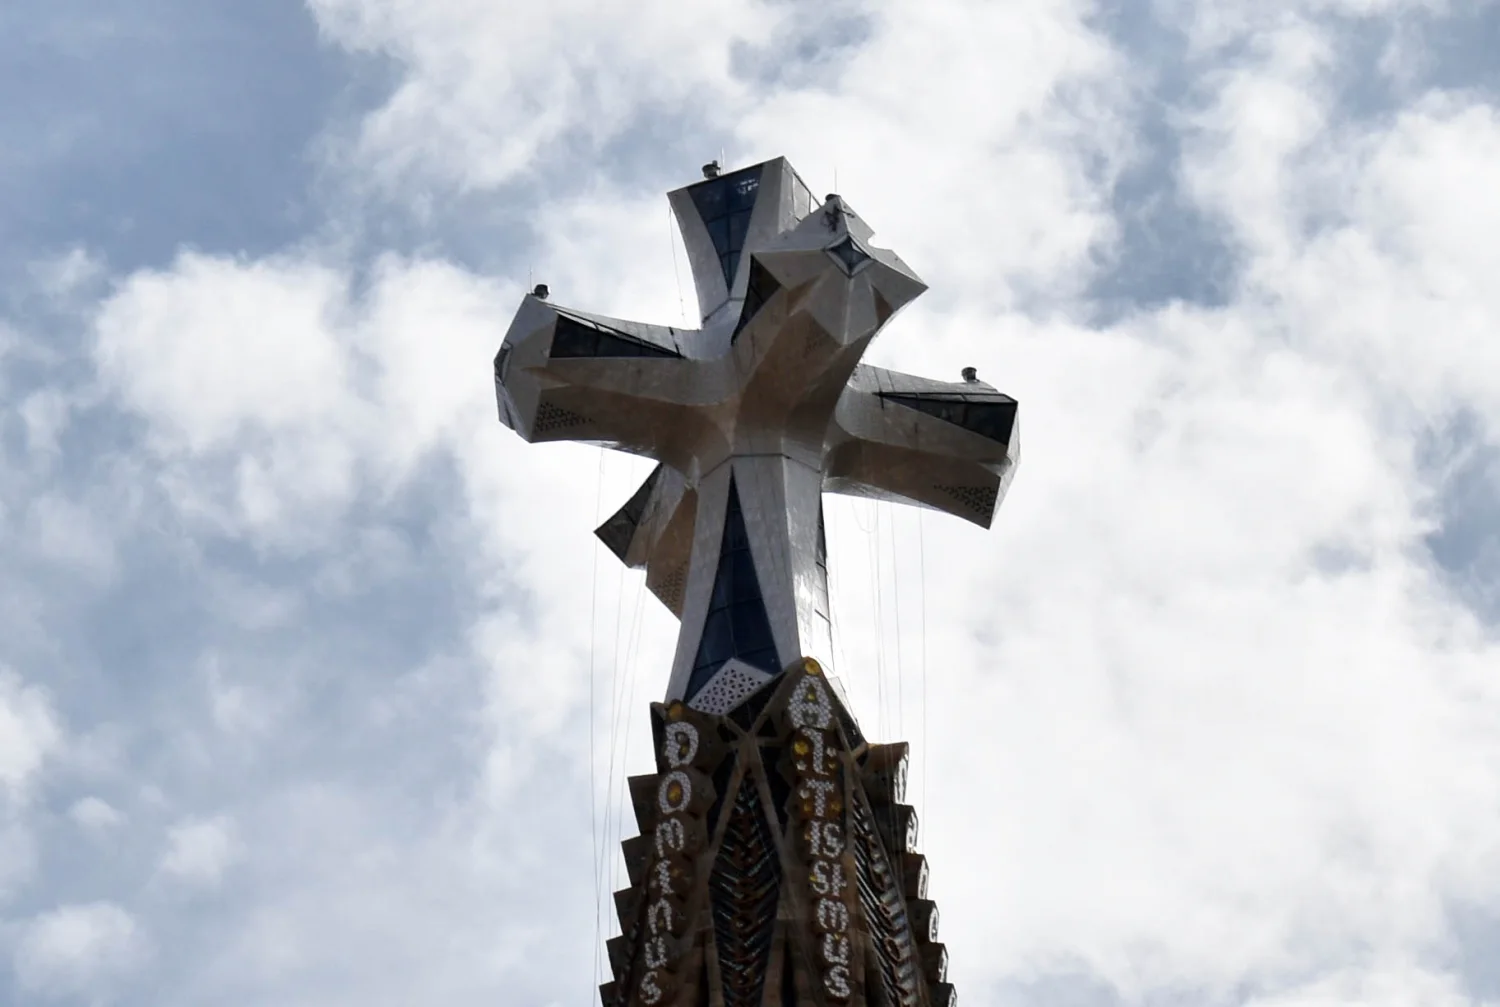

The precision of that wording matters. The tower exterior is complete. The basilica as a whole is not. Interior commissioning, access, artistic work, Glory construction and the urban approach follow different schedules and approvals. A date once promoted as a possible overall completion target can be overtaken by technical, financial, political or global events. The institution now reports milestones rather than offering a single simple finish line.
Visitor tower access must be separated from the central-tower story. Current public tower tickets concern the available Nativity or Passion route, not the Tower of Jesus Christ. Visitors ascend by lift and descend on foot through a narrow staircase. The route is not accessible to people with reduced mobility and can close for weather or maintenance. The basic basilica ticket does not include a tower. A future public programme inside the Jesus tower should not be described as a present attraction until the basilica formally opens and defines it.
10 · Craft, money and a neighbourhood built around work
The basilica is often presented as the work of one architect or as an abstract triumph of technology. Its material history is more crowded. Stonecutters, modellers, plaster workers, sculptors, metalworkers, ceramicists, glaziers, engineers, surveyors, conservators and builders have occupied the site across generations. Workshops clustered around the project; knowledge passed through hands as well as documents.
Gaudí’s use of life casts on the Nativity Façade could be invasive and difficult, but it also tied monumental sculpture to ordinary people and animals near the site. The Matamala family’s sculptural work, Subirachs’s long residence in a site studio and contemporary fabrication teams all complicate the isolated-genius image. Sagrada Família is a labour institution as well as an architectural object.
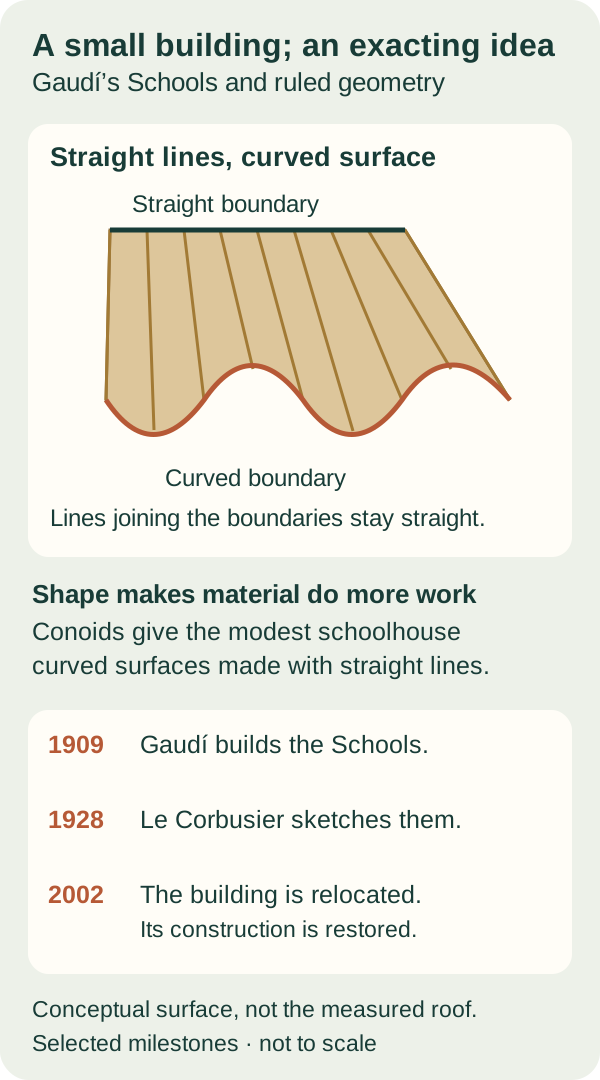
The small Schools building makes that social world visible. Gaudí designed it in 1909 for children of construction workers and families in the surrounding neighbourhood. Thin brick surfaces form an undulating roof and walls through ruled geometry, achieving stiffness with modest material. The building has been moved and reconstructed as the basilica work expanded, yet it preserves a human scale almost lost beside the towers.
Look at the roof edge rather than treating the Schools as a quaint companion to the church. Its repeated waves come from a conoid: a ruled surface swept out by straight lines between different guiding curves. Thin brick can follow that changing shape. The bends stiffen a light construction while the low, undulating walls turn the classroom envelope into another geometric experiment. The same interest in controllable surfaces that makes the basilica formidable becomes economical and intimate here.
In 1928 Le Corbusier sketched the Schools. That documented attention is more revealing than a vague claim that every later architect admired Gaudí. A modernist associated with functional construction found something worth recording in a modest schoolhouse beside an extravagant temple. The encounter suggests a shared technical question across very different architectural languages: how can shape do work that would otherwise require more material? The Catalan architectural catalogue records his visit and the building’s construction history.
The classroom was also provisional. Expansion of the church eventually occupied its earlier position, and relocation and reconstruction form part of what visitors now see. Do not read the present building as an untouched object left exactly where Gaudí put it. Its survival joins the larger project’s recurring negotiation between preserving useful evidence and making room for continuing work.
The founding association also understood care for workers as part of its mission. That record should not be romanticised into a claim that the site escaped labour conflict, danger or inequality. It does show that the construction community was never incidental to the devotional project. Today the basilica’s social-action programmes extend part of that institutional commitment beyond the worksite.
Money tells an equally important story. The current foundation remains private and non-profit, charged with building, preserving and restoring the temple. Its 2025 annual report records 4,877,567 visitors and €134.5 million in income. Visitor revenue supplied 96.9 percent of that income. Of €113.5 million in expenditure, 51.7 percent went to construction and works.
Those figures transform the old donation model without erasing it. A project once advanced through devotional subscriptions now relies overwhelmingly on global cultural and religious tourism. Every ticket participates in construction. The relationship is productive and uncomfortable: tourism supplies the resources for extraordinary work, while crowds place pressure on worship, neighbourhood streets and historic material.
The pandemic demonstrated the dependence. When visitors disappeared, construction slowed sharply. It also exposed the danger of treating any completion forecast as a purely technical schedule. Funding, public health and travel are structural conditions of a privately financed monument.
Conservation competes and collaborates with new work. Historic pinnacles need inspection; sculpture needs cleaning; water ingress and metal corrosion need repair; archives and models need controlled environments. The question is no longer only how to build Gaudí’s project. It is how to build, conserve and operate it simultaneously without allowing the newest milestone to consume the oldest evidence.
11 · The museum is the argument, not an appendix
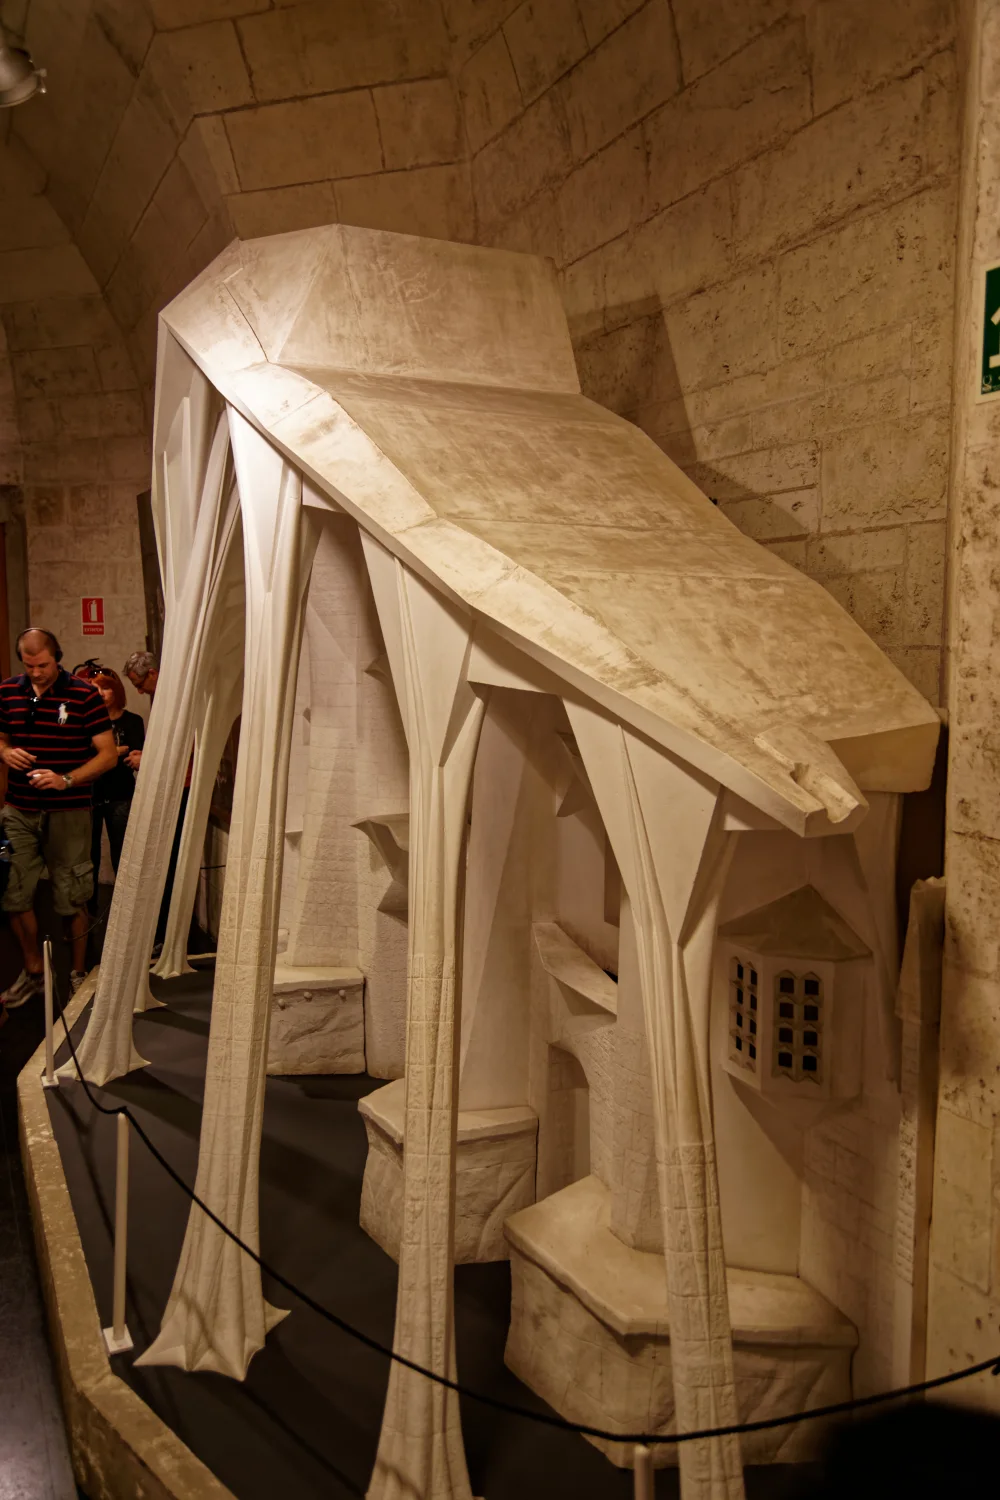
The basement museum is easy to treat as the place one visits after the real basilica. That reverses its importance. Models, drawings, photographs, tools and fragments explain how the visible forms could be conceived, lost and rebuilt.
Begin with process rather than biography. A hanging chain takes gravity as a design partner. A plaster model records a three-dimensional intersection that a flat elevation cannot fully describe. A broken fragment carries the violence of 1936; its repaired assembly carries the later act of interpretation. A contemporary printed model shows how digital and physical methods now alternate.
No single model contains “the answer.” Scale matters. A general model fixes relationships among towers. A detail model tests a window or joint. A destroyed model reconstructed from photographs may preserve more or less certainty in different areas. Good interpretation distinguishes those evidentiary grades instead of turning every plaster surface into Gaudí’s final instruction.
The museum also makes design change visible. Gaudí’s project developed across decades. Later architects have adjusted construction systems, resolved unrecorded geometry and responded to liturgical or legal requirements. A model dated to one phase cannot automatically settle a decision in another. The collection is valuable precisely because it shows a project thinking through time.
For a guided visit, this is where a strong guide can connect an earlier visual impression to its method. The branching column in the nave becomes a geometrical operation. The light opening becomes a hyperboloid. The destroyed workshop becomes a reason for present uncertainty. The Schools then return the story to scale: children, thin brick and a roof that demonstrates geometry without monumental stone.
If time is short, do not save the museum for the final two minutes. It can supply the conceptual key that makes the next look at the façades more exact.
12 · Whose Sagrada Família is being completed?
Opposition to continuation has a long and serious history. Critics have argued that Gaudí left too little definitive evidence, that the post-1936 reconstructions introduce conjecture, that modern materials alter the work’s nature and that a finished imitation may be less honest than a protected fragment. A 1965 manifesto against continuation attracted architects and intellectuals. Later criticism has questioned whether institutional momentum and tourism convert an experimental work into a brand of “Gaudí” beyond the architect’s control.
Supporters answer that Gaudí intentionally organised a workshop and built an exemplary façade for successors; that disciples documented his geometric principles; that reconstructed models contain recoverable evidence; and that a living expiatory church was always meant to be continued. They point out that abandoning work would also be a choice imposed on the project, not a neutral preservation of history.
Both positions can be weakened into caricature. Continuation is not simply faithful obedience to a complete master plan. Opposition is not simply hostility to new technology or religious architecture. The real dispute concerns degrees of evidence, the ethics of inference and the authority to decide.
Sagrada Família’s most intellectually honest surfaces often reveal their dates. Nativity and Passion speak different sculptural languages. Reconstructed models show joins. Contemporary tower engineering is documented as contemporary. Those distinctions allow the basilica to be understood as a historical sequence rather than a seamless object falsely dated 1882–today.
The unresolved Glory staircase raises the stakes because continuation affects people outside the foundation. A model can guide a façade without granting automatic moral priority over occupied homes. Conversely, protecting the current street condition cannot by itself answer how the basilica’s main entrance should function. Urban completion will require negotiation, law and compromise, not only architectural expertise.
There is also a religious ownership question. The basilica is an active Catholic church, a devotional institution and the burial place of its architect. It is also a global heritage destination, a symbol of Barcelona and an economic force in its neighbourhood. Worshippers, residents, visitors, conservators, workers and scholars approach it with different legitimate claims. No single audience exhausts the building.
That multiplicity is not a failure of meaning. It may be the condition that has kept the work alive. A privately funded temple became a public symbol; a workshop project became a heritage archive; a local construction site became an international destination. The challenge is to prevent visibility and revenue from erasing worship, evidence, labour or neighbourhood.
13 · How to visit a building that changes under you
The practical visit begins with an acceptance: Sagrada Família is a controlled construction site and church. Routes, views and access can change for safety, worship, restoration, weather or exceptional events. A photograph or guidebook route is not a guarantee.
Official tickets are timed and nominative. Bring the identification required by your booking. Every visitor and bag passes security. “Fast track” or priority access can reduce the ticketing portion of arrival, but it cannot remove security screening. Build margin before the entry time and follow the check-in instructions supplied with any guided booking.
Basic official admission currently includes the basilica, museum and official audio guide. It does not include a tower or general access to the crypt. Tower admission is a separate product with physical and operational restrictions. Prices, availability and cancellation terms change; the live booking page is the proper place for them.
Dress for a working place of worship. Current rules prohibit bare feet and require clothing appropriate to the church setting. That is not the same as a categorical ban on sandals. Hats are prohibited in the nave and museum except for religious, health or belief-related reasons. Avoid see-through clothing and swimwear; trousers or skirts must reach at least mid-thigh. The Chapel of the Holy Sacrament has an additional restriction on bare shoulders. Tripods, professional recording equipment and commercial sessions require prior authorisation. Photography must not obstruct worship or circulation.
Read the exterior in a deliberate order
If the route permits, begin with enough distance to identify the three façade positions and central tower group. Plaça de Gaudí offers a useful Nativity orientation; the Passion side opens toward Plaça de la Sagrada Família. The Glory side faces Mallorca Street and makes the urban conflict physically visible.
At Nativity, start low. Locate the three portals before scanning the towers. Find the marine turtle and land tortoise. Follow one plant or human figure into the architecture. Step back only after the density has acquired an order. The façade is busiest where the incarnation story meets the material world.
At Passion, trace the narrative rather than judging style from one sculpture. Begin low with the Last Supper and betrayal, follow the rising sequence toward crucifixion and resurrection, and read the bronze doors as text-bearing surfaces. The emptiness between groups is part of the emotional construction.
At Glory, resist the temptation to imagine only the finished rendering. Look at the street level, the difference in elevation and the inhabited blocks opposite. The unfinished space explains why the final façade is also a current urban dispute.
Inside, change speed and scale
Pause when the columns first become visible. Do not walk immediately to the crossing. Choose one support and identify how its section changes, where it branches and what it carries. Compare stone colour toward the centre. Then look through the columns rather than at them; the repeated branching organises long diagonal views.
Move to both coloured sides if circulation permits. Light can be stronger on one side according to hour and weather, so no single visit guarantees the balanced image seen in promotional photography. Look up at the white vault openings after colour; they keep the ceiling from becoming visually heavy.
Respect the acoustic difference between tour space and church. Use the headset if supplied. The designated quiet hour from 09:00 to 10:00 encourages more contemplative behaviour during available visiting times, but it does not extend opening hours or eliminate other visitors. If silence is essential, check current worship and visitor notices rather than assuming a ticket category guarantees it.
Allow time for the museum and Schools. The models can make the nave comprehensible, and the Schools place monumental geometry beside ordinary social use. If your guided portion ends inside and current rules allow continued independent time, use it. Leaving immediately after the guide’s conclusion can turn a 90-minute interpretive route into a rushed exit from the very space it has explained.
Accessibility requires distinctions
The basilica’s visitor FAQs state that its visitor spaces are accessible except for the towers. Its designated reduced-mobility entrance is entrance B on Carrer de la Marina, and wheelchairs may be requested there subject to availability. This institutional provision does not establish the accessibility of a particular guided meeting point or walking route. Tower visits require lift ascent and stair descent and are not accessible to visitors with reduced mobility.
Visitors using wheelchairs, managing sensory needs or travelling with a stroller should check the current official accessibility and rules pages and inform a tour operator before booking when route adaptation matters. A small group can improve conversation, but it cannot override site safety or make a closed route physically accessible.
14 · Standard, exclusive or independent: choose the interpretive relationship
The two podcast episodes cover the same basilica and almost the same sequence. The editorial difference lies in how questions move through the group.
The first podcast episode follows a shared guided format. That structure suits a first visit when efficiency and a coherent architectural reading matter more than controlling every pause. Other travellers’ questions can widen the route.
Its constraint is common rhythm. A guide must manage security, exterior gathering, interior rules and a finite tour period. Someone focused on structural geometry may want longer under the crossing; a visitor drawn to Subirachs may want a slower Passion sequence; a family may need more transitions. Shared interpretation cannot optimise for every one of those interests simultaneously.
The second episode follows the same central attraction through a smaller-group format. Its value is conversational bandwidth: more chances to ask how a model becomes a stone panel, why Subirachs differs, or what part of the basilica UNESCO actually covers.
Small-group language does not promise an empty building, private access, tower entry or exemption from security. The public interior remains shared. The format is worth the premium when the group will use the guide as an interlocutor, not simply as a faster entrance.
Independent official admission remains a strong option. The basilica includes an official audio guide with basic admission, and prepared visitors can build a complete route around the three façades, structural nave, museum and Schools. Independent time allows repetition: look at the model, return to the column, compare it with the model again. It also places all navigation, factual filtering and timing decisions on the visitor.
The honest choice is not expert knowledge versus ignorance. It is live synthesis versus self-directed study; shared pace versus greater conversational control; a scheduled interpretive arc versus the freedom to stop and repeat. Decide according to the question you want answered.
Traveller’s field notes
- Orient before entry: Identify Nativity east, Passion west and unfinished Glory south. The plan prevents the first crowded façade from becoming the whole building.
- Protect the timed slot: Bring required ID, allow for security and follow the check-in instructions supplied with any guided booking. Priority access never cancels screening.
- Separate basilica and tower: Basic admission does not include a tower. Tower routes involve a lift up and stairs down, can close and are not accessible to reduced-mobility visitors.
- Use the headset: It protects both comprehension and the acoustic environment. A crowded nave is not the place to reward a guide for shouting.
- Read low before high: Portals, column bases and models explain the tower silhouette. Start at body scale.
- Give Passion its own language: Subirachs’s angular figures are a documented later commission, not a failed attempt to copy the Nativity Façade.
- Do not skip the museum: Models are the project’s design record and part of the answer to how construction survived 1936.
- Keep the Schools in the story: The small brick building connects geometry, workers’ families and the neighbourhood around the worksite.
- Treat current milestones precisely: The exterior of the Jesus tower is complete; the entire basilica and its urban approach are not.
- Check mutable conditions: Entry routes, tower operation, worship, restoration and visitor rules can change. Verify shortly before arrival.
- Stay if permitted: A guided ending need not be the end of the visit. Use independent time to return to one column, one light field or one model.
- Leave room for disagreement: The basilica is not fully explained by admiration. Questions of authorship, evidence, tourism and neighbourhood cost belong inside the architecture.
Listen while you read
Two formats, one route
Both field episodes follow the same basilica. The complete article supplies the chronology, architecture, evidence and current corrections.
Episode 2957531 follows the standard guided route. Complete transcript.
Episode 2958174 returns through an exclusive small group. Complete transcript.
Further reading
The basilica’s histories, architectural booklets and heritage collections offer complementary views of the building; UNESCO defines the protected components, while independent scholarship examines the choices involved in continuing and conserving them.
- Official history of the temple and heritage assets — chronology, archive, workshop destruction and reconstruction, and 2026 tower milestone.
- Sagrada Família booklets — current official monographs on history, Gaudí’s workshop, architectural plan, façades, interior and towers.
- Works of Antoni Gaudí — UNESCO’s precise inscription of the Nativity Façade and crypt, with authenticity and conservation context.
- 2025 annual report — visitors, private income, expenditure, construction and conservation.
- Current visitor rules, basic admission and tower admission — identification, security, dress, quiet hour, inclusions and accessibility distinctions.
- American Historical Association: “La Sagrada Família” — independent history of the continuation and authorship debate.
- El País on what remains after the Jesus tower — current reporting on the Glory staircase and affected blocks.
- UPC research on the tower pinnacles — independent technical scholarship on geometry, material and conservation.
The question we carry out