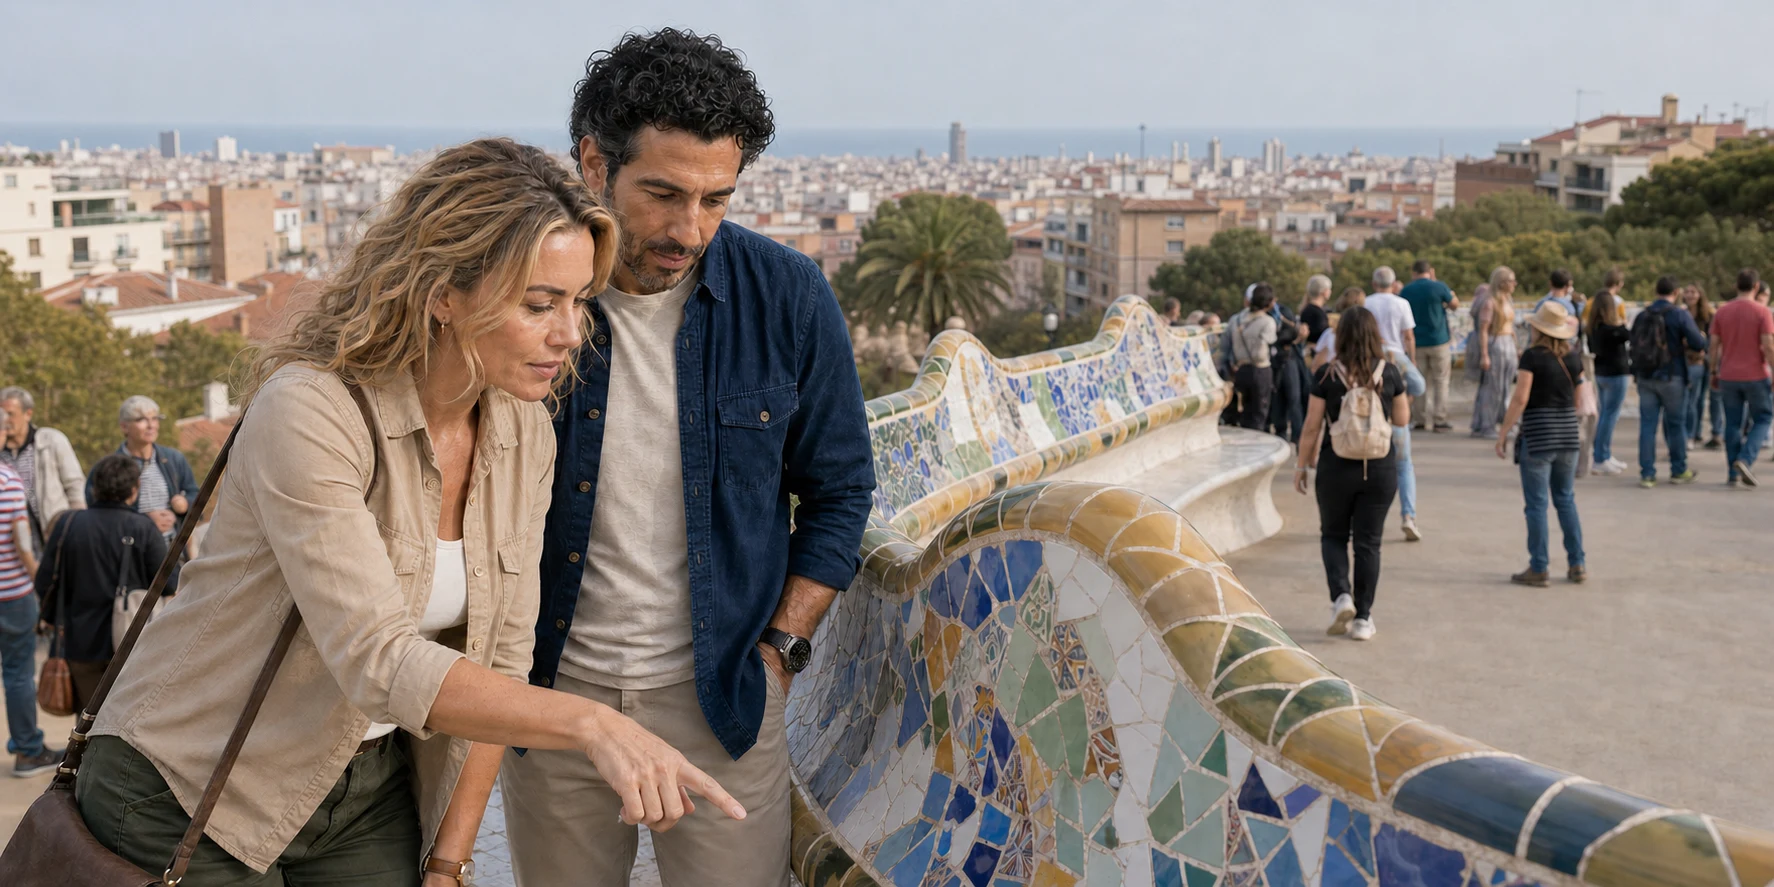
The dragon, the broken-tile bench and the skyline are only the visible parts of Park Güell. Beneath them lies a more consequential work: a steep and nearly waterless estate reorganised by roads, retaining walls, planted ground, drains, columns and a cistern. Read that system from the hill downward and Gaudí’s fantasy becomes a rigorous argument about how architecture can inhabit difficult land.
The most famous seat in Barcelona rests on the roof of a market that never opened.
The long bench on Park Güell’s Nature Square contains almost every ingredient of the familiar photograph: a bright mosaic skin, an undulating line, the city below and the Mediterranean reduced to a band of light. It is tempting to accept the image as the park’s meaning. Yet the square behind the bench was intended as the social centre of a private residential estate. The room underneath was to be its weekly market. Rain falling on the sandy surface passed through drains and channels into a tank below. When that tank filled, water moved toward the monumental stairway, where the tiled creature called the dragon or salamander became part of the overflow system.
What looks like fantasy is doing practical work.
That fact changes the way the park can be visited. Instead of moving from emblem to emblem—the gate, the dragon, the columns, the bench—a reader can follow relationships: a slope asks for a road; a road becomes a viaduct; a viaduct becomes a retaining structure and shaded walk; a square catches water; columns support the square while carrying its rainfall; planted ground slows erosion; a decorative animal announces the system at the entrance. Architecture, landscape and infrastructure stop behaving like separate subjects.
It also changes the usual history. Park Güell is regularly called a failed garden city, as though Eusebi Güell and Antoni Gaudí had tried to build a Catalan version of Ebenezer Howard’s socially reformist town. The archival record is more complicated and more revealing. The project was an enclosed residential park for affluent households, inspired by British private estates and garden suburbs rather than by Howard’s mixed, self-sustaining city. Its failure was commercial, but the shared works commissioned to sell the plots were so spatially and technically ambitious that they survived the real-estate proposition. The public park inherited the infrastructure of an exclusive enclave and gave it a different social life.
When does a guide help a visitor understand a place that can also be explored independently? The shared and private visits discussed in The Travel Podcast by ExcursionPass bring that question onto the hillside. Pace, crowds, gradient and interpretation can determine whether Park Güell feels like a collection of photo stops or a connected work. The answer begins with what the park was built to do.
The connection begins before Gaudí, with Barcelona’s expansion and a mountain people called bare.
Listen while you read
Two formats, one landscape
Explore the shared and private guided-visit questions alongside the park’s history, architecture and practical route.
Shared guided visit · 18:53 How much can live interpretation reveal in a place whose most famous surfaces are instantly recognisable? Episode and audio · Complete transcript.
Private guided visit · 20:45 Consider pace, family needs and the freedom to ask questions while exploring the same landscape. Episode and audio · Complete transcript.
01 · Park Güell
The park before the postcard
At the end of the nineteenth century, Barcelona was performing an immense act of urban self-invention. The medieval walls had begun to come down in 1854. Ildefons Cerdà’s Eixample extended its grid between the old city and the surrounding towns. Industry, commerce and the 1888 Universal Exhibition reinforced Barcelona’s position as Spain’s manufacturing capital. Wealth generated a bourgeois market for new homes, interiors, collections and public display; political Catalanism and the cultural movement now called Modernisme gave that display a language at once local and modern.
The new city did not grow evenly. The Eixample offered regular blocks, visible façades and improving services, while the hills beyond Gràcia still carried farms, quarries, dry fields and scattered summer houses. Muntanya Pelada—the Bare Mountain—earned its name. Botanical and municipal evidence describes shallow soil and little water. Vineyards, olive groves and orchards had occupied parts of the land, but difficult cultivation, poor access and the arrival of phylloxera contributed to abandonment. Exposed rock and the remnants of mineral extraction left areas vulnerable to erosion.
This was the terrain Eusebi Güell began to assemble. In July 1899 he acquired the Muntaner de Dalt estate, also known through its manor house as Casa Larrard; he later added neighbouring Can Coll i Pujol. Güell was not simply a cheque-writing patron standing behind an autonomous genius. He was an industrialist, political actor, collector and maker of his own social image. Gaudí had already worked for him on Palau Güell and other projects. Their long relationship allowed unusually ambitious commissions to emerge from a shared mixture of Catholic belief, Catalan cultural politics, fascination with craft and confidence in industrial wealth.
Around 1900, Güell asked Gaudí to organise a high-end residential development on the slope. The plan imagined roughly sixty detached houses on generous plots, each surrounded by garden. Common roads, paths, gates, a market, social space, water systems, surveillance and landscape maintenance would make the estate function. Construction could occupy only a restricted part of each plot; rules protected sunlight, views and the collective appearance. Owners would pay fees toward security and upkeep.
The English spelling of Park was deliberate advertising. British life held prestige among Barcelona’s upper classes: education in England, machinery and trade, tennis and garden parties all formed part of an imported modernity. Güell’s 1904 building-permit report described an inhabited park whose promenades and shortcuts would act as streets, with scattered houses, private gardens, forest and services. The medallions spelling Park and Güell on the outer wall made the name visible to potential residents before they crossed the threshold.

It was not Howard’s garden city
The phrase “garden city” is so often attached to Park Güell that correcting it can sound pedantic. It is not. The difference reveals whom the project was built for.
Ebenezer Howard’s model, set out in To-morrow: A Peaceful Path to Real Reform in 1898 and revised as Garden Cities of To-morrow in 1902, proposed a new settlement that combined town and country. Land ownership, industry, housing, agriculture, transport and limits to growth were connected to social reform. Its intended population was not simply an affluent class escaping the city. The first experiment at Letchworth began only in 1903, after Park Güell’s works were under way.
The archival study published by Barcelona’s history museum distinguishes Park Güell from that model. Contemporary deeds and permit papers repeatedly call it a park or urban park: private, walled, residential, watched by a concierge and designed for “elegant houses or villas.” There was to be no industrial base, no complete town economy and no programme of affordable working-class housing. A contemporary labourer or foreman could not have afforded its plots. The closest British precedents were residential parks and private garden suburbs—green enclaves that combined large houses with shared landscape and services.
The confusion arose for understandable reasons. Both models used greenery to answer the industrial city; both travelled through British examples; the Garden City Civic Society later promoted the phrase in Catalonia; Güell’s son Joan Antoni chaired that society. Yet Cebrià de Montoliu, who disseminated Howard’s ideas locally, connected garden-city planning to municipal socialism and social reform. Park Güell offered beauty, hygiene and distance within a segregated enclosure. It naturalised elite residence rather than redistributing urban opportunity.
That distinction does not reduce Gaudí’s work. It sharpens the paradox at the centre of the park. Some of the most generous shared architecture in Barcelona was commissioned to make a private enclave attractive. The market, square, roads and water system were collective, but their intended public was a community of owners. Only later would municipal ownership change who could claim them.
02 · Park Güell
Selling a difficult hill
The development’s promise and its weakness were the same: separation.
From the upper slope, residents would have air, sun and broad views. Building limits were meant to prevent one house from stealing another’s light or sea horizon. Existing old trees added value; deeds instructed purchasers to preserve them when possible. Security, controlled gates and paid maintenance promised a stable environment. The architecture at the entrance announced not ordinary suburban subdivision but cultivated distinction.
Yet Barcelona’s wealthy families had another way to display success. The Eixample put extraordinary façades on public streets where social rivals could see them. A remote villa hidden inside an enclosed hill development offered less theatre. The estate also lacked the transport conditions that made British garden suburbs viable. The lower approaches were steep and visually inconsistent with the luxurious world promised above. Reaching the plots was hard; the infrastructure required to make the hill buildable increased cost; contractual restrictions constrained owners who wanted architectural autonomy.
The sales record makes the weakness concrete. Between 1901 and 1913, nine plots were transferred through a mixture of leases, exchange, gift and sale—not nine houses completed. Only two houses materialised. The lawyer Martí Trias i Domènech built one on two adjoining plots, designed by Juli Batllevell. The other began as a model home built by the contractor Josep Pardo i Casanovas from plans by Francesc Berenguer, Gaudí’s friend and collaborator. Gaudí did not design it. His father purchased it in 1906; the architect moved there with his father and niece.
The project’s rules could be exacting. Purchasers contributed to day-and-night surveillance and to the walls, viaducts, planted roads and other common works. Contracts regulated construction and protected neighbourly rights. The system anticipated the maintenance logic of a private community, but it also made the proposition more complicated than buying a conventional urban plot. Some early parcels returned to Güell. Work stopped in the autumn of 1914.
Commercial failure did not mean an empty landscape. Güell’s family occupied Casa Larrard. Gaudí lived in the model house. The Trias family lived higher on the hill. Visitors came for celebrations, charitable events and political gatherings. The estate had become useful as a stage even while failing as a neighbourhood.
The square found a public before the park did
The artificial esplanade planned as a Greek Theatre gives the clearest evidence. During the project years it hosted civic, cultural and social events. After construction stopped, those events grew. In May 1916, a Festival of Catalan Unity brought a banquet of roughly 5,000 people under a marquee on the square; Francesc Cambó and architect-politician Josep Puig i Cadafalch were among the speakers. That July, a charity kermesse arranged more than 4,000 chairs for music, sardanes, fireworks, races and gymnastic displays. Children’s festivals filled the park with songs, games, giant figures and fireworks.
Cinema also understood the location’s symbolic usefulness. Magí Murià’s 1916 film La reina joven, starring Margarida Xirgu, used Park Güell as the imagined garden of a young queen and an anarchist leader. Its plot culminated in the gift of the beautiful park to the city—fiction anticipating, in romantic form, the public conversion still to come.
These episodes complicate the neat sentence “a private estate became a public park in 1926.” Social use did not switch on at a municipal ribbon-cutting. The shared architecture was already exceeding the residential programme. People came to feast, organise, perform and watch. The square designed to increase property value became a civic room before the city owned it.
Eusebi Güell died at Casa Larrard in July 1918. His heirs formed a company to manage inherited property. Their first alternative for Park Güell was not public recreation: in 1920, they offered it, along with other family estates, as a possible royal residence for Alfonso XIII. The king chose the Les Corts property that became the Pedralbes Royal Palace. Only after that refusal did the company offer Park Güell to Barcelona City Council.
The purchase was contested. Critics considered the land too distant, rocky, short of water and expensive; one appeal disparaged the buildings themselves and alleged irregularity. Others defended the park’s artistic value and Barcelona’s need for open space. Negotiations, appraisals and political delay stretched from 1921 until the sale deed of November 1925. Municipal work prepared the grounds, and the park opened publicly in 1926. A failed residential business had become a debated civic acquisition, not an effortless gift.
03 · Park Güell
The gate is an argument about threshold
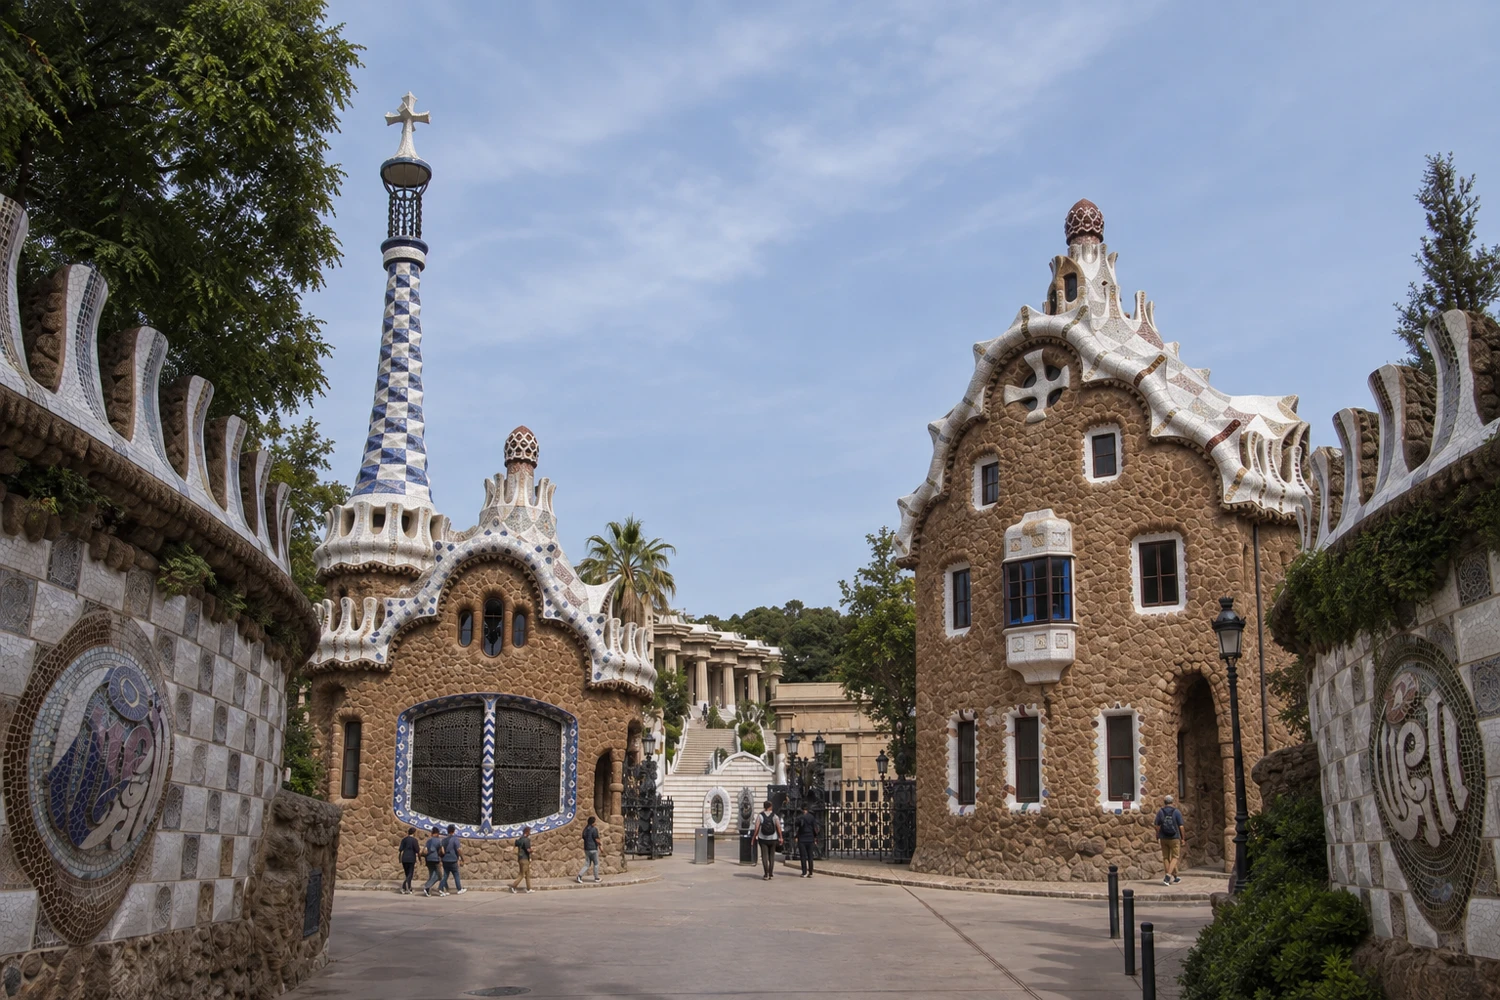
Approach the main entrance on Carrer d’Olot and the project presents itself as a total environment. A rough stone wall bends along the street, capped by ceramic and punctuated by medallions carrying the two words of the brand. The entrance does not conceal enclosure. It turns enclosure into architecture.
The iron gates resembling palm leaves are easy to fold into the Gaudí myth, but they were not made for Park Güell. They came from Casa Vicens and were installed later. That small displacement is useful: the park visitors see is a historical accumulation, not a scene frozen at the moment of design.
The two flanking pavilions are deliberately unequal. The lower one on the left contained the porter’s lodge, a waiting room and telephone booth. The larger one on the right was the porter’s residence and is now known as Casa del Guarda. Their walls, openings and swelling roofs turn service buildings into fantastic objects, but their programme was ordinary and essential. A private estate required someone to admit visitors, communicate with residents and watch the boundary.
Casa del Guarda also offers a way to read the development from within one of its service buildings. The official booking system calls this the Porter’s Lodge combined visit and includes an exhibition on Güell, Gaudí and Barcelona’s urban ideal. It is a separate interior from the model house where Gaudí lived uphill. The distinction matters when choosing a ticket: the gatekeeper’s home explains the estate’s threshold and social programme; the Gaudí House Museum adds the architect’s domestic biography and furniture.
The roofs begin with traditional Catalan clay construction and receive a skin of trencadís, the assembly of ceramic fragments that can follow irregular curves. White surfaces catch the sun; coloured fragments mark edges and crowns. The pavilions are often compared to gingerbread houses. That metaphor captures their appetite but not their intelligence. They advertise hospitality while enforcing control, domestic scale while announcing a development, traditional materials while transforming their geometry.
From between them, the monumental stairway is visible as a carefully staged ascent. The entrance therefore works like a compressed urban plan. Services and surveillance stand at the edge. Water and symbols occupy the central route. The market and square rise above. Roads depart toward plots and the high ground. A prospective buyer could read the development’s promises in one frontal sequence.
04 · Park Güell
The staircase turns infrastructure into ceremony
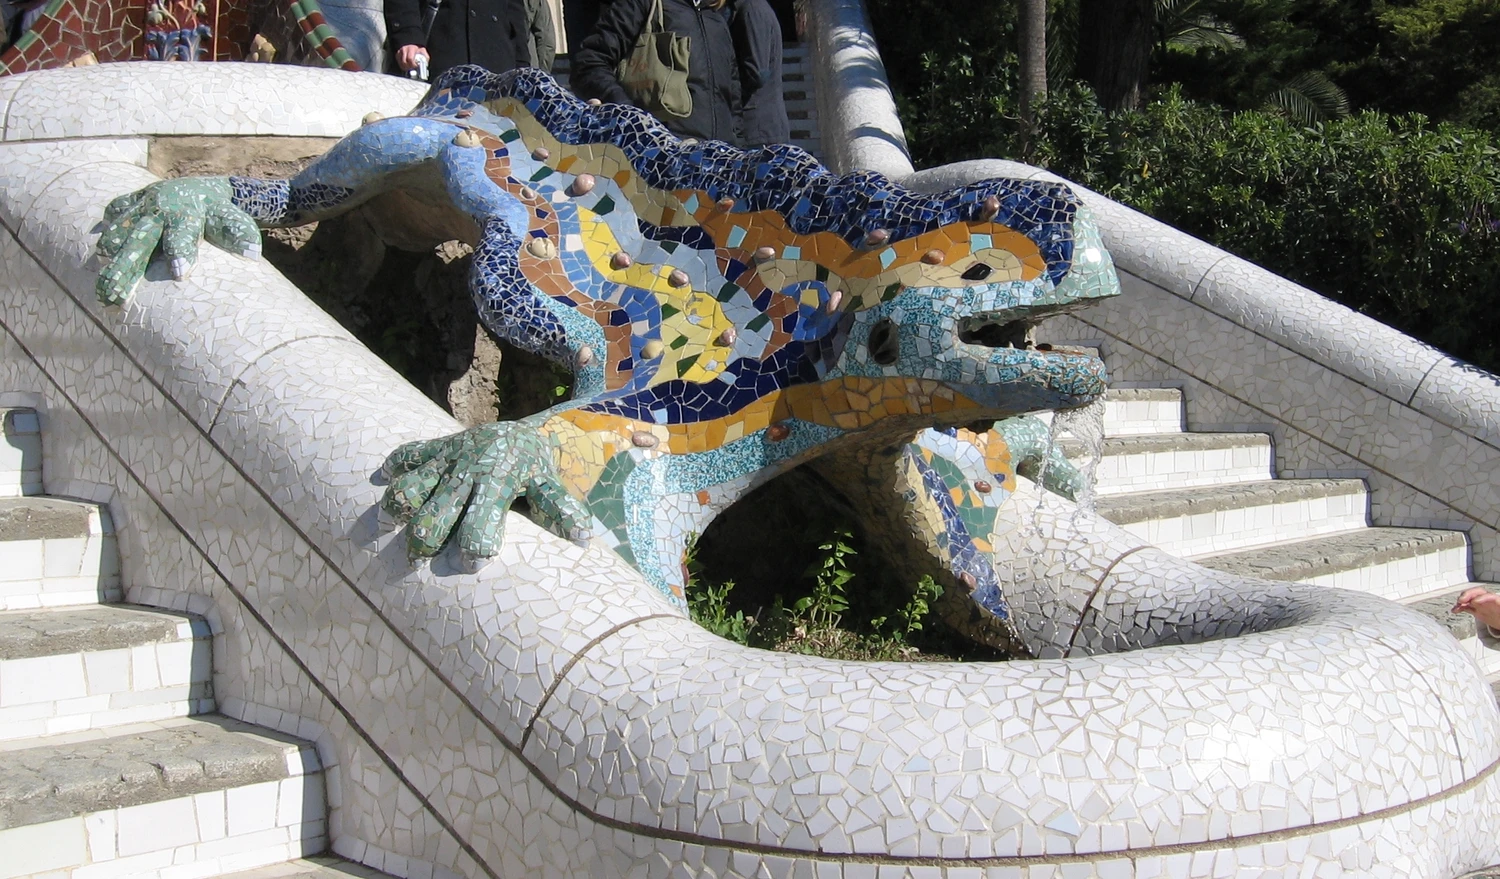

The Dragon Stairway is not one flight but two, arranged symmetrically around islands and fountains. Its scale slows the entrance into a procession. Visitors split and reconverge; water occupies the centre; the Hypostyle Room waits above like a colonnaded destination.
The first sculptural element resembles a grotto or trap. Higher up, a circular form displays the red and yellow stripes associated with Catalonia, with a serpent’s head emerging above. Then comes the animal everyone waits to photograph: a brightly tiled creature described officially as dragon or salamander. The instability of the name is worth preserving. Its identity has accumulated interpretations—Python, alchemical beast, guardian, local lizard—without a single reading capable of closing the question.
What is certain is its hydraulic position. The fountains were supplied from the tank beneath the Hypostyle Room. When water overflowed, it could emerge through the creature’s mouth. The sculpture therefore turns a hidden technical event into public animation. A full reservoir becomes a speaking dragon. The system joins gravity to spectacle without requiring the visitor to see the pipework.
The stairway also demonstrates why symbolism at Park Güell needs discipline. Gaudí and Güell inhabited a world of Catholic imagery, Catalan politics, classical reference and private intellectual networks. Some readings of the park reconstruct elaborate cosmologies from geometry, light and emblem. Those interpretations can be productive when presented as arguments. They become unreliable when every colour or shard is assigned a fixed secret message. The more secure method begins with placement and function: the Catalan shield at an entrance; a guardian animal over water; columns beneath a civic square; crosses on the high point where a chapel was once considered.
Material evidence keeps the interpretation grounded. The stairway has always been heavily used and has required repeated maintenance. In 2020 and 2021, conservators cleaned vegetation and mineral sediment from the first basin, repaired the compass-like structure and platforms, and recovered trencadís surfaces. More recently, the salamander’s front right foot became an object of unusually close study. Removed during work begun in February 2025, it spent more than a year under analysis so conservators could understand its internal structure, condition and attachment. Sculptor Abel Vallhonesta returned it in April 2026, rebuilding the ceramic continuity fragment by fragment; the municipal restoration record dates completion to 22 April 2026.
That intervention reveals what the postcard hides. Trencadís is not a digital texture printed over form. It is a brittle, jointed, exposed assembly that expands, cracks, stains and loses pieces. Conservation must decide how much to retain, repair or reintegrate while preserving the legibility of the original. The salamander survives not because it is untouchable, but because specialists keep touching it with evidence and restraint.
05 · Park Güell
The hill was the first client
The estate rises across an irregular southern slope. If Gaudí had treated the land as a blank sheet, the project would have required extensive levelling, imported material and retaining walls that denied the terrain. Instead, the plan makes movement negotiate with the hill.
Roads for carriages take long curves. Pedestrian routes cut more directly through steps and slopes. Viaducts carry one level above another. Retaining structures hold planted ground. Local unhewn stone gives walls and columns a texture close to the exposed geology. Existing carob and olive trees were preserved where possible; Mediterranean species helped establish vegetation suited to limited water.
The official road network included three principal viaducts, each approximately five metres wide, leading from the main entrance toward the upper estate and the Three Crosses. A ten-metre transverse route connected Carretera del Carmel with the western side above the central square. Narrower walking paths and shortcuts reached individual plots. The hierarchy was not decorative. Carriages, residents on foot, service movement and direct climbs needed different geometries.
This distinction is easy to feel while visiting. A long road may seem inefficient until its gradient is compared with the adjacent steps. A passage that appears cave-like is also a buttress. An inclined column makes the pressure of the land visible. Shade arrives under the road surface rather than from an added pavilion. The route becomes a sequence of structural explanations.

Water before ornament
The slope was dry, but Mediterranean dryness is not the absence of rain. Water can arrive in intense bursts, running rapidly over hard ground, cutting soil and carrying sediment downhill. A successful estate needed to slow, collect and direct those events while establishing vegetation capable of stabilising the surface.
Claudio Lisias da Silva Bastos’s doctoral research at the Universitat Politècnica de Catalunya interprets Park Güell as a rainwater-receiving landscape intended to control erosion and support reforestation. The thesis does not claim the comfort of a single surviving document in which Gaudí states the complete hydraulic theory. It reconstructs the case from topography, architecture, archival conditions and technical necessity. Its caution matters. The park’s water intelligence is strong enough to describe without pretending that every effect was explicitly recorded as a manifesto.
Rain is managed at several scales. Vegetation and permeable soil slow it. Terraces and planted edges resist erosion. Roads and retaining works organise flow. Nature Square provides a large collecting surface. Drains move water through the structure below toward a covered reservoir. The fountains turn stored water into visible effect. The design is not a modern closed-loop system, and it should not be romanticised as an answer to every environmental problem. Historical appraisals still found the estate short of usable irrigation water; water was purchased from outside, while local springs had low flow. The point is more precise: on difficult ground, Gaudí made rainfall part of architectural form.
The history of the Font de la Sarva adds another water story. A spring beneath the Hypostyle area once supplied bottled water marketed for its purity. Municipal appraisal documents described low-flow sources and the limitations of the estate’s supply. Later works recovered the long-hidden fountain space and improved its access and lighting. The park therefore combined rain capture, springs, purchased irrigation and public fountains rather than relying on one magical self-sufficient mechanism.
06 · Park Güell
A market of eighty-six columns
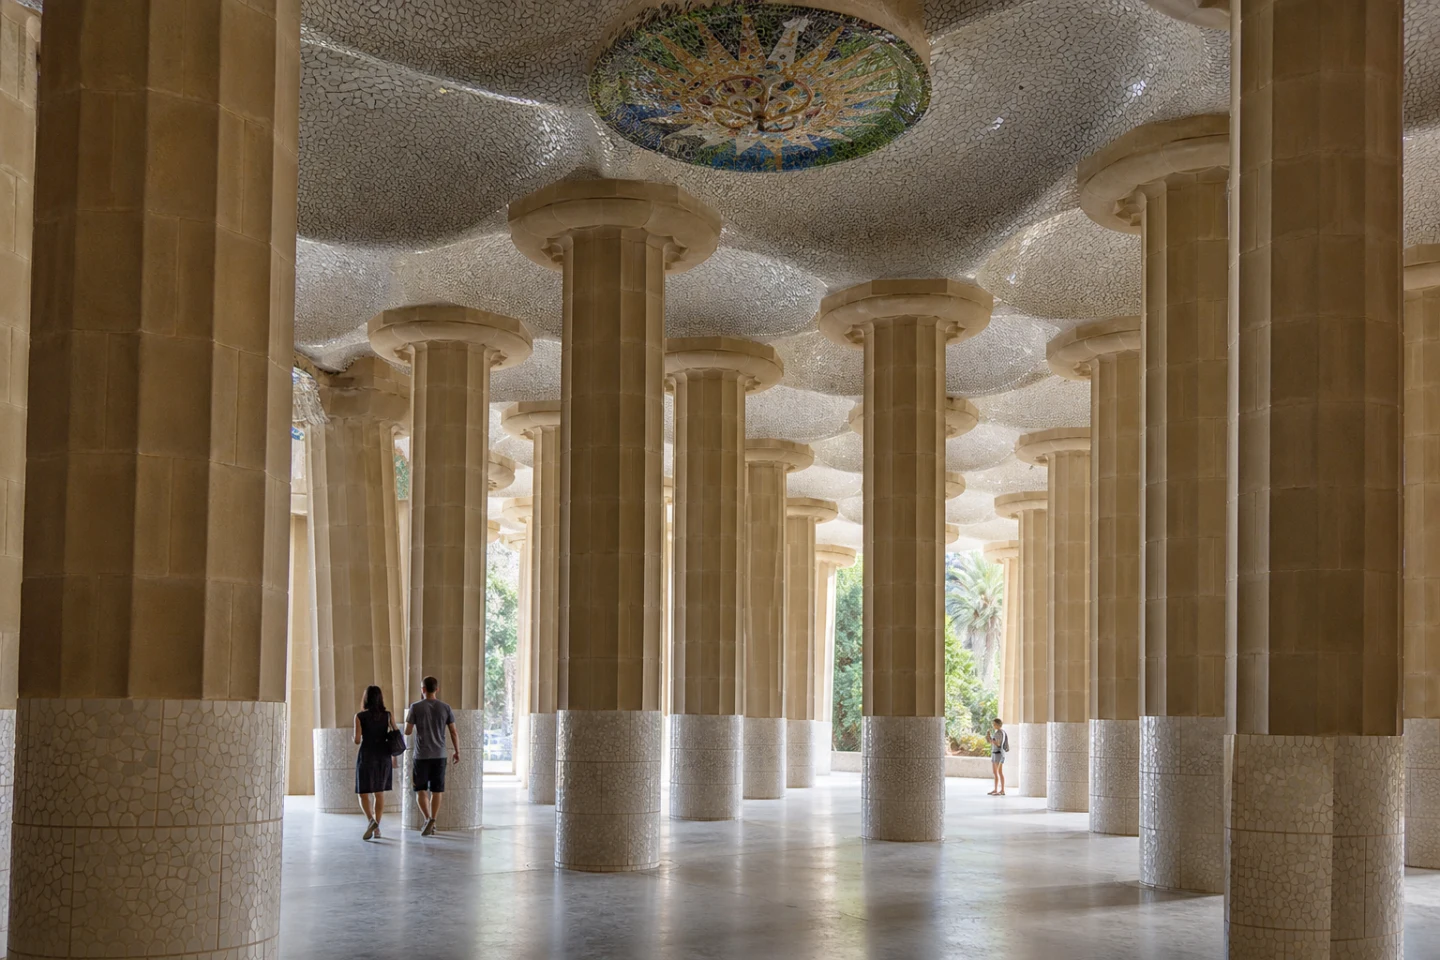
The Hypostyle Room is commonly called the Hall of a Hundred Columns. Count them and the nickname fails: there are eighty-six. The correction is not trivia. It redirects attention from legend to the exact work the columns perform.
Their striated shafts draw on the Doric order, but the room is not a classical quotation dropped onto a Catalan hill. Some outer columns lean. The spacing responds to the load above and to circulation below. At the perimeter, supports merge with retaining forms and the edge of the landscape. A visitor experiences a forest analogy not because the columns imitate tree bark, but because repeated verticals create depth, changing density and glimpses of light.
Natural analogy does not mean that Gaudí abolished straight lines. These striated shafts, repeated bays and constructed edges remain geometrically disciplined. The invention lies in how conventional architectural elements adapt to a slope, a load and a changing sequence of views. Looking for those adjustments is more revealing than treating every curve as a refusal of industrial life.
The proposed programme was a weekly market for residents. That use helps explain the room’s accessibility from the main stairway and its position beneath the central square. Produce and daily exchange would occupy a monumental space; the square above could host collective events. The market never began because the community never formed, yet the room’s civic scale survived its absent customers.
Above the columns are shallow brick domes and ribs covered in white ceramic fragments. Four large circular compositions interrupt the pale field, accompanied by smaller motifs. Josep Maria Jujol, younger than Gaudí and extraordinarily inventive with fragment, colour and lettering, was responsible for the great ceiling mosaics. The distinction matters because “Gaudí” too easily absorbs the labour of collaborators, builders and craftspeople. Park Güell was authored through a hierarchy, but not by one pair of hands.
The ceiling is decorative and technical at once. Rain from the sandy square travels through drains into conduits within the structure and down toward the reservoir. The square cannot be understood merely as the room’s roof, nor the room as the square’s basement. Each defines the other: the roof becomes public ground; the market supports an outdoor theatre; the structural depth becomes hydraulic space.
Sound makes that reciprocity perceptible. Footsteps and voices gather beneath low domes while the open square above disperses them. Light enters laterally rather than through a grand central opening. Columns alternate concealment and view. The room can feel solemn in photographs, but with visitors passing it behaves as a sheltered urban interior—exactly the kind of common amenity the residential sales pitch needed.
Conservation must work across both identities. Restoring the surface of Nature Square includes waterproofing and drainage above the Hypostyle ceiling. Work on corroding metal or cracked trencadís below protects the decorative skin and the system carrying the square. During a major intervention completed in 2020, the four medallions and interior domes were consolidated; access to the cistern was improved. Treating structure, water and mosaic as separate maintenance contracts would miss the original interdependence.
07 · Park Güell
Nature Square is an artificial landscape
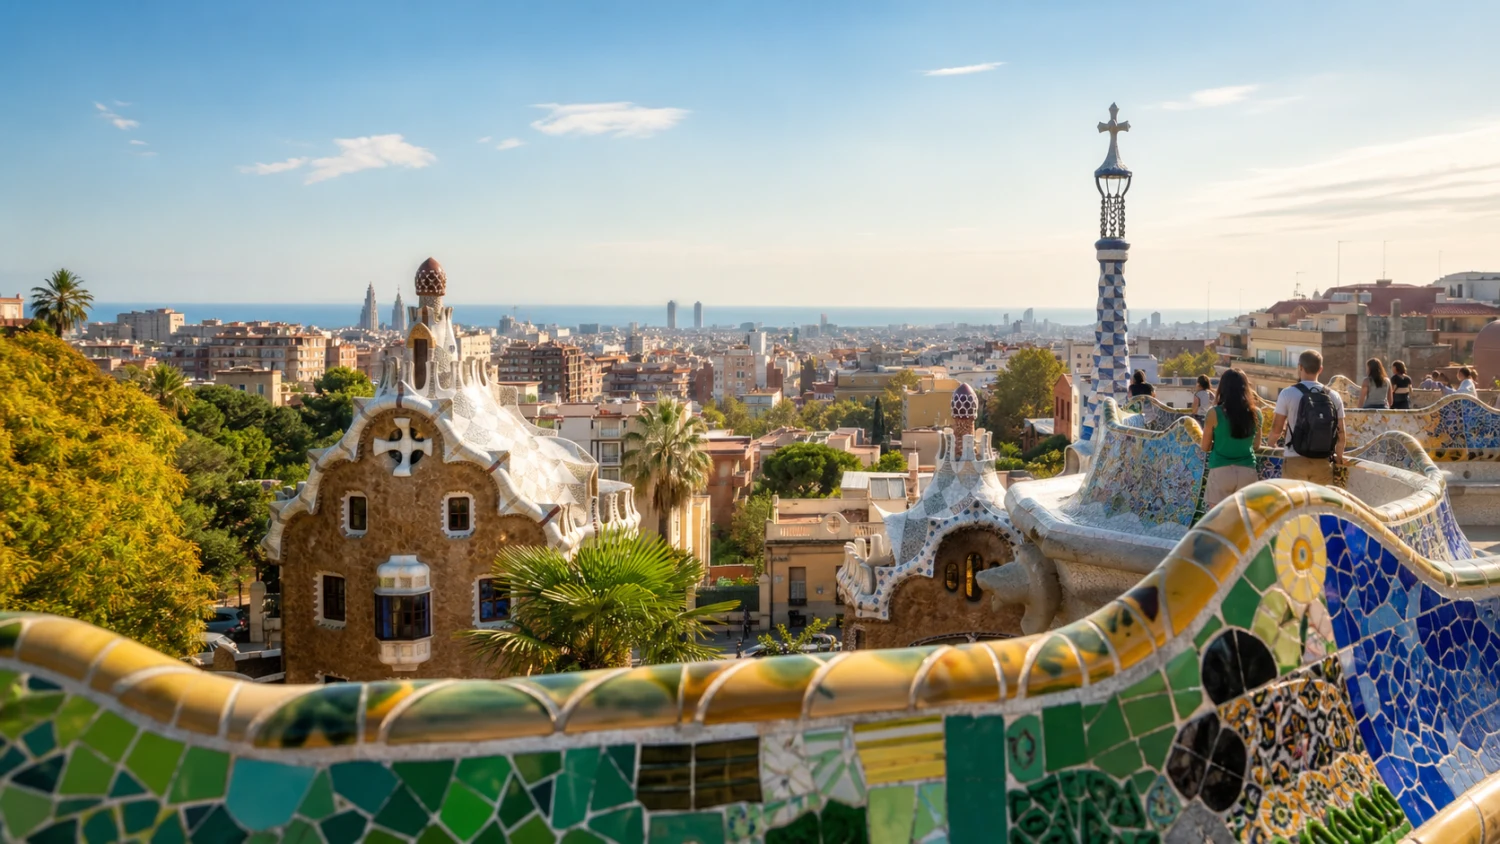
The large esplanade above the Hypostyle Room is often experienced as a natural pause in the climb. Its current name, Plaça de la Natura, reinforces that impression. In fact, it is one of the park’s largest artificial constructions.
Part of the square is cut into the mountain; part projects over the market room. On the uphill side, a retaining wall ends in forms resembling palm capitals. On the city side, the undulating bench acts as seat, balustrade and public edge. The ground was left permeable so that rain could enter the collection system. The plan called it the Greek Theatre because open-air performances could take place on the surface and be watched from surrounding higher ground.
This is why the square can hold both a broad crowd and a chain of intimate conversations. Its centre has few fixed obstacles. The bench does not form a rigid straight boundary. It advances and retreats in repeated bays, producing small concave zones where bodies turn toward one another and convex sections that release circulation. Its back rises just enough to protect and frame the city view.
The bench is often credited to Gaudí as a solitary sculptural stroke. Official documentation identifies Jujol as the designer of its trencadís treatment, while its construction history reveals a collaboration between design and craft. The result works at bodily scale: the shaped back, rounded upper edge and alternating bays accommodate seated people and conversation. Its social function is as deliberate as its colour.
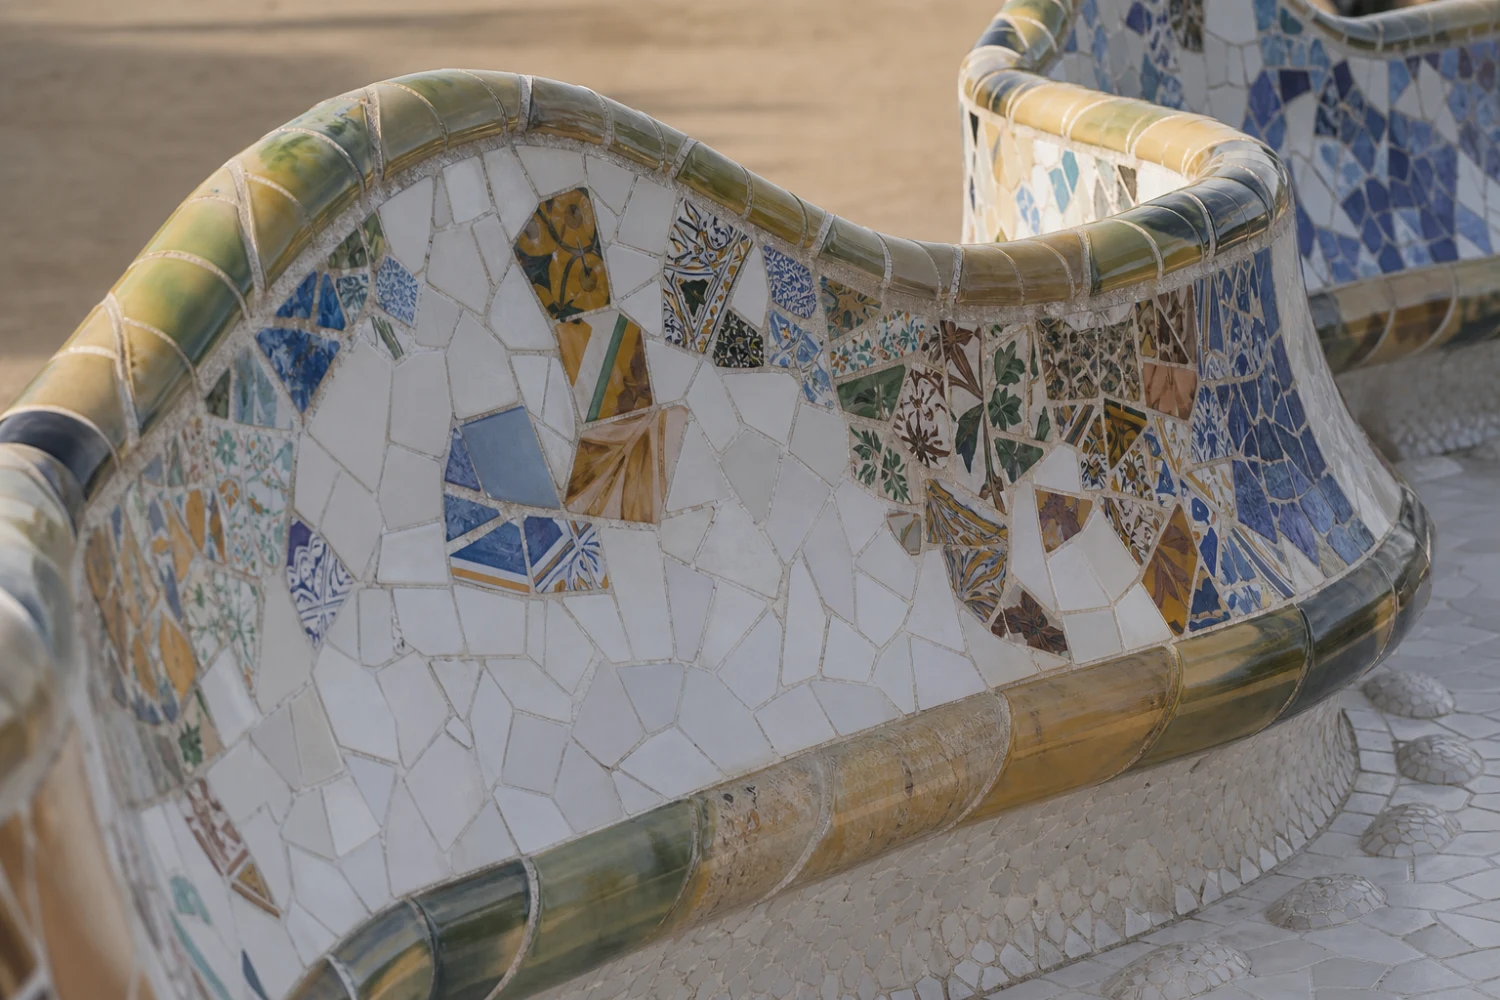
Broken things, deliberate composition
Trencadís is frequently reduced to “mosaic made from broken tiles.” That describes the parts but not the decisions. Flat manufactured ceramics resist a double-curved surface. Breaking them creates smaller units that can follow it. Fragments may come from tiles, plates, cups, glass or specially selected material; their existing glazes bring colour without requiring every shape to be custom fired. Mortar and joints absorb differences while creating a new visual field.
The technique does not make composition accidental. On the bench, Jujol arranged chromatic zones, repeated forms, letters and fragments that can be read as graphic incidents rather than a random scatter. White areas give coloured pieces room to register. Bottle bottoms, patterned ceramics and domestic remnants collapse the distance between applied art and everyday material. A discarded or broken object enters a prestigious architectural surface without losing all trace of its former scale.
This transformation has encouraged symbolic reading. Some observers find Marian devotion, Catalan identity, celestial cycles or coded inscriptions in the bench and ceiling. Jujol did work with letters, religious motifs and associative fragments elsewhere, so interpretation is not unreasonable. The danger lies in presenting an uncertain reading as a solved cipher. The durable meanings are already substantial: industrial ceramic becomes hand-arranged craft; fragments adapt rigid material to a bodily curve; collaboration turns waste and ornament into a weathering public skin.
The bench’s current appearance is also the result of conservation choices. During the 2019–2020 campaign, every backrest was photographed individually to create a documentary map before cleaning, crack repair and joint work. Historical images helped establish original geometry elsewhere in the park. Such records allow specialists to compare loss, movement and later repair rather than treating “colourful Gaudí” as a licence for free invention.
The square teaches scale in three steps. At arm’s length, a visitor can inspect the edge and glaze of one fragment. From several metres away, fragments merge into fields along the bench. From below, the entire line becomes the balustrade of a roof held by columns. Decoration, furniture, public space and infrastructure are not competing explanations. They are the same work seen from different distances.
08 · Park Güell
Roads that refuse to flatten the mountain
Move away from the monumental centre and the park’s colour quietens. Rough ochre stone, pine shade and dust replace the white tile and bright ceramic. The change can feel like leaving Gaudí behind. In fact, the viaducts may be the clearest expression of his landscape method.
The lower, middle and high viaducts carry the road network in long curves. Their columns incline because vertical support alone would not express or answer the lateral pressure of the slope in the same way. Vaulted bays turn structure into covered walk. Unhewn stone from the site gives the supports uneven surfaces and reduces the visual boundary between construction and ground. Planters and vegetation along the upper edges make the road appear to grow out of the hillside rather than slice across it.
The middle route can resemble a sequence of caves. At the Laundry Room Portico, the analogy becomes a wave: a double colonnade leans against the retaining wall of the former Casa Larrard garden. One row helps buttress the ground; another defines a passage. At the end, a spiral ramp descends toward the house. The famous sculpted figure commonly called a washerwoman or laundry bearer is embedded in a column, giving the route its popular name.
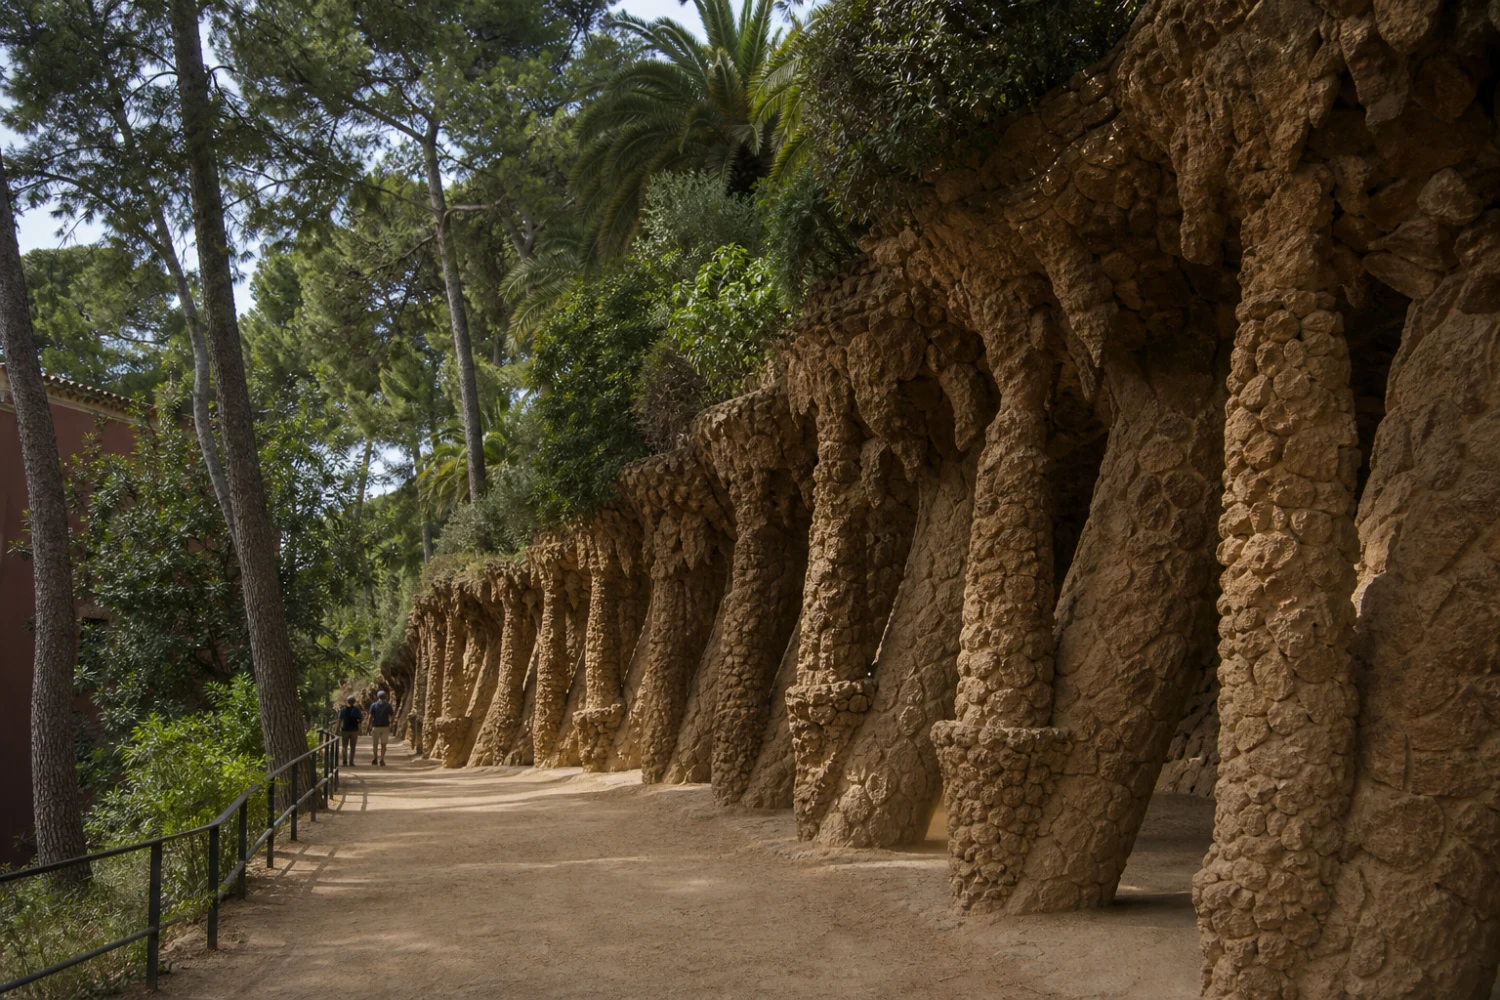
The anthropomorphic nickname should not distract from the engineering. The portico is a buttress made inhabitable. Its repetition changes as the visitor walks; the lean of the supports can appear precarious in a still image but coherent in sequence. Gaudí does not disguise force behind a neutral façade. He gives pressure a direction the eye can follow.
This architecture also frames a practical truth about the visit. Park Güell is not one level monumental precinct. The routes extend across a steep and irregular landscape. A visitor who only moves between the Olot gate, dragon, Hypostyle Room and bench sees the most concentrated iconography but misses the roads that made residential occupation imaginable. A visitor who attempts every high point without accounting for gradient may spend more attention on fatigue than on structure.
The best route is therefore not the one with the greatest number of landmarks. It is one that alternates climb and understanding. A shaded viaduct after the exposed square; a view back toward the pavilions; a pause where an inclined column meets the retaining wall; a decision about whether the Three Crosses justifies another ascent. The park’s argument appears through changes in effort.
09 · Park Güell
Reforesting the Bare Mountain
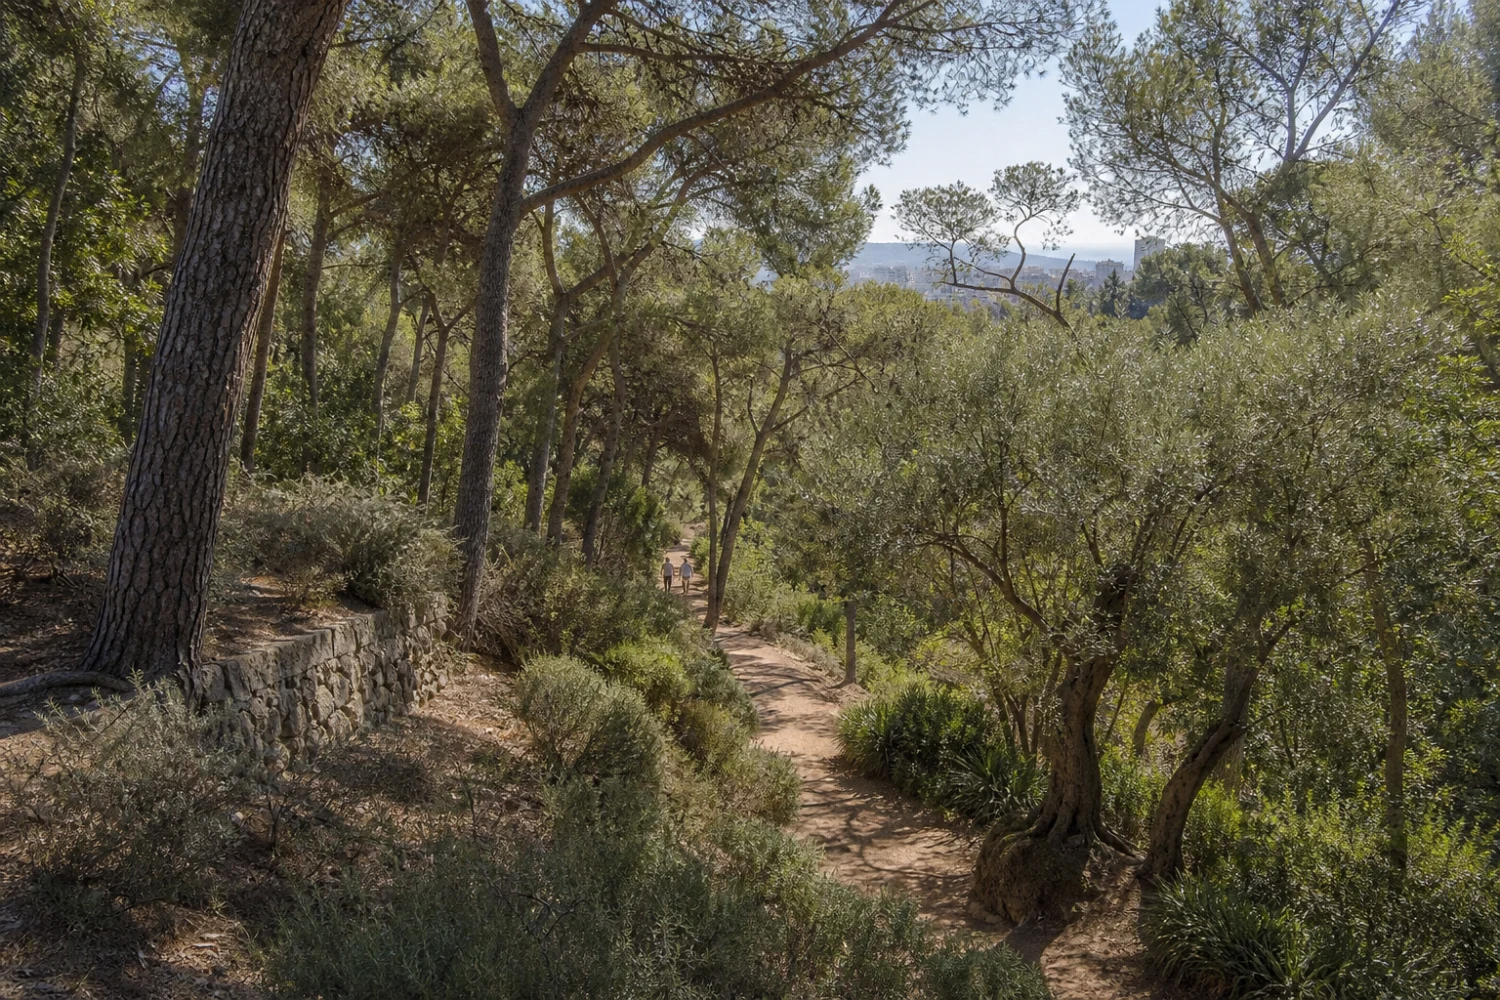
Calling Park Güell “nature-inspired” is too vague to explain its ecology. The site has a specific environmental history.
Before the estate, the slope carried Mediterranean woodland communities in protected hollows and dry scrub on exposed ground. Agriculture introduced vineyards, olive groves and orchards. Abandonment, phylloxera, extraction and erosion changed that mosaic. When Gaudí and Güell began work, the Bare Mountain was not untouched wilderness; it was a worked and degraded peri-urban landscape.
The project preserved some existing olive and carob trees and added species suited to the conditions. Municipal experts appraising the property in 1921 counted approximately 3,300 trees, more than 2,200 of them pines, mostly small. They also recorded olives, carobs, almonds and other fruit trees, acacias, oleanders, cypresses, cedars, palms, agaves, prickly pears, mastic and ornamental climbers. That inventory describes a landscape in formation, mixing agriculture, Mediterranean adaptation and garden design.
Pines now give much of the park its apparent maturity, but they should not be mistaken for the whole ecology. Aleppo pine can establish rapidly on dry disturbed land; holm oak, mastic, viburnum and other species belong to longer Mediterranean succession. Birds, bats, insects and reptiles use the park as habitat within the city. The green area also participates in an urban corridor connected to the Carmel and Collserola direction, though roads and dense neighbourhoods fragment that continuity.
The hydraulic reading and the ecological reading meet here. Capturing rain, slowing runoff and stabilising soil help plants establish. Plants in turn shade the ground, intercept rainfall and reduce erosion. Stone routes organise human pressure so movement does not disperse evenly over the slope. This is not pristine ecosystem restoration by contemporary standards; it is an early twentieth-century urban landscape whose infrastructure helped a damaged hill become more wooded.
The Austria Gardens offer a later layer. Intended originally as building plots, the area became a municipal nursery after the park entered public ownership. A donation of trees from Austria in 1977 supplied the current name. From the gardens, the two completed houses of the original development can be seen together, making the business failure legible as landscape: plots became nursery, proposed neighbourhood became garden, two roofs stand where dozens were expected.
10 · Park Güell
The house Gaudí did not design
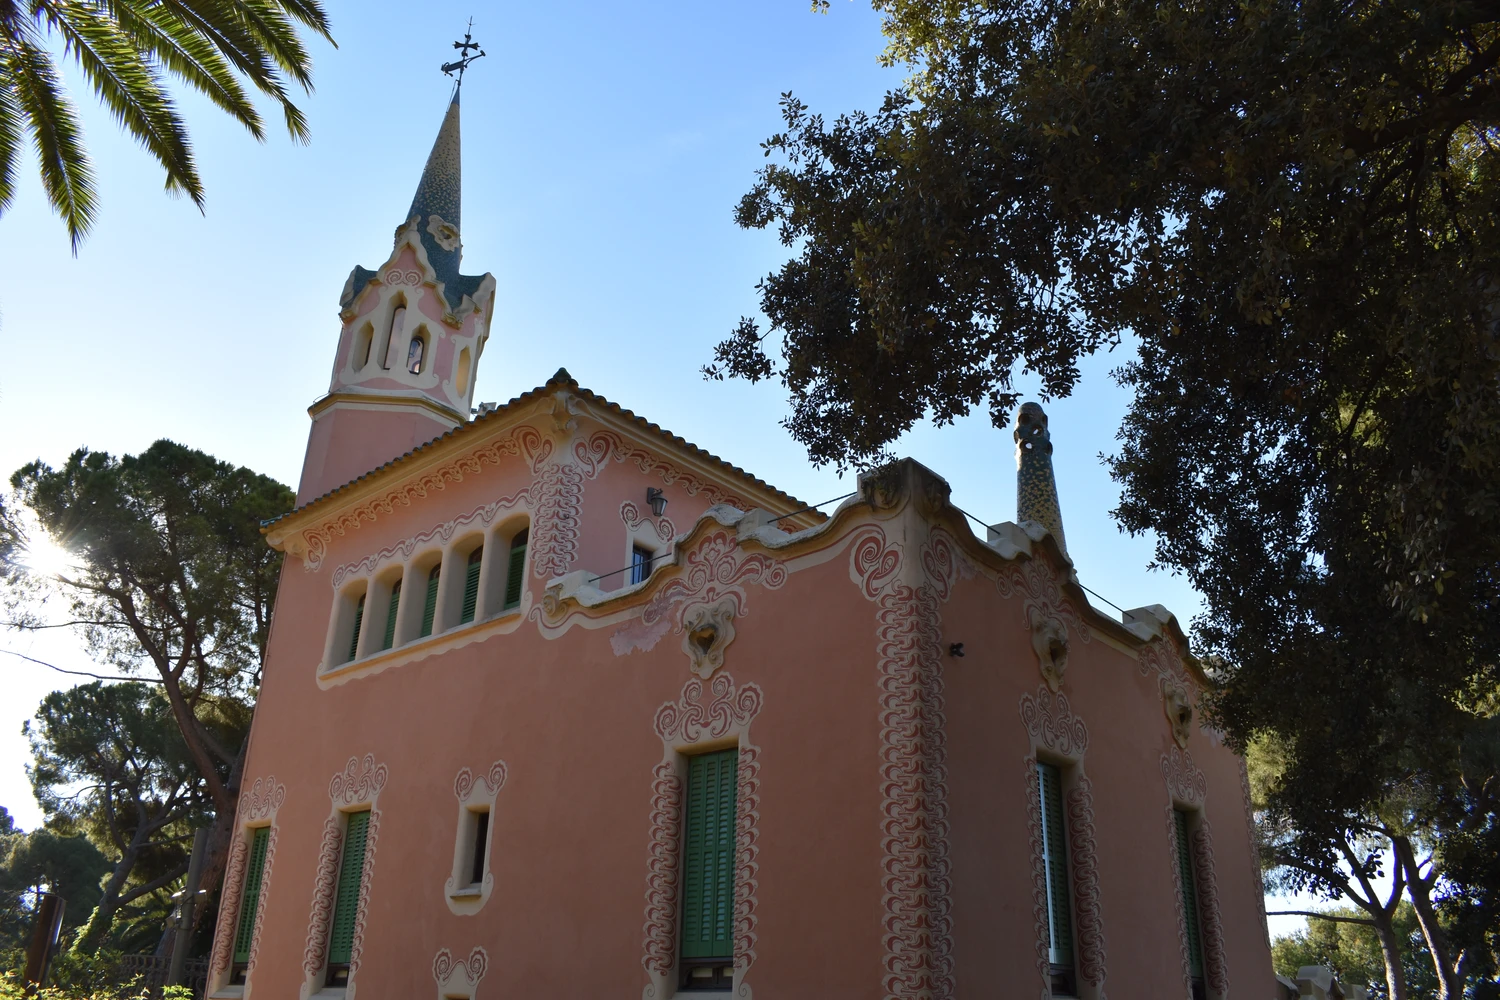

One of Park Güell’s most persistent misstatements is also one of the easiest to understand: Gaudí lived in the house, therefore Gaudí designed the house. He did not.
The building began as the estate’s model home, initiated by contractor Josep Pardo i Casanovas from plans by Francesc Berenguer i Mestres. Berenguer was Gaudí’s close collaborator and lacked the formal architectural qualification needed to sign certain projects independently, which has contributed to blurred attribution. In 1906, Gaudí’s father purchased the property. Gaudí moved in with him and with Rosa Egea, the architect’s niece, and remained until 1925, when he moved closer to the Sagrada Família workshop.
The distinction between authorship and occupancy makes the house more interesting. As model home, it was a sales instrument: a prospective buyer could imagine how domestic life might occupy the estate. As Gaudí’s residence, it became the ordinary setting of an increasingly famous architect often mythologised as indifferent to comfort. As museum, it now holds furniture and objects associated with his work and life, framing the park through biography.
The second completed residence belonged to Martí Trias and was designed by Juli Batllevell. Casa Larrard, the older manor absorbed into the project, became Güell’s home and is now a school. These three domestic histories prevent the park from being reduced to one absent neighbourhood. People did live here, but their houses were exceptions inside a vast network of common works waiting for residents who never came.
The Gaudí House Museum is offered through a combined ticket with Park Güell. Ordinary park admission does not automatically include the interior. Whether to add it depends on the visitor’s question. If the park’s landscape system is the priority, the museum may interrupt an already demanding route. If attribution, furniture and Gaudí’s domestic biography matter, it provides a useful counterpoint: a conventional-looking house within the radical landscape, designed by a collaborator and inhabited by the man whose name eclipsed him.
The chapel that became three crosses
At the opposite end of the scale from the model house is the park’s highest point, 182.30 metres above sea level. Early intentions included a chapel here, a religious and visual focus for the estate. That building was abandoned with the residential project. The high point instead received three stone crosses evoking Calvary, as the official architectural record explains.
The group is usually called the Turó de les Tres Creus, the Hill of the Three Crosses, or Calvary. Two crosses align in the conventional form; a third, often described as an arrow, points upward. From the platform, Barcelona opens between the coast and the inland frame. The view makes the development’s sales proposition immediately understandable: elevated air, sea horizon and separation from the dense city. It also reveals the cost of that proposition. Everything below had to be reached across steep ground.
The rough stone and irregular steps can make the monument seem older than the development around it. Its documented place in the project is clear: the planned chapel was abandoned, and the three crosses mark the hilltop as a Calvary. The symbolism belongs to Gaudí’s Catholic practice and to the tradition of marking a summit, but the structure is also a belvedere and orientation device. Like the dragon, it joins a legible use to an image that can carry further meanings.
The climb is optional rather than the culmination every visitor must achieve. Its uneven steps and crowded platform can be difficult, and the view duplicates some of the panoramic information available from gentler parts of the park. For a reader interested in unrealised plans, however, it closes the history beautifully: at the entrance, finished pavilions advertised a community; at the summit, three crosses occupy the site of a chapel that community never built.
Gaudí’s last commute
Living inside Park Güell placed Gaudí between two immense, unfinished projects. He could walk the estate where works had slowed and travel into the city to the Sagrada Família, which increasingly absorbed his attention. His father died in the park house in 1906, shortly after the move, and his niece Rosa died in 1912. Gaudí remained until 1925, when age and devotion to the basilica made the daily journey impractical and he moved into the Sagrada Família workshop.
That chronology replaces a sentimental image of the architect alone in a fairy-tale house with a more human one. The residence was bought by his father, shared with family, marked by bereavement and connected to work elsewhere. It also reinforces why the house should not be treated as another Gaudí-designed attraction. Its value lies in inhabitation, collaboration and the incomplete development around it.
11 · Park Güell
Symbol, technique and the limits of the Gaudí brand
Gaudí’s reputation encourages two opposite mistakes. One sees only eccentric style: melted roofs, bright mosaics, animal forms. The other turns every element into mystical code. Park Güell is strongest when neither approach dominates.
Technique provides a reliable middle distance. Catalan vaulting uses thin tiles and fast-setting mortar to create light curved surfaces. Trencadís adapts ceramic to irregular geometry. Inclined columns and catenary thinking make forces legible. Local stone reduces hauling and visually joins construction to terrain. Permeable surfaces and conduits turn rainfall into stored water. None of these decisions excludes symbolism, but each prevents symbolism from floating free of material.
The park’s forms also emerge from many authors. Gaudí directed the ensemble. Güell defined and financed the venture, shaped its social ambition and participated in its intellectual programme. Jujol transformed the bench and ceiling through colour and fragment. Berenguer designed the model house and worked across the project. Batllevell designed the Trias residence. Contractors, ceramic workers, masons, labourers and later municipal teams converted drawings and experiments into durable structures. Conservators now participate in what the public understands as the “original” park.
Attribution matters because the Gaudí brand has economic consequences. It draws visitors, sells tickets and makes every surface appear to carry one signature. A more accurate story does not diminish the architect; it shows the kind of creative authority capable of organising collaborations. It also allows Jujol’s colour and Berenguer’s house to remain intellectually visible.
Restoration is interpretation with consequences
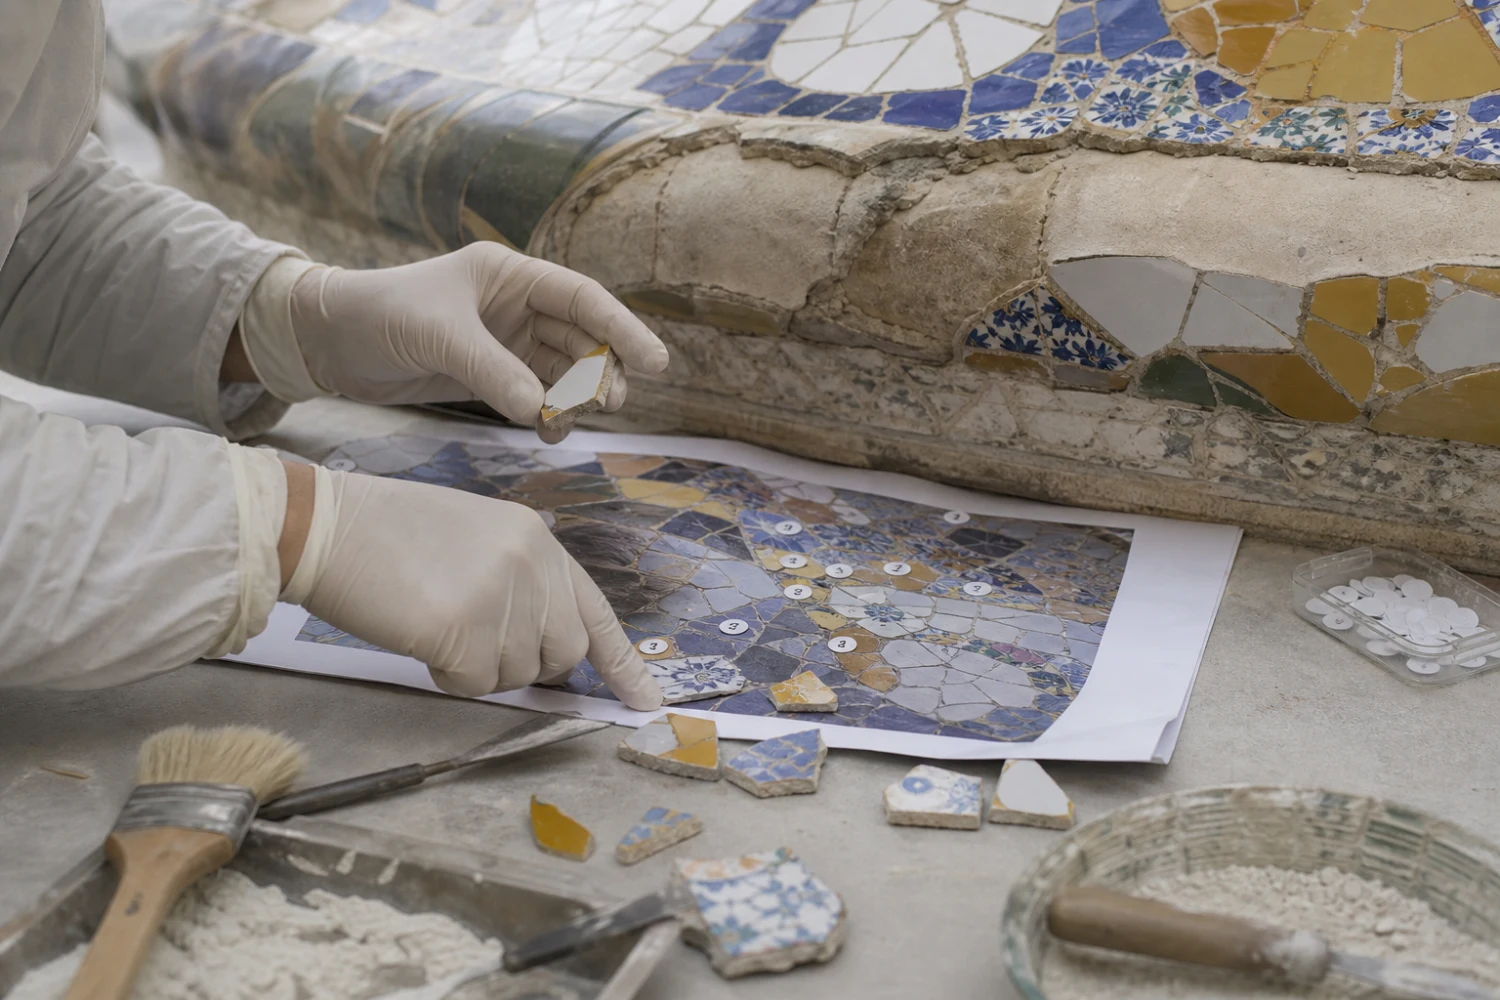
Every repair answers difficult questions. Should a missing fragment be replaced? How can a new mortar meet an old ceramic without accelerating decay? Is a discoloured surface dirt, weathering or historical evidence? How much strengthening can be hidden inside a railing before authenticity changes? When visitor safety requires alteration, what geometry must remain legible?
Recent Park Güell projects make those questions concrete. Conservators mapped each section of the Nature Square bench before intervening. Cracks and joints were repaired with compatible materials. Corroding metal that damaged ceiling surfaces was removed. Historical graphic documentation guided restoration of the Lower Viaduct’s railings, including their original three levels of openings. Drainage and waterproofing work above the Hypostyle Room protected both the square and its decorated ceiling. The salamander’s foot was analysed for a year before returning.
This evidence-based process is the opposite of polishing the park into permanent newness. Ceramic, iron, stone and mortar age differently. Water is both the park’s organising medium and a cause of decay. Millions of footsteps add abrasion and pressure. Heat, intense rain and vegetation test joints and foundations. The work remains authentic not because nothing changes, but because change is documented and managed without erasing material history.
12 · Park Güell
From protected monument to managed crowd
Spain recognised Park Güell as a cultural monument in 1969. UNESCO inscribed Park Güell, Palau Güell and Casa Milà in 1984, later expanding the serial property into the seven-part Works of Antoni Gaudí. The World Heritage criteria recognise creative contribution, influence, synthesis of tradition and technical innovation, and the exceptional character of Gaudí’s architectural language.
World Heritage status does not place a glass dome over a site. UNESCO’s own account identifies the practical tension: Park Güell remains a public garden while also serving culture and global tourism. Management must respond to visitor pressure and to decay in iron, ceramics and other materials. The object of protection includes use, but use can damage the object.
Barcelona introduced controlled access to the monumental area in 2013. The policy is sometimes told only as a tourist inconvenience or only as a conservation success. Its real politics are more demanding. The park had long been everyday green space for residents of Gràcia, La Salut, Vallcarca and El Carmel. Global fame concentrated crowds around neighbourhood streets and iconic structures. Regulation sought to reduce pressure, improve the visit and return access benefits to local people through resident programmes and investment.
The current ticket covers a twelve-hectare visit including monumental, green and panoramic areas. Earlier and later periods include local-access programmes rather than tourist admission. Revenue from regulation supports paths, vegetation, viewpoints, play areas, security and restoration. That reinvestment connects the public threshold to material care, but it does not erase debates about tourism, neighbourhood rights or who feels the park belongs to them.
The square’s history makes the tension especially visible. It began as collective space inside a private development, became a venue for large public events before municipal ownership, and now sits inside timed access. “Public” has never meant a single condition. The park has moved through invitation, enclosure, event access, municipal opening, unrestricted mass tourism and regulated heritage management. Each stage distributes freedom and burden differently.
13 · Park Güell
How to see the park without turning it into a checklist
The first practical decision is not “guided or self-guided.” It is how to protect enough attention for a steep, timed and crowded landscape.
The official ticket system sells public admission online only. The ticket is tied to an entry time, with a thirty-minute tolerance for the park’s own ticket. Once admitted, a visitor may remain, but exiting ends the visit; there is no re-entry. A guided visit may set an earlier check-in, so use the issued instructions rather than assuming that the public tolerance governs a meeting time.
The second decision is approach. The Lesseps and Vallcarca metro routes involve roughly twenty minutes on foot and significant gradient, though escalators help on parts of the recommended approaches. H6 and D40 buses leave about a ten-minute walk. The two sightseeing-bus services also stop approximately ten minutes from the recommended Carretera del Carmel approach. Taxis can use the stand on Carretera del Carmel.
The popular advice to “enter at the top and walk down” can be useful for an independent visitor, but it is not universal. A guided visit has a defined meeting point. A visitor using a wheelchair or conserving energy may need the Marianao or Carretera del Carmel entrances and the official accessible route. Someone prioritising the entrance sequence should begin at Olot because the pavilions, stairway, Hypostyle Room and square were designed as an ascent. Route logic and effort must be balanced rather than solved by one hack.
A route that follows the argument
For a first visit beginning at Olot, pause outside the gate before joining the dragon queue. Read the wall and pavilions as the infrastructure of a controlled estate. On the stairway, look at the order of water features and heraldic forms rather than treating the salamander as an isolated prop. Enter the Hypostyle Room and turn back toward daylight to understand its threshold; then look up at the distinction between pale domes and Jujol’s concentrated medallions.
On Nature Square, begin with the ground. Its sandy permeability explains the room below. Follow one bench bay at bodily scale, then walk far enough away to see the whole balustrade. Use the city panorama to understand why the plots were marketed here, but turn uphill as well: the artificial platform meets retained mountain.
From the centre, choose one viaduct sequence instead of racing through all of them. The Laundry Room Portico offers the clearest experience of support, wave and passage. The Austria Gardens make the two completed houses visible and give the failed development a spatial measure. Add the Gaudí House Museum only if the biography and furniture justify the time. The Three Crosses rewards a higher panorama but requires further ascent and can be crowded; the stone mound there replaced an unrealised chapel idea and is not essential to the hydraulic sequence.
Crowds change how these spaces work. The dragon’s scale disappears behind bodies; the bench may be continuously occupied; the Hypostyle Room amplifies group noise. Fighting for an empty postcard can consume the visit. A better tactic is to change the question when a landmark is crowded. At the stairway, study the water order from the side. Beneath the square, watch how columns meet the perimeter. At the bench, inspect the reverse curve or the joints between fragments. On a viaduct, let moving visitors reveal the depth of the bays.
Heat also changes judgement. Much of the monumental sequence is exposed, while viaduct passages and wooded routes offer intermittent shade. Carry water, wear stable footwear and avoid scheduling a compressed climb immediately after another demanding Barcelona site. A short guided slot describes only the scheduled interpretation, not necessarily the entire park experience, approach or departure.
Accessibility requires specificity. The official accessibility guidance suggests an architectural route of roughly fifty minutes through the principal sights and a second, roughly twenty-minute route along the viaduct toward Casa Trias. These are route estimates, not promises about an individual visitor’s pace. Wheelchairs may be reserved in advance through the Visitor Support Service. The park recommends the Carretera del Carmel entrance or access from Marianao; its app and accessible-route map help connect the entrance to the chosen sights.
The same guidance lists three spaces for accredited reduced-mobility vehicles in the coach parking area opposite the Carmel entrance, and taxi stands on Carretera del Carmel and Rambla de Mercedes. Plan the approach as well as the interior route. Steepness, uneven surfaces and crowds remain material conditions: a recommended route does not make every path level or every viewpoint reachable without assistance. For a guided visit, discuss pace, stops and the feasible route with the provider before booking.
14 · Park Güell
Shared, private or self-guided: choose a form of attention
Shared, private and self-guided visits allocate attention differently within the same terrain. The park’s architecture stays the same; the rhythm of looking and questioning can change.
The first podcast follows a shared guided format. Its strength is concentration. A good guide can establish the failed-estate history at the gate, connect the square to the reservoir before the group reaches the bench and correct the “hundred columns” nickname in context. Shared pace keeps the experience efficient and offers the energy of other travellers’ questions.
The guide’s method matters as much as group size. Ask how the visit connects the gate, market, square and water system, rather than how many photo stops it promises. Historical plans or images can make the absent houses visible; a well-framed question can turn a column from backdrop into evidence. If an operator offers audio receivers, ask how they work: clear listening can reduce the need to crowd around a speaker, but a receiver does not remove the obligation to stay with the group or follow the site’s rules. These are useful criteria for choosing interpretation, rather than benefits to assume from a tour title.
Its limitation is also pace. The group cannot reorganise itself around every individual interest. A visitor who wants ten minutes on Jujol’s material language, who needs repeated rest or who hopes to compare the three viaducts may find the interpretive hour too compressed. The solution is not to reject the format, but to understand what is being purchased: a strong common reading, after which independent time in the park can continue if the ticket and route permit.
The second podcast follows a private guided format. Privacy does not produce a more authentic park, an empty monument, private access or exemption from protected-site rules. Its possible value is conversational control. A family can redirect questions toward children; an architect can stay with structure; a repeat visitor can move quickly through familiar background and spend interpretation on conservation; someone managing stamina can discuss priorities in advance, subject to the feasible route.
The private option is most defensible when those adjustments will actually be used. Buying it only to avoid sharing space is a weak proposition in a park that remains crowded around its icons. Buying it to shape the intellectual route, coordinate a small group or make questions central can materially change the experience.
Self-guided admission is not the absence of interpretation. A prepared independent visitor can carry the complete question of this article: how did a private residential project use topography, water and common works, and how did those works acquire public life? The official map, current accessibility guidance and on-site labels support the route. Self-guiding offers time and lower interpretive cost, but it requires the traveller to manage entrance, sequence and context without a live person noticing confusion.
The honest comparison is therefore not “expert guide versus ignorance.” It is structured live interpretation versus self-directed preparation; shared rhythm versus conversational control; a defined hour versus a longer personal route. None is inherently prestigious. The right format is the one that protects attention for the question the visitor genuinely cares about.
Traveller’s field notes
Protect time for looking
- Buy before the hill: Official public admission is online only and tied to a time. Do not arrive expecting a conventional ticket queue.
- Protect the slot: The park allows a thirty-minute tolerance for its own timed admission. Guided visits may set earlier check-in, so follow the issued instructions.
- Match entrance to route: Olot preserves the designed ceremonial ascent. Carretera del Carmel and Marianao can be better for accessibility or reduced climbing. If joining a guided visit, confirm its assigned meeting point before choosing an approach.
- Budget the approach: Metro commonly means about twenty minutes on foot; H6/D40 and sightseeing buses leave about ten minutes. Current transport conditions can change.
- Plan for gradient: Stable footwear, water and pauses matter. The accessible route reduces barriers but does not make the whole hill level.
- Do not overbook a short guided slot: Scheduled interpretation does not include every approach, museum interior, viaduct and viewpoint. Leave independent time if the park is a priority.
- Keep the map close: Download the official app or route map before arriving; choose the route that connects your entrance, priorities and energy.
- Distinguish the two interiors: The combined Gaudí House Museum ticket adds domestic biography and furniture. A different combined ticket opens the Porter’s Lodge exhibition at Casa del Guarda. Neither interior should be assumed included in ordinary park admission.
- Stay once inside: There is no re-entry after exit. Use facilities and make route decisions before leaving the controlled area.
- Change scale: Fragment, bench, square, ceiling, column, tank, stairway. Moving between those scales reveals more than collecting isolated landmarks.
Sources and reporting record
The evidence behind the landscape
Explore the archival record, architectural descriptions and official visitor information behind the park’s history and landscape.
- Park Güell and its origins, 1894–1926 — MUHBA’s archival monograph on the urban-park model, plot transactions, social events, commercial failure and municipal purchase.
- Origin and creation and over a hundred years of history — official chronology and Modernisme context.
- Nature and biodiversity — official record of the pre-project landscape, 1921 planting inventory and current ecological role.
- Emblematic features — official architectural records for the entrance, stairway, Hypostyle Room, Nature Square, viaducts, portico, houses and high point.
- Park Güell: architecture shaped by water — UPC doctoral research reconstructing the rainwater, erosion-control and reforestation strategy.
- Conservation and restoration — official intervention record, including the bench, medallions, viaduct and salamander.
- Works of Antoni Gaudí — UNESCO’s inscription, criteria and conservation framework.
- Current tickets, accessibility, transport — official admission options, accessible routes, maps and approaches for planning a visit.
Continue exploring
Barcelona beyond one landmark
The question we carry out
What becomes public when a private plan fails?
Park Güell’s private development failed, but its common works were strong enough to support lives the sales plan never imagined: markets without merchants, a theatre before municipal ownership, roads without sixty villas, a reservoir beneath a public square. When architecture outlives the social contract that commissioned it, what obligations come with giving it a new public?