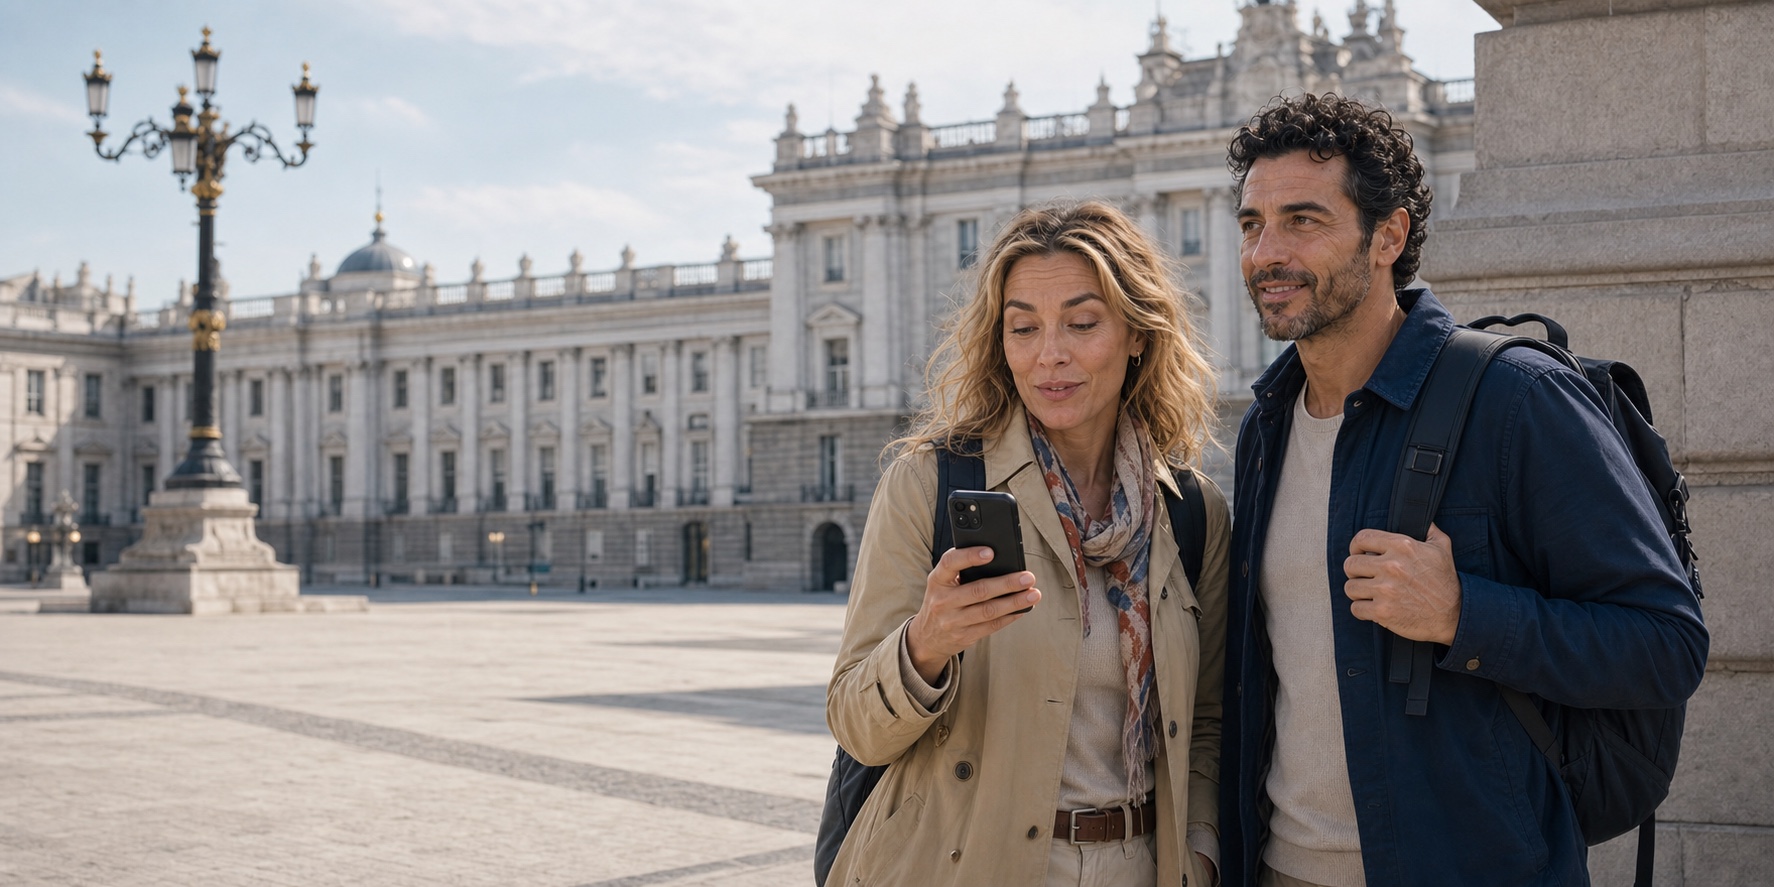
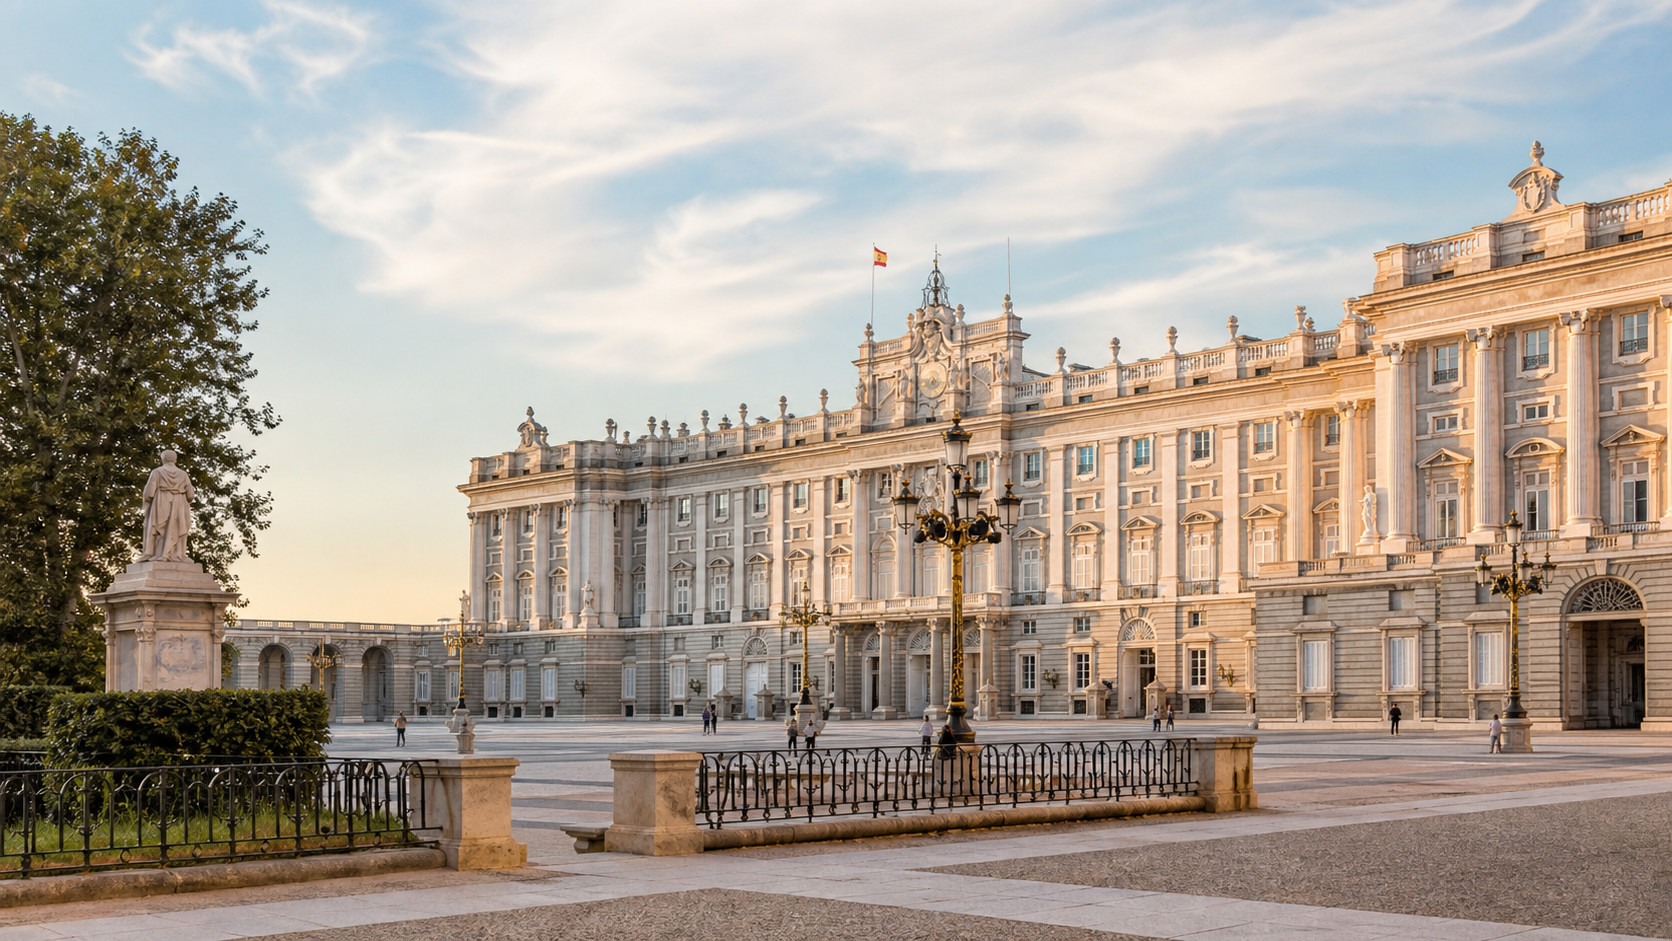
The Royal Palace of Madrid is easy to see and difficult to read. Its pale, ordered mass closes the western side of the historic centre as calmly as a horizon. From Plaza de Oriente, the repeated windows and pilasters make an enormous building appear almost simple. From Campo del Moro, far below, the same palace becomes a cliff. From Plaza de la Armería, it becomes a ceremonial wall confronting Almudena Cathedral. The façades do not merely face different streets. They stage different relationships between court, city and landscape.
The numbers are spectacular: Patrimonio Nacional records more than 135,000 square metres and 3,418 rooms. But numbers are a poor guide once the visit begins. Nobody encounters 3,418 rooms. A visitor encounters a sequence: threshold, security, courtyard, staircase, antechamber, formal room, object, story, exit. That sequence is the palace’s real medium. It turns architecture into expectation and turns movement into hierarchy.
The building is also more complicated than the familiar sentence that “the royal family does not live here.” It remains the official royal palace and a seat of state representation, while the King and Queen’s daily residence is at Zarzuela. It is a museum open to the public, a National Heritage property, a setting for diplomacy, a conservation environment and, on some days, a working ceremonial machine. Those uses can interrupt one another. A room may be interpreted to visitors because it is historically important, then close because it is politically useful now.
This is therefore a story about a building that does not belong entirely to the past. It begins where the podcast travellers began—inside a souvenir shop at Calle de Carlos III 1—and follows the route inward. The route opens onto the destroyed Alcázar, an unbuilt architectural fantasy, a palace designed against fire, royal workshops, service labour, nineteenth-century reinvention, constitutional law and the problem of preserving objects that were made to move, sound or intimidate.
Listen while you read
The palace behind the postcard
The original episode of The Travel Podcast by ExcursionPass follows two travellers from an unlikely meeting point into the palace. The complete transcript is available alongside the audio. The conversation follows the uncertainty of finding the group, the usefulness of a headset and the way an explanation can connect one room to the next.
A guided visit and an independent one solve different problems: one organises entry and interpretation, while the other leaves more control over pace. Both take place inside a building where public access, conservation and state use share the same rooms.
01 · Royal Palace
Before the palace: the useful absurdity of a souvenir shop
The travellers’ first challenge was not royal history. It was trusting an instruction that felt wrong. Their confirmation directed them inside a souvenir shop at Calle de Carlos III 1 instead of toward the obvious palace entrance. One wondered whether a tour beginning among postcards and magnets could be legitimate; the other checked the address again while visitors flowed toward the monument.
The awkwardness is operationally intelligent. A palace forecourt contains too many plausible gathering places. Tour groups, school parties, independent visitors and security lines can make one raised sign disappear. A shop provides a fixed threshold where names can be checked, late arrivals identified and the route explained before architecture begins competing for attention. The recorded route asked guests to arrive 15 minutes early and not to go directly to the palace. That was not decorative advice. Group entry depends on the group existing before it reaches the door.
The distinction matters because the phrase “skip the line” invites a fantasy. It usually means that the admission component is organised in advance and the group uses the appropriate entry process rather than starting at the general ticket desk. It does not mean bypassing security, capacity controls or a temporary hold while an official building manages its interior. Patrimonio Nacional recommends advance online purchase because capacity is limited for conservation and visit quality. An organised tour can reduce one uncertainty without abolishing every wait.
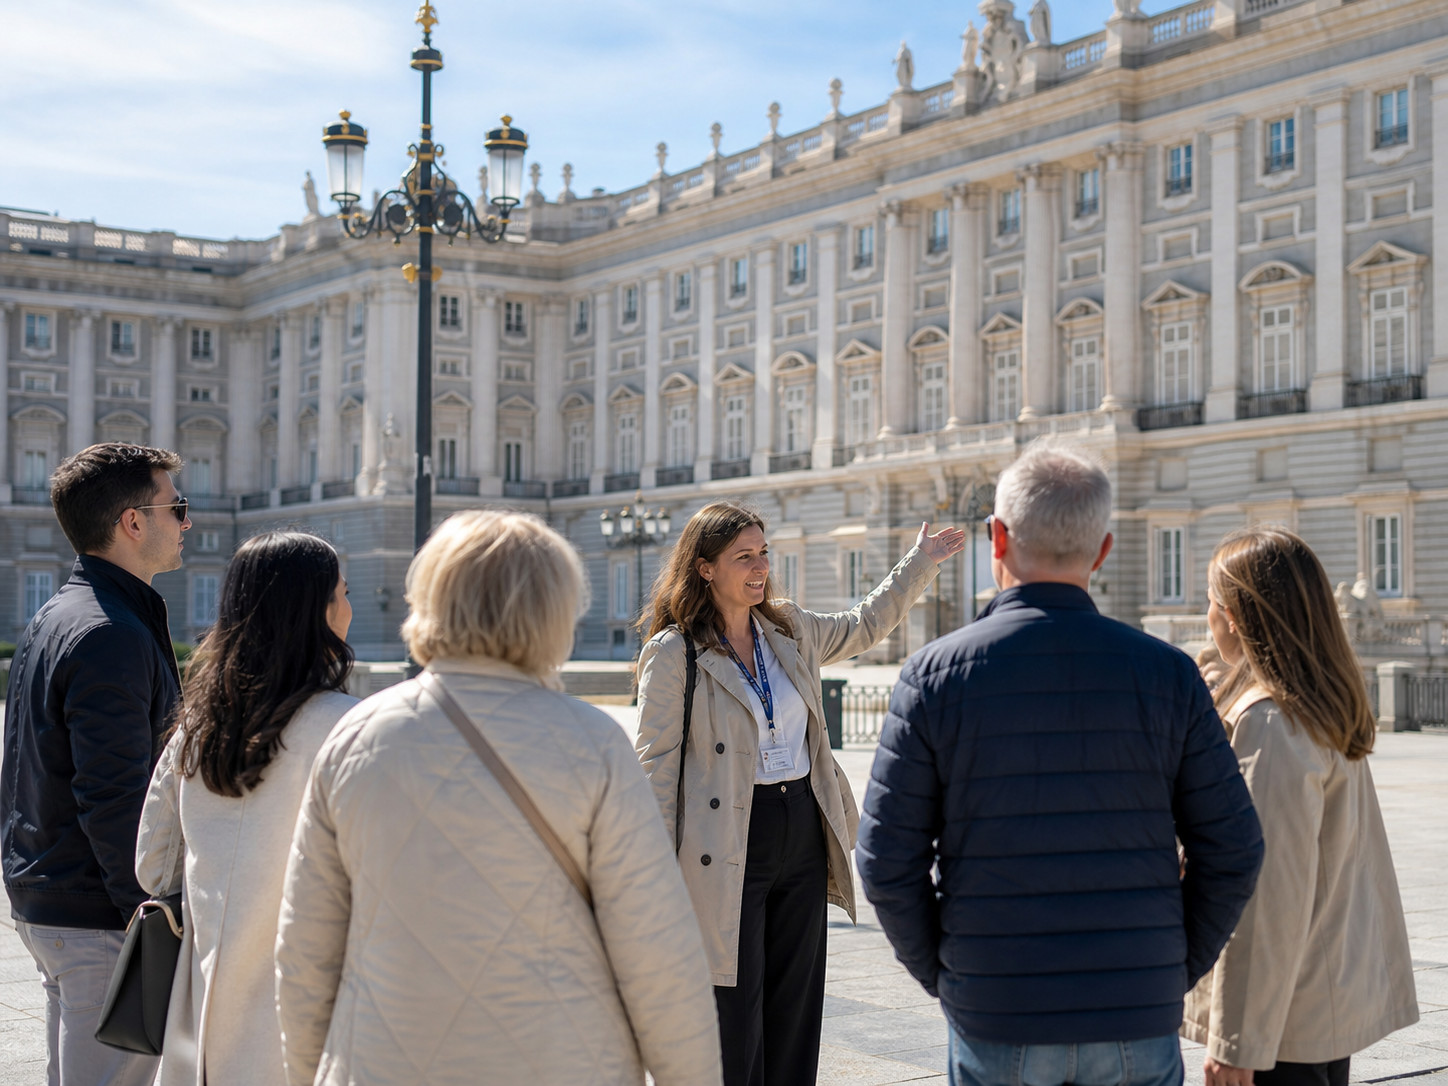
Once the guide raised the group sign and issued headsets, the travellers’ worry shifted. A party approaching 30 can sound like a school excursion. Inside a building made of stone, marble and hard decorative surfaces, however, the headset changes the geometry. The guide no longer needs to project across other groups. Listeners can look upward or pause at an object without closing into a tight circle. One quiet voice creates a moving perimeter. The group is still public and still finite, but it does not have to behave like a crowd around every label.
The first service a good guide provides is therefore not a date. It is removing the need to wonder what happens next. Names, language, entry and pace are settled outside. That frees attention for the harder orientation problem: understanding where this huge rectangular block sits in Madrid.
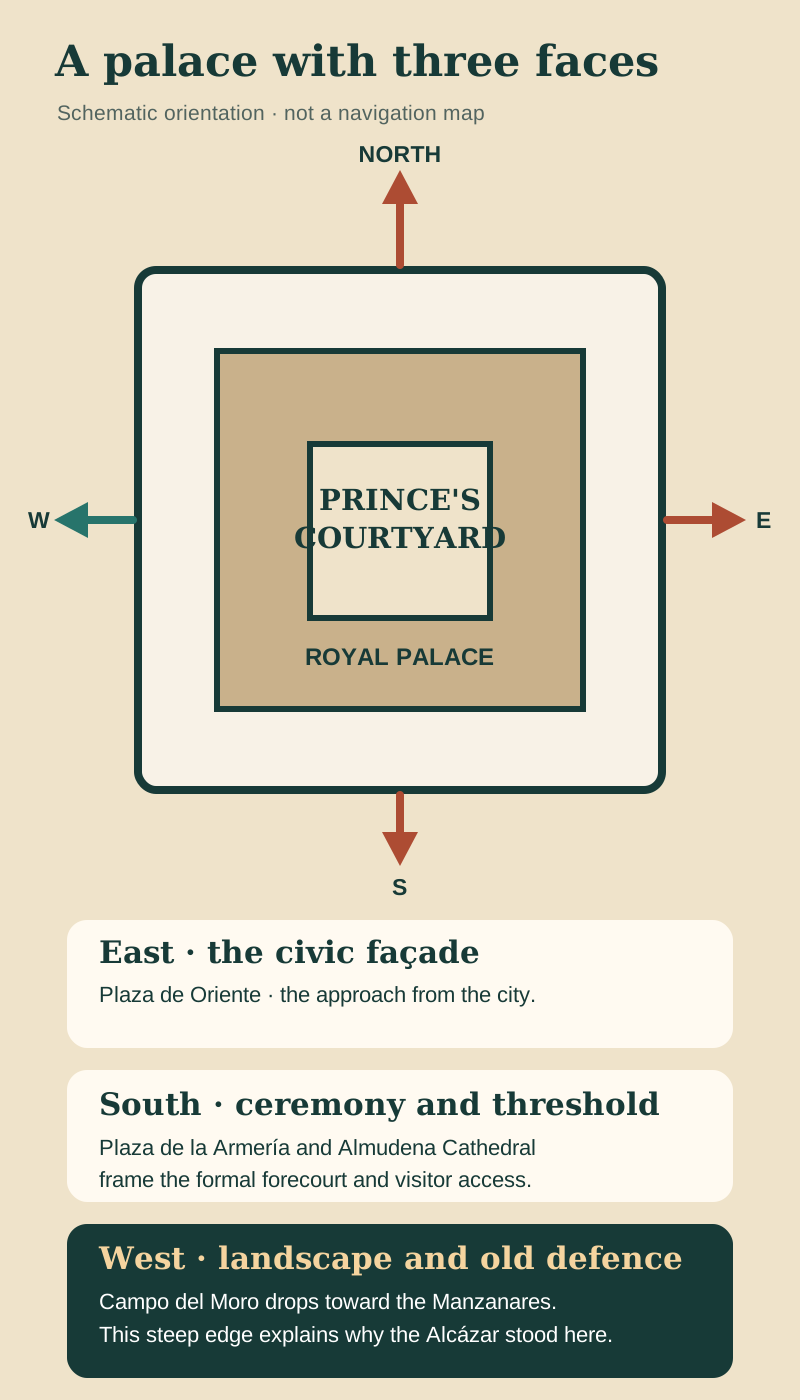
The eastern front addresses Plaza de Oriente, the Royal Theatre and the approach from central Madrid. This is the postcard face: broad, level and urban. The southern side opens to Plaza de la Armería, where the palace, cathedral and formal forecourt turn arrival into ceremony. West of the building, the ground falls sharply through Campo del Moro toward the Manzanares. That slope is the oldest clue. The site mattered before the Bourbon palace because a fortified residence placed here could watch a river crossing and command a difficult edge.
To walk into the present palace without noticing those faces is to mistake mass for meaning. Its geometry is not isolated from Madrid. It resolves three conditions at once: city, ceremony and terrain.
02 · Royal Palace
The building that burned: Madrid’s Alcázar before 1734
The palace tells its first story through an absence. Before the pale eighteenth-century quadrangle, the site held Madrid’s Alcázar: a fortress repeatedly enlarged and converted into a royal residence. Its fabric accumulated instead of beginning from one unified drawing. Medieval defensive walls, Habsburg apartments, courtyards, towers, galleries, offices and collections formed an irregular complex whose appearance changed across centuries.
When Philip II established his court in Madrid in 1561, the Alcázar became a centre from which a global monarchy was administered. “Palace” and “government building” were not cleanly separated categories. The royal household, councils, guards, servants, archives, art and ceremony had to coexist. The architecture grew around those overlapping demands. Its asymmetry was a record of institutional change.
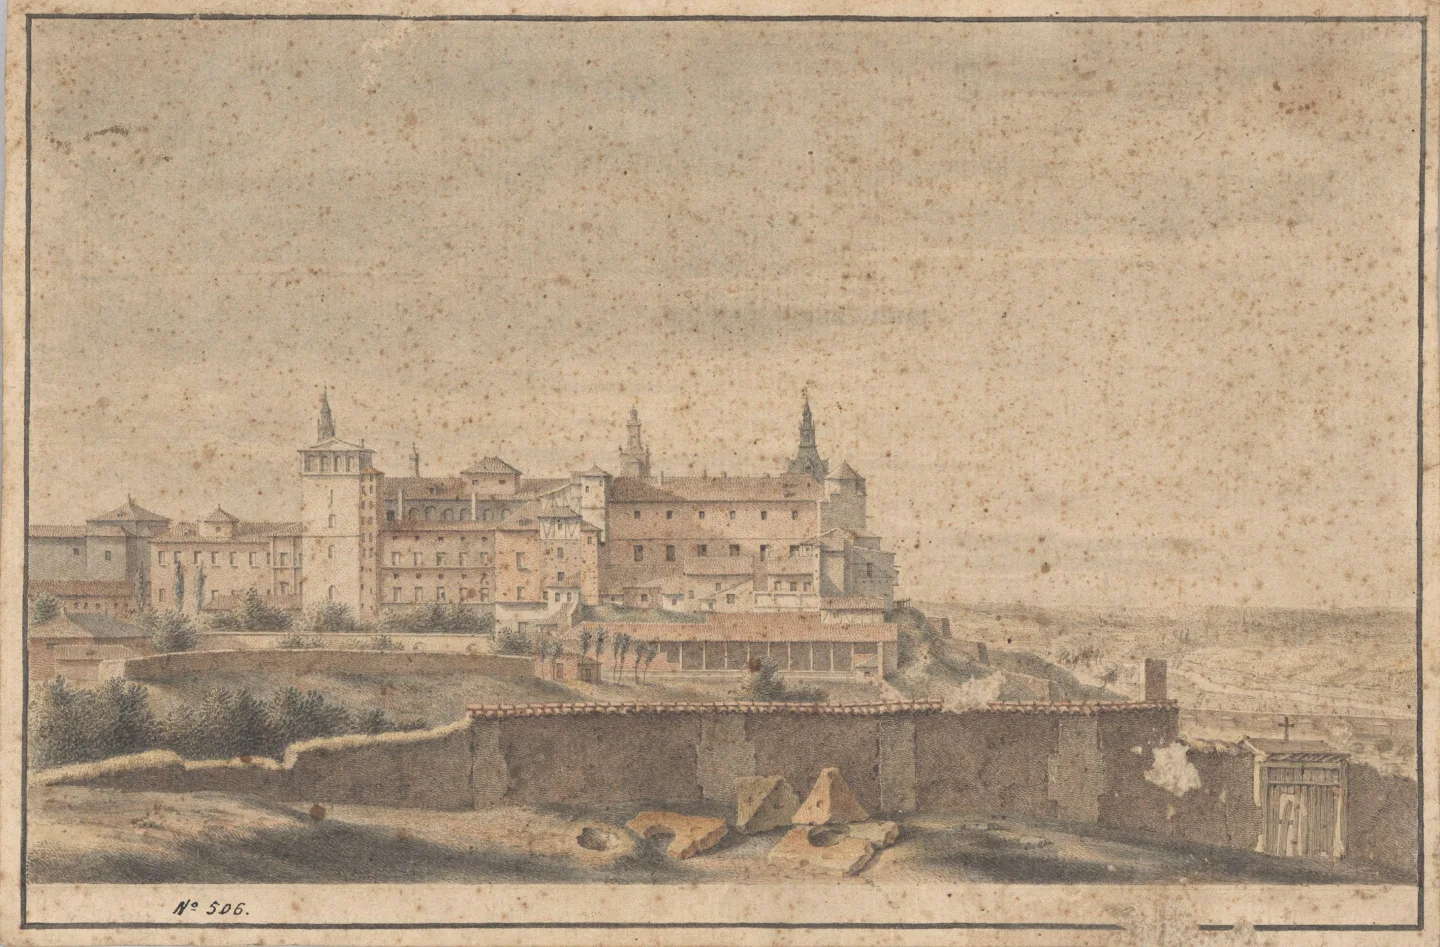

On Christmas Eve 1734, fire destroyed the Alcázar. The event created the founding drama of the present palace, and drama attracts retrospective intention. One story claims that members of Philip V’s French court wanted the old Habsburg residence gone so a Versailles-like palace could replace it. Patrimonio Nacional explicitly labels that story a legend. It is useful as evidence of suspicion—an imported Bourbon dynasty, French taste and a vanished Habsburg symbol—but not as an explanation of the fire.
The disaster was cultural as well as architectural. A royal residence concentrated paintings, tapestries, furnishings, documents and objects that could not all be carried through smoke and confusion. Some works were saved; others were damaged or lost. That vulnerability shaped the new palace’s structural answer. The replacement would not simply look different. It would be built to resist a repetition.
Fire also made a political decision unavoidable. The monarchy could reconstruct the familiar Alcázar, move elsewhere, or use catastrophe to propose a different image of rule. Philip V chose ambition. The architect first summoned was Filippo Juvarra, one of Europe’s most inventive designers of courtly and theatrical space.
Juvarra did not merely redraw the lost building on the same footprint. His project imagined an immense palace on a flatter site at the Altos de San Bernardino, outside the old city limits. The Royal Collections Gallery preserves drawings from that proposal. Academic study of the project and its model shows a creative process more complex than the shorthand “Juvarra designed the Royal Palace.” His palace was an unbuilt proposition; the realised building is the result of adaptation after his death.
That qualification changes the architecture. Juvarra’s scale assumed a new landscape and a court complex spreading across level ground. Madrid’s actual site was constrained by the old Alcázar footprint and the steep western edge. Giambattista Sacchetti, Juvarra’s disciple, had to compress royal ambition into those conditions. The palace visitors see is not a reduced copy of a single master plan. It is a new solution to an inherited place.
03 · Royal Palace
A palace designed against fire—and around work
The first stone was laid in 1738. The main building campaign extended through the 1750s, with exterior work continuing to 1759, and Francesco Sabatini later altered important parts for Charles III, the first monarch to inhabit the palace in 1764. These dates resist the idea of a monument appearing fully formed. Design, construction, decoration and occupation overlap. Rooms that appear visually unified may contain decisions made decades apart.
Sacchetti’s fundamental response to the Alcázar fire was material. The official history describes vaults and a vaulted structural system that avoided timber, intended to prevent a fire from consuming the whole building again. Stone and brick made resilience part of the palace’s political image. Permanence was not only represented by classical order; it was engineered into the fabric.
The square plan encloses the Prince’s Courtyard, but the apparent clarity conceals extraordinary vertical density. The palace needed formal state apartments, private royal rooms, chapel, guard spaces, storage, kitchens, workshops, government offices and accommodation for the people who kept court functioning. The western fall of the ground allowed many levels to be packed beneath and around the principal floor. What reads from outside as one disciplined block is internally a hierarchy of routes.
This is where the number 3,418 becomes useful. It does not mean the monarch enjoyed 3,418 private chambers. It means a court required a city of rooms. Sovereigns occupied the symbolic centre, but their environment depended on clerks, guards, cooks, cleaners, musicians, artisans, messengers, stable staff and servants moving through less visible systems. Grand architecture makes their labour difficult to see because success looks effortless.
Court life was also seasonal. The official palace history notes that Charles III and Charles IV used the Madrid palace for only about eight weeks in a typical year, moving among other royal sites such as El Escorial, Aranjuez and La Granja. A palace could be the centre of power without being the monarch’s continuous domestic address. The household, records, supplies and rituals had to adjust to a court that moved.


Charles III’s arrival completed the building’s first transformation from construction site to inhabited instrument. The king brought an Italian court culture and artists including Giambattista Tiepolo and Anton Raphael Mengs. Yet “Italian taste” was not a veneer laid on a Spanish shell. Painters, architects, sculptors, embroiderers, cabinetmakers, bronze workers and stone specialists coordinated whole environments. A ceiling fresco, velvet wall, console, mirror, clock and doorway were parts of one argument about rank, virtue and cultivated rule.
The most productive way to read the palace is therefore to ask two questions in every room. What public effect was intended? And what organisation of material and labour made that effect possible?
04 · Royal Palace
The staircase: power begins by controlling the approach
A monumental staircase is not a neutral way to reach an upper floor. It slows the body, raises the gaze and offers controlled views of the person ascending. At the Royal Palace, the staircase’s history reveals how seriously the court took that choreography.
Sacchetti initially planned paired principal staircases, one associated with the King’s Quarter and one with the Queen’s. The project became the subject of court debate, including concern about the height and comfort of the steps. Patrimonio Nacional’s room history describes a theatrical proposal whose ramps offered nine exits on the principal floor; wooden versions were made so the king could assess the effect. This is architecture behaving like stage design: not a drawn abstraction, but a sequence tested for what an arriving body would see.
Charles III rejected the arrangement and asked Sabatini for a single staircase inspired by the palace at Caserta. Sabatini built it in 1760 on one side. When Charles IV became king, he had the staircase transferred to the opposite side for reasons of apartment distribution, reusing materials and steps. The paired volume that did not remain a stair became the Hall of Columns. Two of the palace’s most important ceremonial spaces are thus architectural siblings produced by revision.
The surviving staircase begins where carriages once delivered monarchs, ambassadors and heads of state. A statue presents Charles III as a Roman general. Marble lions guard the ascent; Carrara vases carry hunting and allegorical reliefs; Corrado Giaquinto’s ceiling opens above. The visitor does not need to identify every figure to feel the intended vertical pull. Arrival is translated into elevation.
The guide’s headset matters here because the room produces competing sensory claims. Feet sound against hard surfaces. Other visitors stop at landings. Sculpture, ceiling and sight lines pull in different directions. A spoken explanation can reconnect these fragments: the twin stair, the changed mind, the reused stone, the room on the other side. The effect stops looking inevitable. It becomes evidence of decisions.
This principle continues through the palace. Thresholds sort people; antechambers delay them; doors frame revelation; ranks determine proximity. A state apartment is not simply a chain of beautiful rooms. It is an access system. The closer one moved toward the sovereign, the more the architecture could turn waiting into political instruction.
The staircase also makes a broader point about authenticity. Buildings used across centuries are not authentic because nobody changed them. They are authentic because their changes can be dated, attributed and understood. Moving a monumental staircase would be a scandal if a visitor expected a frozen 1751 interior. In a working palace, it is a record of how ceremony, apartment planning and royal preference continually remade space.
05 · Royal Palace
The Throne Room: a ceiling that tells the monarch who he is
The Throne Room is among the palace’s most complete surviving ensembles from Charles III’s reign. Its design is associated with the Neapolitan court artist Giovanni Battista Natali, while Tiepolo painted the ceiling, The Triumph of the Spanish Monarchy. The room was completed in 1772. Genoese velvet, gilded furniture, mirrors, sculpture and painted allegory do not compete for attention by accident. They turn the monarch’s position into the visual centre of a moral and dynastic universe.
A throne is a chair only at the smallest scale. In court ritual, it is a fixed coordinate. People orient themselves toward it even when nobody is seated there. The canopy, paired seats, guardian lions and axial arrangement allow presence to be represented in absence. The room can perform monarchy before a monarch arrives.
Tiepolo’s ceiling expands that performance. Allegorical figures associate the Spanish monarchy with virtues, territories, religion, history and cosmic order. The scene is not a documentary map of eighteenth-century government. It is a proposition about legitimacy. Looking upward, a courtier sees power lifted out of everyday bargaining and placed inside a timeless story.
That story is more interesting when its construction is visible. Allegory is selective. It turns complicated territories and conflicts into harmonious figures. Materials arrive from different places; specialist labour disappears into the finished whole. The Throne Room’s confidence is therefore an achievement, not a neutral fact. It is what power wanted observers to feel.
The present thrones add a more recent layer. They are twentieth-century copies of Charles III’s throne chair, while the royal arms on the canopy’s hanging were embroidered in the 1990s. The inherited setting still changes around the people and office it represents. Patrimonio Nacional’s room history places these additions beside earlier sculpture rescued from the Alcázar and eighteenth-century allegories of Justice, Prudence, Fortitude and Temperance. The ceiling celebrates monarchy; the virtues define the conduct it claims to require.
The room also clarifies why “ornate” is an insufficient description. Gold, velvet and fresco are not just more decoration. Each material controls light and attention differently. Mirrors multiply movement. Velvet absorbs it. Gilding catches it. Painted sky removes the apparent limit of the ceiling. A guide can translate names and dates, but the room’s political language is already operating on the body.
06 · Royal Palace
Gasparini’s chamber: one room, several reigns
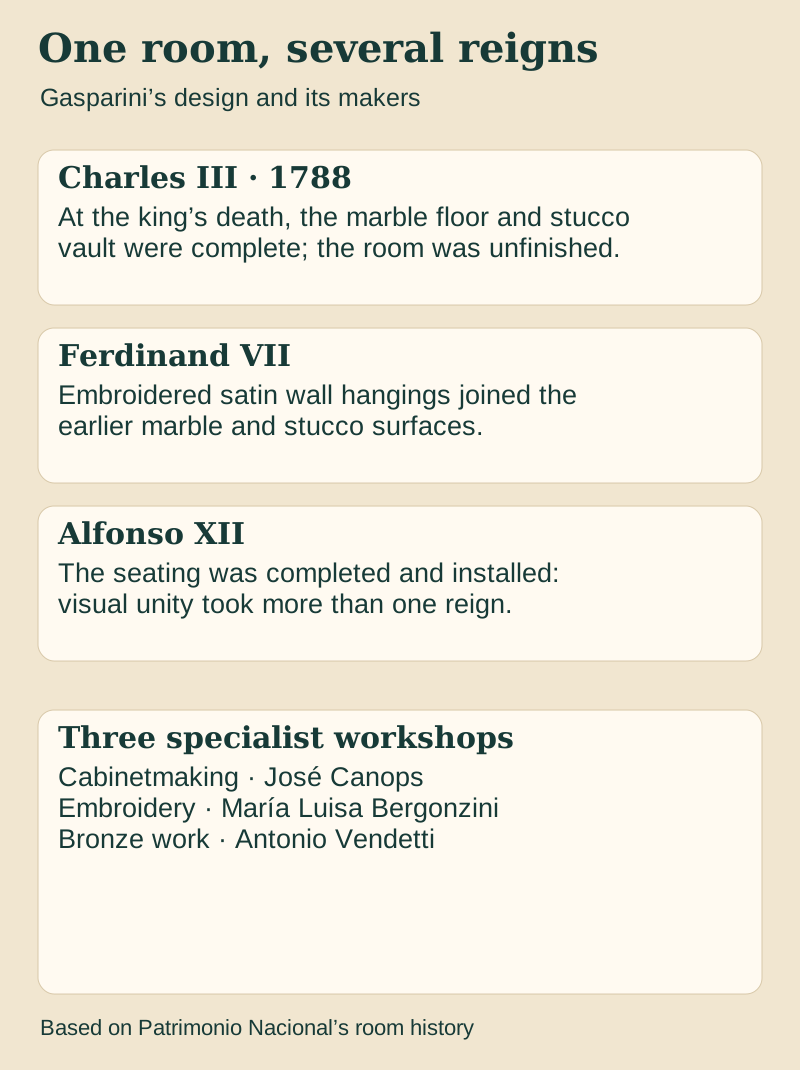
The Gasparini Chamber offers a different density. It served as Charles III’s dressing room, state chamber or principal room within the King’s Apartment, second in importance only to the Throne Room. Mattia Gasparini designed an Italian Rococo environment in which plants, birds and figures associated with chinoiserie move across walls, textiles, floor and furniture.
The phrase “designed by Gasparini” can conceal the number of hands involved. The official room history identifies dedicated workshops: cabinetmaking under José Canops; embroidery led by María Luisa Bergonzini, Gasparini’s wife; and bronze work under Antonio Vendetti. Court style depended on organised expertise. The room is authorship distributed across drawing, thread, timber, metal, stone and installation.
It also defeats the fantasy of instant completion. Charles III died in 1788 having seen only parts of the intended environment finished. The marble floor and stucco vault belonged to one stage. Embroidered wall hangings were installed under Ferdinand VII. Seating was completed and placed under Alfonso XII. Other objects came from still other reigns. The visual unity visitors perceive is chronologically plural.
The central table offers a particularly clear change of reign: it was made in the Vatican workshops and given to Isabella II by Pope Pius IX. The Swiss-made clock known as “The Shepherd” entered the collection under Ferdinand VI. Objects such as these prevent the decorative unity from collapsing into a single date.
That does not make the room false. It makes it a compact history of royal collecting and conservation. The palace repeatedly used earlier design as a framework into which later monarchs inserted objects, technologies and tastes. A clock, chandelier or table can be younger than the room’s original programme while still belonging to its long life.
The practical lesson is to resist racing toward the most famous object. Stand at the threshold first. Look for repetition between floor, wall and upholstery; watch how corners are resolved; notice where pattern gives way to an opening. Then ask which components Charles III actually saw. The answer changes a sumptuous “period room” into a history of unfinished work, inheritance and reconstruction.
The chapel: rank continues into worship
The Royal Chapel extends the same relationship between institution and art. Its position on the first floor was chosen in 1742; Sacchetti’s final design followed in 1748. Ten single-piece columns of dark, veined marble from Mañaria in the Basque Country support a setting whose upper decoration belongs to Giaquinto and the stucco work of Andreoli. The ambitious scheme for marble walls and bronze fittings was never completed in full.
Rank determined movement here too. Ordinarily the king reached a screened place from his private rooms. At solemn festivals he processed along the tapestry-hung gallery, bowed towards the altar and queen, and took his designated seat. Courtiers had assigned positions; the public occupied the entrance bay. Sacred ceremony made access as legible as an audience with the sovereign. The organ’s case was designed by Ventura Rodríguez, and the chapel maintained a body of instrumentalists and singers. Worship had personnel, hierarchy and sound; it was part of the court’s daily organisation.
07 · Royal Palace
The rooms visitors do not imagine: kitchens, dumbwaiters and service routes
Ceremonial architecture encourages a visual error. Because the formal room is where power appears, it can seem like the palace’s purpose. In practice, every appearance depends on movement elsewhere. Food has to arrive hot; fires have to be managed; textiles repaired; floors cleaned; candles and later electrical systems maintained; messages delivered; guards rotated; tableware counted; water moved; waste removed.
The Royal Kitchen is one of the best correctives. Patrimonio Nacional presents it as a working complex, not a picturesque row of copper pans. Kitchen offices had differentiated tasks. Equipment changed as fuel and cooking technology changed. Service routes and dumbwaiter systems connected preparation below to ceremonial consumption above. The installation records a long technological arc from the palace’s eighteenth-century occupation to the end of royal residence in 1931.
This infrastructure alters the meaning of a gala dinner. The table is the visible final metre of a supply chain. Ingredients, heat, timing, plate, linen, silver, staff movement and protocol have to converge without exposing the effort. Ceremonial service turns coordination into apparent ease.
The same invisibility shapes palace history. Inventories are often good at preserving objects associated with sovereigns and less effective at preserving the ordinary experience of workers. A visitor can see a royal cabinet in the exact room where it acquired meaning, while the names of many people who dusted, moved, guarded or repaired it remain difficult to recover. Responsible interpretation acknowledges that uneven archive rather than filling it with invented dialogue.
A dumbwaiter makes that hidden system tangible. The kitchen’s original lift used water pressure; an electric replacement was installed in 1911. Food crossed the palace vertically as well as horizontally. In the preparation room, an end-grain wooden work surface resisted cutting without shedding splinters. Ice-filled cupboards later became electric refrigerators. Such details show how a court could maintain ceremonial continuity while changing the technology that supported it.
Visitors should also know that the Royal Kitchen is not automatically part of every standard palace route and can have separate access arrangements. The official palace page notes restrictions during free-entry periods. Exact access should be checked for the intended date. In a working heritage site, an advertised room and an available room are not always the same thing.
08 · Royal Palace
The Gala Dining Room: an eighteenth-century palace stages a nineteenth-century state
The Gala Dining Room looks as if an ancien régime palace simply required a gigantic dining table. Its chronology is much later. Between 1879 and 1885, Alfonso XII commissioned the palace architect José Segundo de Lema to create a dining room suited to contemporary protocol. Three rooms in the centre of the western wing were joined and visually unified with arches, columns, reliefs and royal tapestries.
The intervention is a lesson in institutional adaptation. The monarchy of the late nineteenth century did not need exactly the court apartment Charles III had occupied. It needed a room capable of receiving more than 140 diners under a formal seating plan. Existing royal fabric became the material for a new performance.
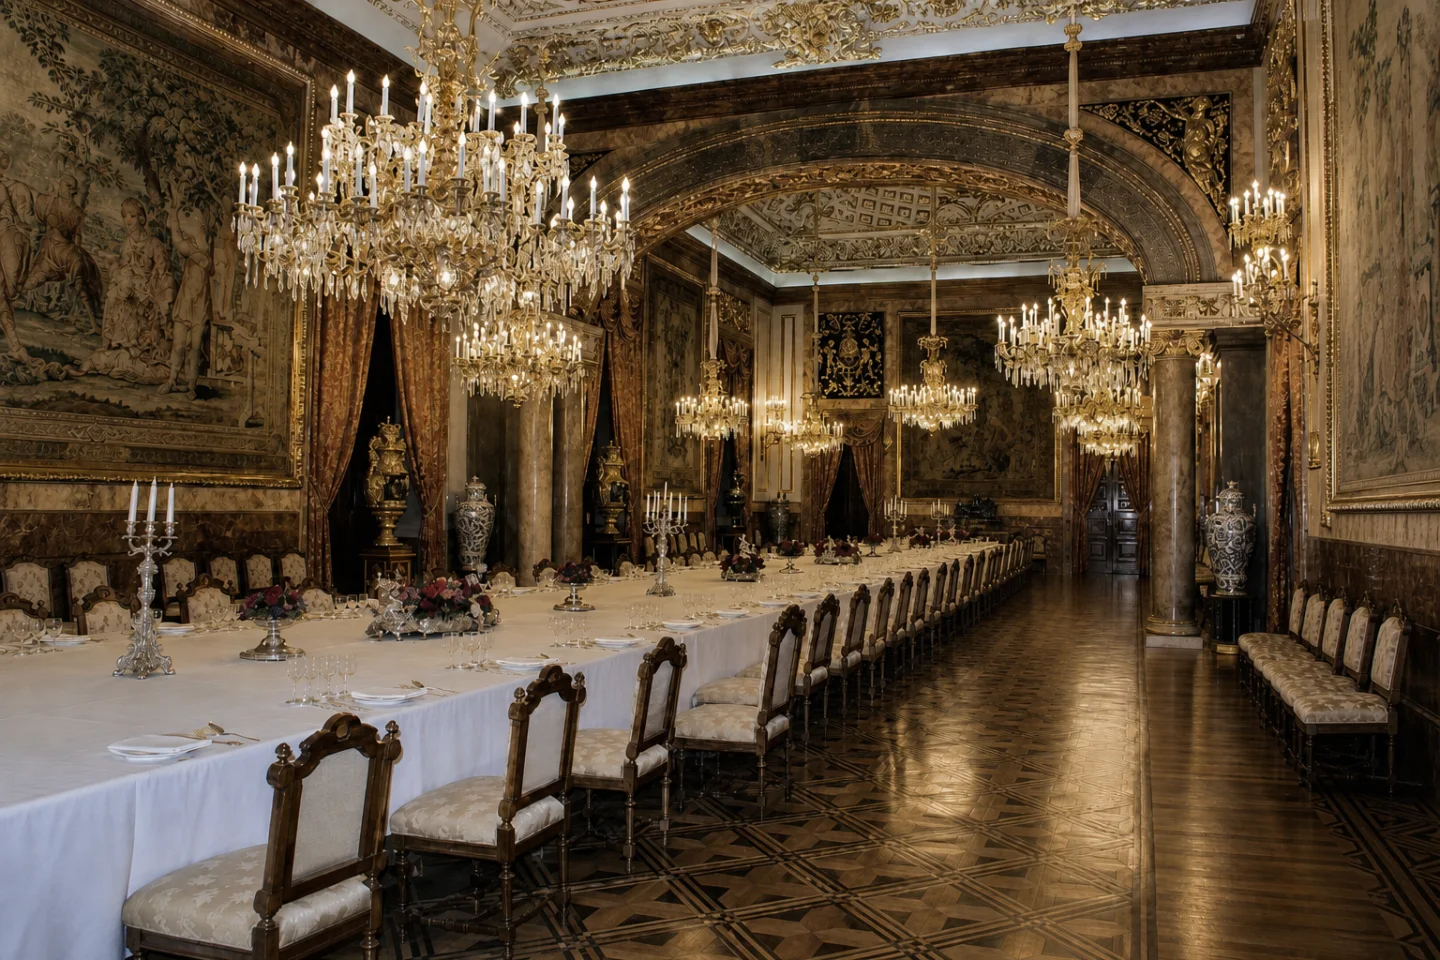
The table is assembled from sections so its length can change. Its ceremonial centre is along the long sides: under the French seating arrangement, the monarchs sit in the middle rather than at the heads, on chairs with slightly higher backs. That difference turns the long axis into a view of precedence. The eighteenth-century ceilings also retain the identities of the three earlier rooms: Mengs’s Aurora to the south, Antonio González Velázquez’s Columbus before the Catholic Monarchs in the centre, and Francisco Bayeu’s Surrender of Granada to the north. The unified nineteenth-century room carries older pictures of dynastic and imperial history overhead. The official dining-room history explains how the table and decoration still serve formal hospitality.
The room remains in gala use. This fact prevents a museum-only reading. Table arrangement, entrances, precedence and visibility still matter because official hospitality is a form of diplomacy. Before a speech is delivered, seating has already represented alliances, offices, rank and host-guest relationships. The room communicates through choreography.
Its western position adds another layer. On one side is the ceremonial interior; beyond the windows the terrain drops into Campo del Moro. The palace’s grandest shared table occupies the edge between controlled court space and landscape. By day, geography enters as light. At night, chandeliers and reflection make the room self-contained.
The nineteenth-century conversion also asks a conservation question. Which date should the palace preserve? Restoring the three eighteenth-century rooms would destroy the evidence of Alfonso XII’s adaptation and the room’s subsequent state use. Keeping the dining room preserves an intervention that is now itself historic. Heritage is not always the recovery of an earliest condition. It can be the careful retention of meaningful change.
09 · Royal Palace
Armour and instruments: objects that once acted
The Royal Armoury and the Palatine Quartet seem to represent opposite worlds: metal made for an armed body, and decorated wood made for ensemble sound. They share a conservation problem. Neither collection was created to remain motionless behind glass.
The armoury’s Habsburg nucleus is comparable in importance to Vienna’s. It includes armour associated with Charles V and Philip II, along with tournament, equestrian and ceremonial equipment. Armour was engineering: articulated plates had to protect while allowing movement. It was also media. A ruler on horseback, enlarged by polished metal and controlled silhouette, could turn military capacity into an image of command. Portraits carried that image beyond the event.
The distinction between combat and ceremony is not always binary. An object could be technologically credible for war while decorated for display, or could memorialise a campaign after practical use ended. A guide helps by asking what action a piece enabled, who was meant to see it and how it entered the collection.
The collection also demonstrates why access claims need discipline. An article can explain the Royal Armoury’s significance without promising that a particular route will enter it. It is a major component of the Royal Palace collections, but room access can change with conservation and official use. Confirm the day’s route before building a visit around one collection.
The decorated Stradivari group is quieter but no less political. The surviving set contains two violins dated 1709, a viola dated 1696 and a cello from the 1690s. It was conceived as a coordinated ensemble. Charles III acquired what was then a five-part group for the Prince of Asturias, the future Charles IV. Both violas went missing during the Peninsular War. The contralto viola was recovered from the London firm W. E. Hill & Sons in 1950, with the work of the collection’s curator Juan Ruiz Casaux; the tenor viola remains lost. The quartet’s present unity is therefore a recovery as well as a survival.
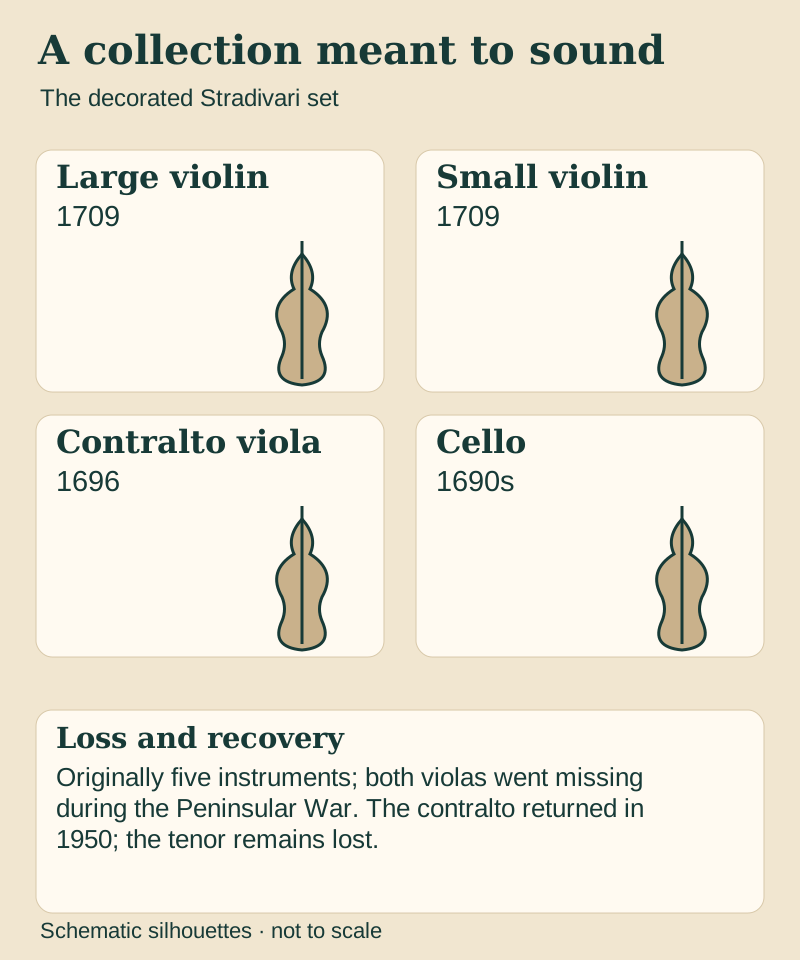
Look closely at the decoration rather than treating it as gilded excess. Ivory circles and diamonds form a border against dark ebony paste; animals, foliage and winged children move around the ribs. The scrolls, bridges, strings and other working parts also carry the history of repair and adaptation. The cello was reduced from an earlier bass form to meet changing musical fashions. Its current shape, like the restored group itself, records a long working life.
Decoration makes the instruments court objects, but their meaning is not reducible to appearance. Their bodies, dimensions and relationships were made for sound. When played together, the collection becomes a system rather than four masterpieces.
That does not justify the casual claim that an old instrument must be played to remain “alive.” Conservation decisions weigh structural condition, previous repairs, environmental stability, string tension, handling risk, musical knowledge and public value. Controlled performance can produce interpretive knowledge and preserve a tradition of use; it can also impose stress. Patrimonio Nacional’s chamber-music programme demonstrates that some Royal Collection instruments still sound under managed conditions. That is evidence of an institutional balance, not a universal prescription.
The armour and quartet therefore ask the same question in different registers: how can a museum preserve an object whose full meaning once depended on action? Immobilising it protects material while narrowing experience. Using it recovers function while creating risk. There is no slogan that resolves the problem. The responsible answer is documented, object-specific judgement.
10 · Royal Palace
The Hall of Columns: a room that keeps acquiring history
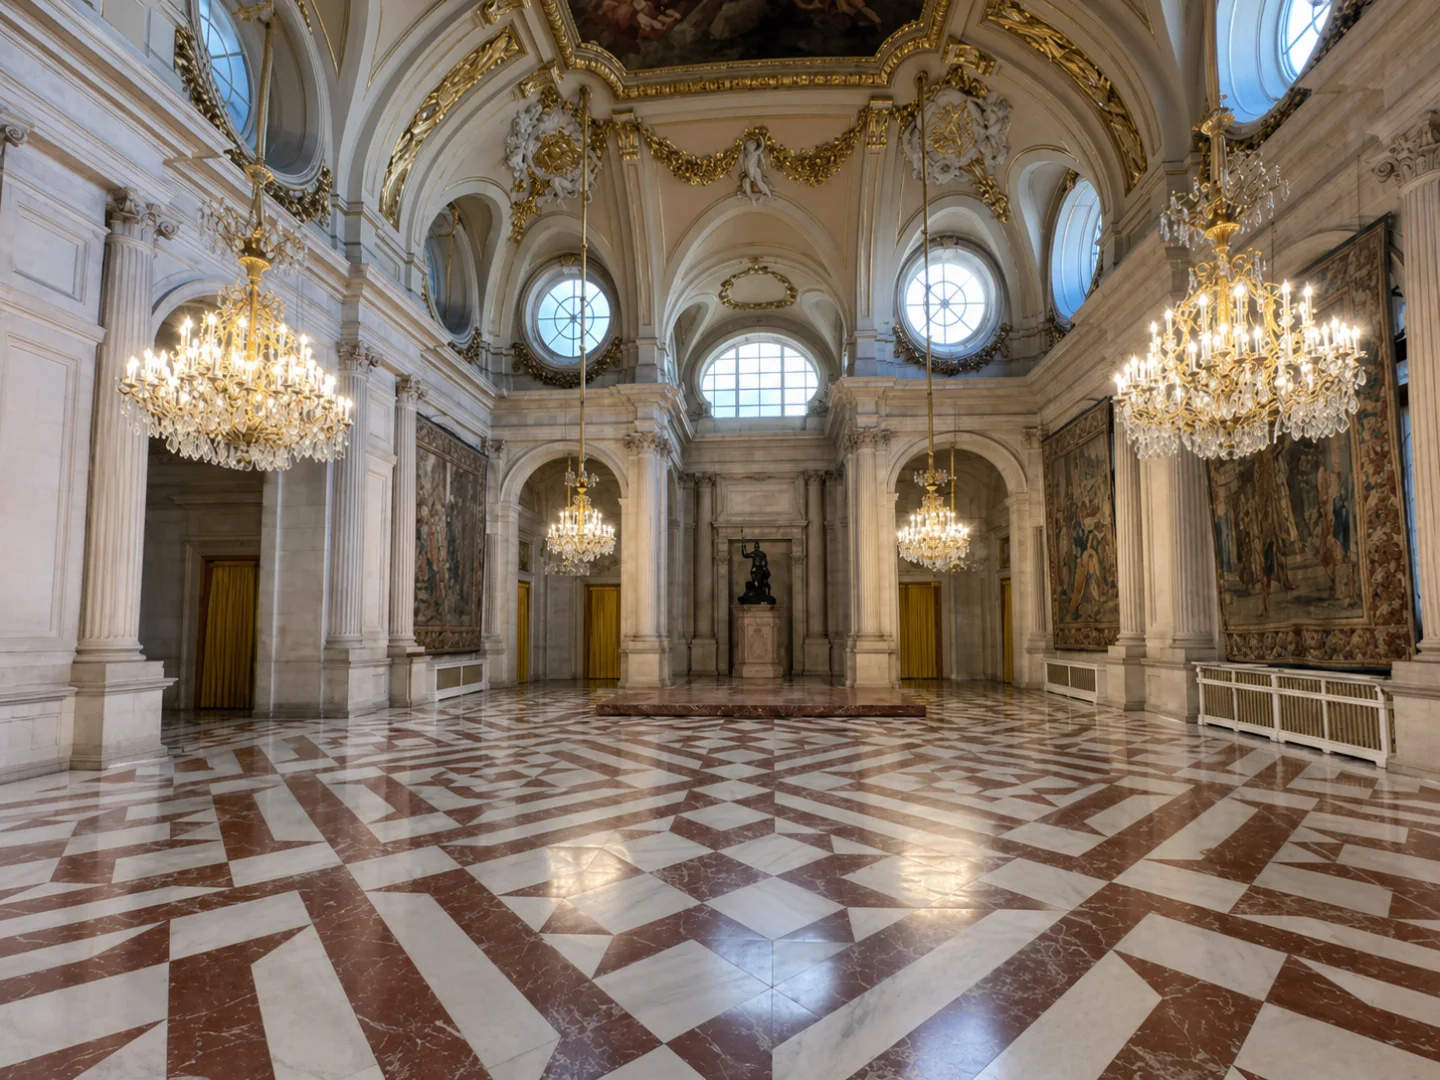
The Hall of Columns began as the counterpart to a principal staircase. It later hosted court ceremonies, balls and banquets. When the Gala Dining Room took over large formal meals, the older hall did not lose meaning; it accumulated new public roles.
Its modern record is remarkable. Patrimonio Nacional identifies it as the setting for Spain’s 1985 signing of accession to the European Communities, the 1991 Madrid Peace Conference and Juan Carlos I’s 2014 abdication. These events are not decorative footnotes. They show why the palace remains an active state setting.
The same columns and ceiling can frame very different political messages. A dynastic court ceremony, European integration, international negotiation and constitutional succession do not represent one unchanged institution. The room provides continuity while the meaning of sovereignty changes around it.
Spanish law formalises the building’s double life. Law 23/1982 on National Heritage includes the Royal Palace and Campo del Moro within Patrimonio Nacional and establishes purposes that include both high representation of the Crown and cultural, scientific and educational access. The public visit is not a favour granted by a private household. It is part of an institutional mandate balanced against official use and conservation.
The constitutional role of the King supplies the other half. Article 56 of the Spanish Constitution defines the King as Head of State and assigns representative and constitutional functions. The palace gives those abstract functions a material stage. Credentials, audiences, diplomatic receptions and state meals need rooms, routes and images.
This distinction clarifies the word “residence.” Patrimonio Nacional describes the Royal Palace as the official royal residence and head-of-state seat, even though the King and Queen reside at Zarzuela. A home is organised around private continuity. The Royal Palace is organised around represented continuity. Its bedrooms and apartments preserve residential history, but its present force lies in the ability to make the state visible.
The working status explains closures that can frustrate visitors. A state event can change a route or close the building with limited notice. Conservation can restrict capacity. Facility work can remove a collection. These are not service failures in the ordinary sense; they are consequences of overlapping mandates. They still require clear communication and flexible planning.
11 · Royal Palace
Campo del Moro: leave the palace to understand its site
The most revealing final room has no ceiling. Campo del Moro occupies the steep western ground between the palace and the Manzanares. From the garden, the building no longer appears to sit politely at the end of a plaza. It rises above a long green axis, and the defensive logic of the old Alcázar becomes easier to grasp.
The official garden history associates its name with the army of Ali ibn Yusuf, which camped here during an attempt to take Madrid in 1109, while noting that “Campo del Moro” is not documented as a name until 1809. The present landscape belongs to much later campaigns. Narciso Pascual y Colomer established the principal straight avenues and fountain axis in 1844 under Isabella II. The Conchas fountain came from Boadilla del Monte and the Tritons fountain from Aranjuez: royal collecting reshaped the grounds as well as the rooms.
Ramón Oliva’s 1890 remodelling for Queen Regent María Cristina of Habsburg introduced the picturesque design of curved paths and tree groups. These soften the formal axis without erasing it. The garden is a layered composition of slope, transferred sculpture and competing ideas of order, rather than an untouched fragment of medieval Madrid.
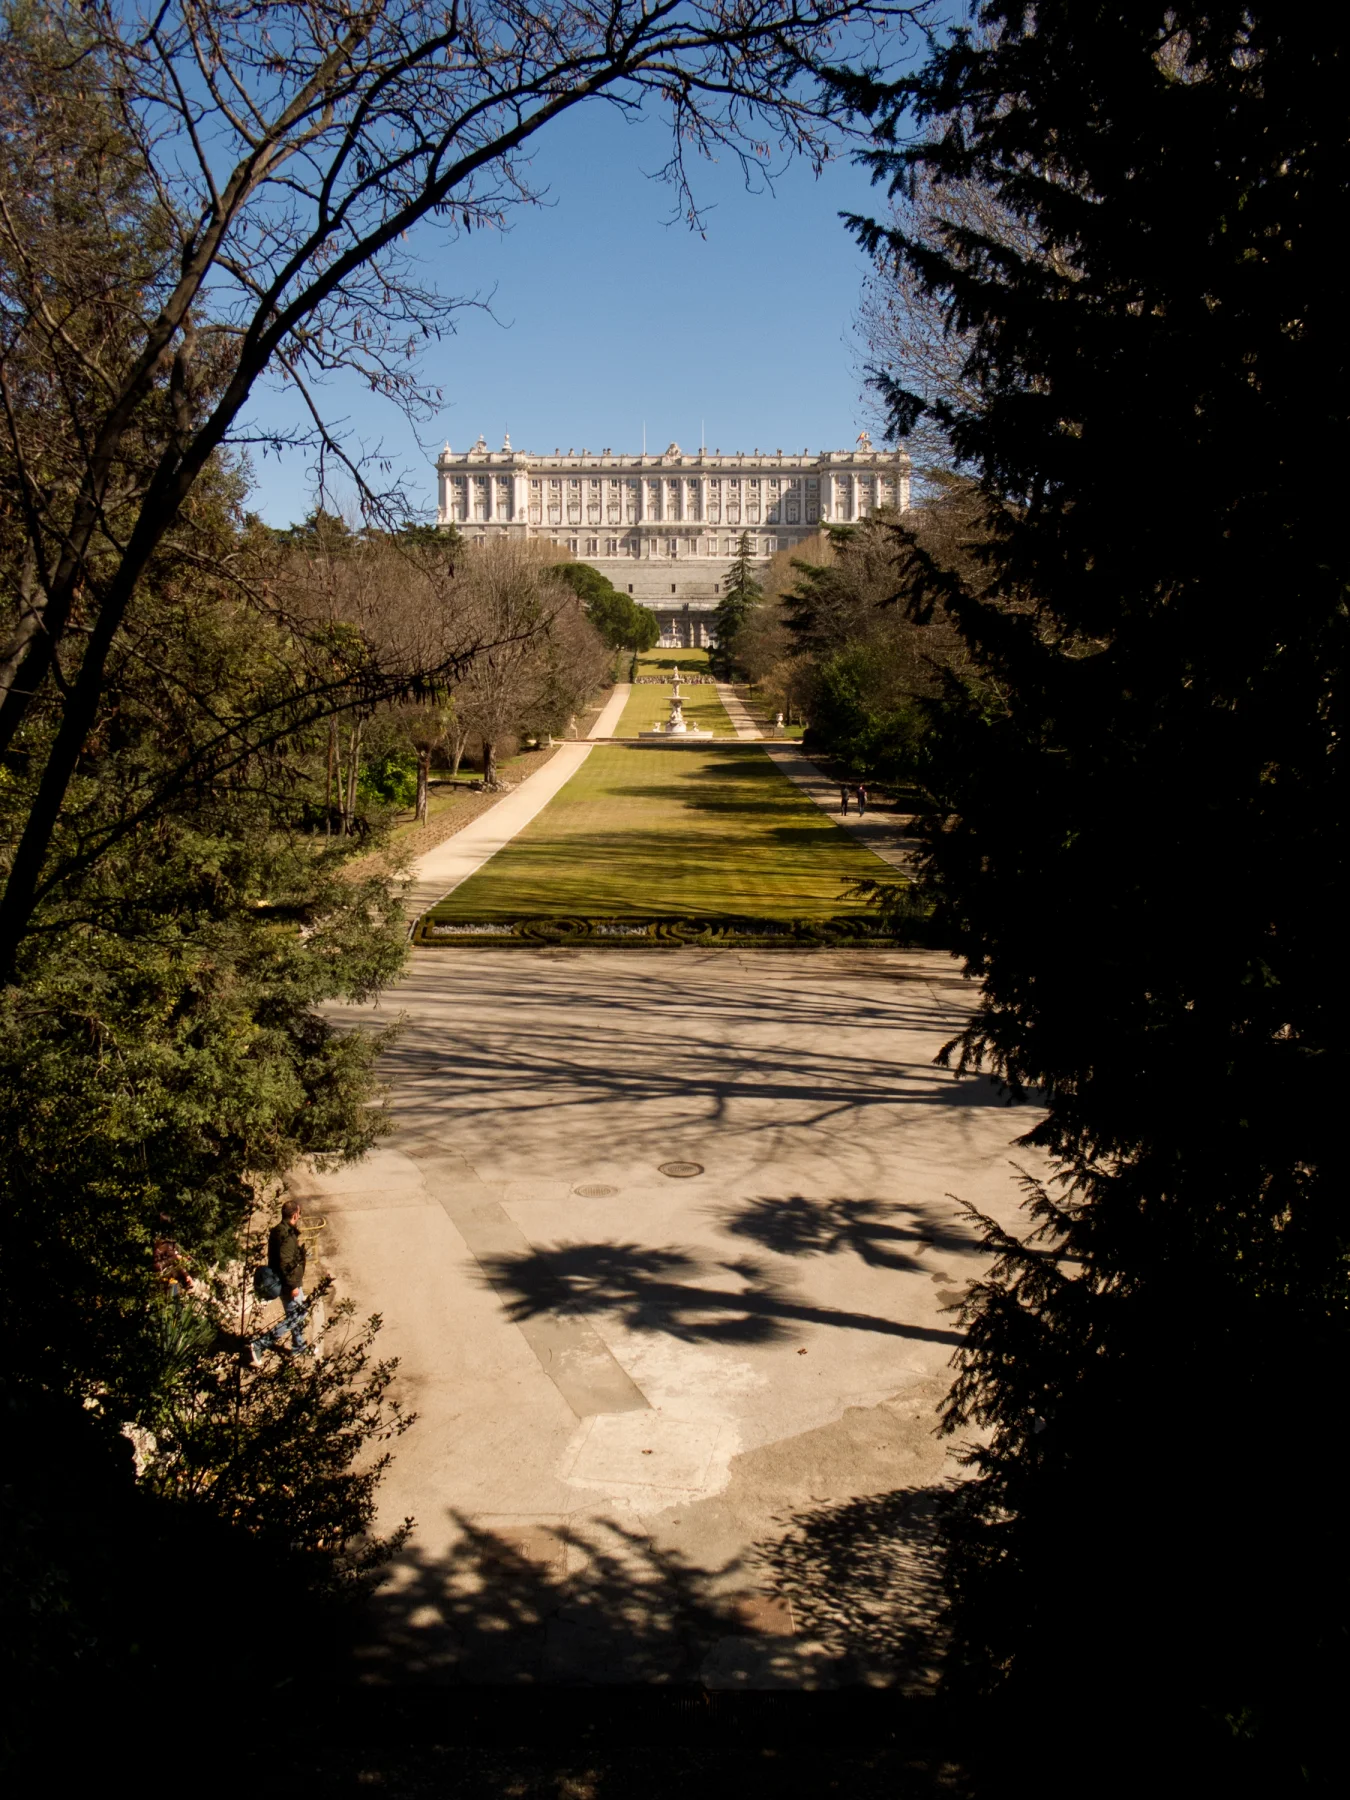

The walk is valuable even for a visitor who has no interest in garden history. Inside, palace sequence makes the institution feel self-contained. Outside, topography explains why it is here. The drop toward the river, the western view and the separation from central streets reveal the site as a hinge between defended edge and expanding city.
Campo del Moro should be treated as an optional continuation rather than a guaranteed final room. Its gates and hours are distinct from the palace interior, while weather, maintenance and official use can affect access. Check the official garden information for the intended day. If the garden is available, it rewards a slower half-hour; the public overlooks around the palace still reveal the change in level when it is not.
This is also the place to resist completion anxiety. A two-hour interior visit cannot exhaust the palace. Adding every nearby attraction can turn understanding into collection. It is better to leave with one clear relationship—the palace’s three urban faces, the fire-resistant structure, the choreography of the staircase, the work behind a gala room—than with dozens of unconnected names.
12 · Royal Palace
A practical visit: what to decide before the guide raises the sign
The Royal Palace is not an attraction where every visitor receives the same route under the same conditions. The most useful planning choices concern timing, access and what kind of explanation you want.
Check the official page on the day
Hours, last access, free-entry periods and separate Royal Kitchen arrangements are mutable. Official acts, holidays, capacity and conservation can change them. Treat Patrimonio Nacional’s current visitor page as authoritative, not a screenshot or an old article.
Confirm the entrance, not just the address
The palace distinguishes independent and group access, and the assigned doors can change. Guided visitors should follow the confirmation’s meeting instruction first; independent visitors should follow the palace’s current access instruction rather than an older map.
The podcast route checked in inside a souvenir shop at Calle de Carlos III 1 and asked guests to arrive 15 minutes early. Treat that as field-note context, not a permanent instruction: use the address and lead time on the confirmation for the actual visit. Do not assume that seeing the palace means seeing the group.
Expect security and edit the bag
Organised entry does not remove screening. Check the palace’s current baggage rules and carry only what the visit needs; large bags can complicate the threshold or exceed available storage.
Photography is conditional
Patrimonio Nacional permits personal photography without flash except where a room is specifically restricted. Tripods, selfie sticks and similar equipment are prohibited. A sign inside a room outranks a general rule online. The ethical question is also larger than permission: avoid blocking circulation, photographing staff or other visitors intrusively, or treating a state interior as a studio set.
Accessibility needs a route check
The official palace page links an accessibility brochure documenting ramps, lift access to the principal rooms and adapted toilets. Those physical improvements are useful to know about, but they are not a complete personal access plan. Historic surfaces, the assigned entrance, available lifts, room access and garden gradients can affect an individual route. Contact the site with specific needs before booking; for a guided visit, confirm the guide’s route as well, especially if the garden is part of the plan.
Choose guide or independent visit by the problem you want solved
An independent visit offers pace and the freedom to return to an object. Official interpretive material or an audio guide can support it. A live guided visit is most valuable when the problem is sequence: how the Alcázar became this palace, how rooms controlled access, why a ceiling programme mattered, and which collections are or are not open now. A headset makes that explanation workable in a group. Check the stated language as carefully as the time: a guided tour advertised in English need not repeat its explanation in Spanish, and a mixed-language family may need another format. A language choice determines who can participate in the interpretation, rather than merely which ticket appears at checkout.
Avoid making the last departure carry your whole day
The podcast travellers noticed the pressure of a late tour approaching closing. A guide can manage pace but cannot extend public hours. Earlier entry leaves more resilience if security is slow or a room deserves attention. It also makes it easier to continue to Plaza de Oriente or Campo del Moro without turning the ending into a race.
Build a visit around uncertainty
A robust plan has one essential aim and one optional continuation. The essential aim might be the state apartments with a guide. The optional continuation might be the garden, Royal Collections Gallery or a walk through the Austrias district. If a collection is omitted or an official event changes the route, the day remains coherent.
This is not lowering expectations. It is planning for a building whose public, conservation and state functions remain active.
Sources & reporting record
The evidence behind the palace
- Royal Palace of Madrid — Patrimonio Nacional’s official history, scale and current visitor information.
- Rooms of the Royal Palace — official room index and detailed histories.
- The Palatine or Decorated Quartet — official object record.
- Royal Armoury guide — official collection overview.
- Filippo Juvarra and the model of the new Royal Palace — Juan Luis Blanco Mozo, Academia, no. 124.
- Law 23/1982 regulating Patrimonio Nacional — consolidated legal text.
- Original podcast episode and complete transcript.
The question we carry out