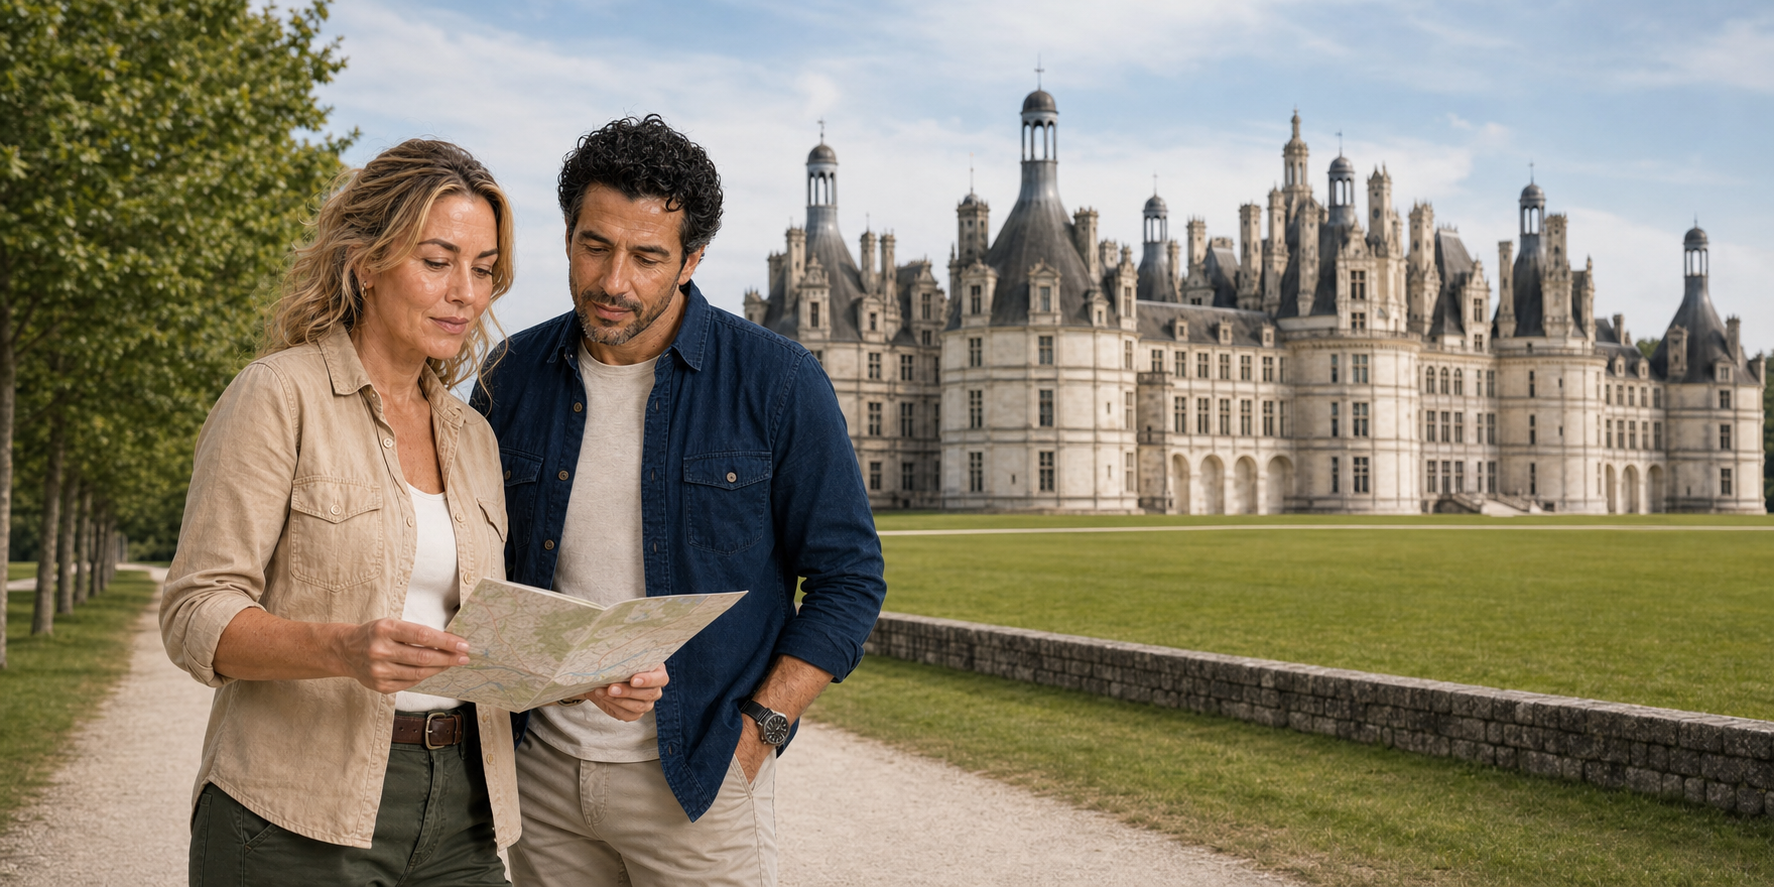
Two popular Paris routes share Chambord and Chenonceau, then use either Blois or Amboise as their Loire town. That substitution changes the history the day can tell. This field guide explains all four places while making the essential practical point: a real one-day route visits three, not four, and depth depends on choosing what to leave for another day.
01 · Loire architecture and landscape field guide
Begin with the map’s most important correction
“The Loire châteaux” is a regional label, not a promise that every famous house stands on the Loire. Chambord is beside the Cosson, a tributary within the wider Loire landscape. Blois and Amboise occupy different stretches of the Loire itself. Chenonceau crosses the Cher. A one-day itinerary therefore joins different rivers, different settings and different relationships between a residence and its water.
That distinction is the beginning of the story. UNESCO’s Loire Valley World Heritage property stretches about 280 kilometres from Sully-sur-Loire to Chalonnes. It is recognised as a cultural landscape: towns, villages, castles, cultivated land, navigation, flood protection and centuries of exchanges all matter. The monuments are not gems dropped onto empty countryside. They belong to a worked river corridor shaped by agriculture, trade, roads, levees, ports, gardens, hunting grounds and political power.

Paris makes either route feel like an excursion outward. Historically, the valley was not peripheral. Royal households, administrators, merchants, builders, craftspeople and supplies moved through it. The French court was itinerant long before Versailles concentrated ceremonial and governmental life near Paris. Blois, Amboise and nearby residences could sit at the centre of decisions while the king was present, then become quieter when royal attention moved elsewhere.
A common sequence—Chambord, a pause in Blois, then Chenonceau—creates three different kinds of visit. Another popular route replaces Blois with Amboise: town and river remain important, but the historical centre shifts toward Charles VIII, François I and Leonardo da Vinci’s final years. At Chambord, the keep and estate compete for attention. In Blois or Amboise, lunch and town time compete with a serious interior visit. At Chenonceau, the house, long gallery, kitchens, gardens and river setting form the final substantial encounter. Treating those stops as interchangeable “castles” guarantees superficiality. Giving each one a different question makes the compression intelligible.
02 · Loire architecture and landscape field guide
Chambord was a royal project, not a permanent capital
François I began Chambord in 1519, four years after his accession and his victory at Marignano. The château expressed ambition after the king’s Italian campaigns, but it was not designed as the everyday headquarters of a settled government. Chambord’s own institutional history describes a residence associated with hunting and display, visited intermittently by a court that brought much of its domestic world with it.
That pattern helps explain the building’s strange combination of monumentality and inconvenience. It contains an extraordinary central keep, towers, terraces and a dense roofscape, yet François I spent relatively little time there. A royal residence did not need to be continuously occupied to be politically useful. Construction itself mobilised resources and expertise. Arrival staged authority. The silhouette projected the king’s cultivated magnificence. Guests could be impressed even while tapestries, furniture, food and staff had to travel.
Chambord was not completed in a single clean campaign. The French Ministry of Culture’s heritage inventory records changing phases, named masters and later interventions. Work slowed during war and financial pressure, resumed, shifted, and continued under later rulers and occupants. Louis XIV’s period brought further completion and adaptation; Molière’s Le Bourgeois gentilhomme was first performed at Chambord in 1670. Eighteenth-century residents and nineteenth-century proprietors left other layers. The château visitors see is the result of long use, incompletion, alteration, restoration and interpretation—not a building frozen in 1519.
Authorship is correspondingly difficult. Leonardo da Vinci was in François I’s service at nearby Amboise before his death in May 1519, and Chambord’s official and ministry histories acknowledge consultation and ideas circulating around the project. Dominique da Cortona is associated with a model; Pierre Nepveu, Jacques Sourdeau, Jacques Coqueau and other masters appear in records. The safest conclusion is more interesting than a single-genius label: Chambord emerged from royal patronage and a large, changing world of designers, surveyors, masons, carpenters, sculptors, labourers and suppliers. “Designed by Leonardo” is a marketing shortcut that the surviving evidence does not justify.
03 · Loire architecture and landscape field guide
The keep turns movement into architecture
The central keep uses a Greek-cross plan: four large halls meet around the core on each principal level, while apartments occupy the corners. This geometry is not merely a shape on paper. It organises circulation and makes the centre of the building legible. A visitor repeatedly returns to the crossing, then moves outward into rooms, towers or terraces.
At that centre is the famous double stair. Two helices wind around a hollow core so that people on one flight can glimpse one another without necessarily meeting. The experience is theatrical without requiring a staged performance. Movement produces appearances and disappearances. The stair also connects the building vertically while keeping the plan’s central void alive.


The official architectural route draws attention upward as well. Coffered vaults carry the salamander and royal emblems of François I. Above them, the terraces open into a stone forest of chimneys, lanterns, dormers, stair turrets and sculptural detail. The exterior roofline looks almost like a vertical city assembled over the rational keep.
That contrast—geometric plan below, exuberant skyline above—is one reason Chambord rewards selective looking. A fast room-by-room circuit can turn furnishings into blur and leave no time for the building’s strongest spatial ideas. A better sequence is to protect the central stair, one vaulted hall, one apartment that shows how the plan worked, and the terrace if weather and access allow. The aim is not to tick every doorway; it is to understand how the structure turns circulation, view and royal imagery into one system.


Water is part of that system too, though not in the simplistic sense that the estate “fed itself.” Rainwater had to be directed off an elaborate roof and away from vulnerable masonry. The Cosson’s course and surrounding wet ground shaped the site. Later formal works altered approaches and views. The building depended on supply networks and labour extending far beyond what could be grown inside its walls. It was a costly residence embedded in a regional economy, not a self-contained machine.
04 · Loire architecture and landscape field guide
The estate is larger than the façade
Chambord’s national estate covers more than 5,000 hectares enclosed by a long wall, making it one of Europe’s largest enclosed forest parks. The scale is central to the original hunting function and to modern conservation. Woodland, grassland, wet areas, wildlife management, paths, farming, visitor circulation and heritage protection meet around a monument that dominates most photographs but occupies only a small part of the domain.
This is where romantic language about royal hunting needs context. Hunting was recreation, training, social display and management of access to land. Enclosing a huge territory asserted privilege and changed relationships with local resources. Today the estate has different legal and ecological responsibilities, but the historical landscape cannot be explained only as a beautiful backdrop.
The formal French garden close to the château is another later layer. Historical designs, neglect and twentieth- and twenty-first-century restoration shape what is visible. A garden reconstructed from plans and archaeology is not less real than an untouched survivor; it is real in a different way. Paths, clipped forms and long views communicate a chosen historical state while gardeners manage living plants under current climatic conditions.
For a short visit, walk far enough to separate the château from its postcard frontage. Notice the Cosson, the scale of open ground, the edge of woodland and the way the building reappears from different angles. If the terrace is open, use height to connect architecture and domain. If mobility or time makes that impossible, the ground-floor route and nearby accessible garden areas still offer a coherent reading. Chambord’s current accessibility guidance documents step-free ground-floor access, adapted interpretive equipment and accessible formal gardens, but it does not guarantee an accessible vehicle or a workable whole-day chain.
05 · Loire architecture and landscape field guide
Blois is the route’s hinge, not disposable lunch time
Blois is where the itinerary meets a living Loire town most directly. The river, bridge, sloping streets, market, churches and royal château belong together. Even if you do not enter the palace, the stop can explain that the valley’s monumental life was urban as well as rural.


A tightly planned day usually leaves Blois carrying several jobs: lunch, town orientation, a Loire view and, for some travellers, an interior palace visit. That flexibility is valuable only if the trade-off is explicit. An interior visit takes time to enter, orient and exit. The château’s own visitor information suggests roughly one to one and a half hours for a self-guided or audio-guided route, before the practical minutes required for security, toilets and regrouping. Trying to insert that into a lunch interval can make both the meal and the palace unsatisfactory.
If you enter, the palace’s great advantage is architectural comparison. The official history presents four wings around one courtyard, carrying work from the thirteenth to the seventeenth centuries. The medieval hall, the brick-and-stone Louis XII wing, the Renaissance François I wing and Gaston d’Orléans’s classical wing by François Mansart do not blend into one harmonious style. They face one another like an argument across time.
That is Blois’s anchor question: how did successive rulers use new architecture to take possession of an old place?
06 · Loire architecture and landscape field guide
Four wings make political change visible
The great hall preserves the palace’s medieval depth. The Louis XII wing, built around the turn of the sixteenth century, combines late Gothic forms with Italianate details and displays the porcupine emblem of Louis XII. Its brick-and-stone surface feels more domestic and urban than Chambord’s isolated limestone mass.
François I’s wing announces a different ambition. On the courtyard side, the open spiral stair projects outward through bays of carved stone. It is not Chambord’s double helix, and conflating the two loses the point. Blois turns the royal stair into a visible theatre on the courtyard façade. People climbing could be watched; sculpture, emblems and movement worked together.


The exterior façade of the same wing faces the town over former gardens with stacked loggias. Catherine de’ Medici lived at Blois and died there in 1589. Henri III convened the Estates-General in the city; in December 1588, his guards killed Henri, Duke of Guise, inside the château. That assassination is documented history, but rooms later presented as the precise scene have also been shaped by restoration and nineteenth-century historical imagination. Treat the event as a crisis of monarchy and faction, not as an invitation to invented whispers or bloodstain folklore.
The Gaston d’Orléans wing opens another political chapter. François Mansart built its classical range between 1635 and 1638 for Louis XIII’s brother, then heir to the throne. Its restrained order collides visually with François I’s sculptural exuberance. The birth of the future Louis XIV in 1638 displaced Gaston from that prospect and stopped the larger reconstruction, according to the château’s account of its four styles. A change in the succession helped preserve the older wings that make comparison possible today. An unfinished plan is part of the courtyard’s historical meaning.
By the nineteenth century, Félix Duban’s restoration helped make Blois an influential monument in the developing culture of historic preservation. Restoration recovered, recreated and sometimes interpreted colour and detail according to the knowledge and taste of its period. Visitors therefore encounter both early-modern fabric and later ideas about how the Renaissance should look.
Seven kings and ten queens are associated with the palace in its official interpretation, but a list of royal names is less useful than the visible pattern. Blois repeatedly became important when the court arrived; builders adapted old structures to new ceremonial and domestic expectations; political attention moved; neglect followed; preservation recast the site as public history.
07 · Loire architecture and landscape field guide
When skipping Blois is the responsible choice
An optional interior visit is a real decision with a cost. If the group has limited free time, adding the palace may remove a proper meal, a river walk, a toilet margin or the ability to reach the vehicle calmly. Judge the choice by the time and attention it requires.
Use three questions.
- Is the time you have protected long enough for the official interior route plus entry and regrouping?
- Does everyone in your party want the same thing, or will splitting create a meeting risk?
- Is Blois your main historical interest, or will the final Chenonceau visit matter more?
If the answers do not support entry, Blois still has value. See the courtyard exterior where publicly accessible, walk a short section of the old town, look across the Loire and eat. Food is not stolen culture. On a long day, lunch and hydration protect the attention needed to understand Chenonceau.
08 · Loire architecture and landscape field guide
Amboise turns a royal platform into a river town
The Amboise variant does not merely exchange one château façade for another. From across the Loire, the royal château sits on a promontory above roofs, bridge and river. Fortress walls, a high terrace and the town at their foot make the relationship between defence, residence and movement visible at a glance. The Loire is not background: it is the broad corridor that helped connect court, town and region.


Amboise had strategic importance long before the Renaissance building now most visible. The promontory commanded a Loire crossing, and the medieval stronghold passed into royal possession in the fifteenth century. Charles VIII, who had grown up at Amboise, began a major rebuilding campaign in 1492. The royal château’s 2026 guide places the Saint-Hubert Chapel at the beginning of that campaign and describes the arrival of Italian artists, craftspeople and gardeners after the king’s campaigns in Italy.
The result was neither a clean Italian import nor a complete erasure of the fortress. Late Gothic carving, a defensive platform, residential ranges, terraces and new garden ideas coexist. Two great cavalier towers—broad enough to carry horses and carriages up internal ramps—connected the lower town side with the elevated residence. Their function is more revealing than the word “tower”: they solve the practical problem of moving a court and its loads between street level and a high plateau while making the approach itself ceremonial.
Charles VIII died at Amboise in 1498 after striking his head on a low doorway on his way to watch a game. The incident is documented in contemporary accounts, but it should not turn the building into a macabre anecdote trail. Its larger importance is the abrupt end of a reign whose building campaign had changed the site. Louis XII used Amboise but based much of his court at Blois. François I, raised partly at Amboise, expanded and occupied the château before political life increasingly pulled elsewhere.
Demolition and restoration changed the ensemble, but the familiar claim that almost all the royal château disappeared needs a historical baseline. The château’s current history reports that about three quarters of the building created under Charles VIII survives, based on recent study. That is a statement about one king’s campaign, not every structure added throughout the complex’s life. The Seven Virtues lodge and Henri II’s apartments are among the lost ranges described in the visitor guide. Trace their sites on the terrace and the plan: empty ground can mark a demolished building while substantial late-fifteenth-century fabric remains nearby. Amboise rewards attention to both survival and absence.
The high platform also served confinement. In 1560, a failed Protestant attempt to seize control of the young François II from the powerful Guise family led to executions at Amboise. The castle’s defensive position could protect a court while making coercion visible. Its beautiful terraces belong to that history as well as to royal entertainment.
Another chapter concerns Emir Abdelkader, who led resistance to France’s conquest of Algeria. After his 1847 surrender, an agreement permitting departure to an Islamic country was not honoured by the French government. He and members of his family and entourage were held in France, arriving at Amboise in November 1848. They remained captive until Louis-Napoléon Bonaparte granted his release in 1852. The château guide and the Institut du monde arabe’s historical account document the broken agreement and imprisonment. A Loire palace was part of the machinery of colonial rule, not simply an elegant refuge for a distinguished guest.
The Jardin d’Orient, created by artist Rachid Koraïchi in 2005, commemorates companions who died during that captivity. Its stone markers make this a place of remembrance within the gardens. Give that space the attention of a memorial rather than treating it as another ornamental viewpoint. It changes what a visitor can understand about the château’s later life and whose stories belong on its terrace.
That conservation story continues. The French Ministry of Culture’s account of the 2021–2023 restoration of the Saint-Hubert Chapel describes work on roofing, masonry, sculpture, stained glass and water protection. Such campaigns are not cosmetic interruptions. They reveal the continuing engineering of keeping carved stone, lead, glass and drainage systems working on an exposed river promontory.
09 · Loire architecture and landscape field guide
Clos Lucé makes Leonardo’s final years a separate story
Leonardo da Vinci arrived in Amboise in 1516, already an elderly and celebrated artist and engineer. François I granted him a pension and the status traditionally rendered as the king’s first painter, engineer and architect. Leonardo lived at the manor now called the Château du Clos Lucé, about 400 metres from the royal château, until his death on 2 May 1519.


The proximity matters, but a famous underground-tunnel story is less useful than the documented working relationship. Official accounts from Clos Lucé and the royal château describe Leonardo advising on hydraulic questions, considering plans for a royal residence at Romorantin and helping devise court festivities. He continued to draw, organise manuscripts and think through machines and buildings. This was not a quiet retirement in the modern sense. It was the final phase of a mobile career shaped by patronage, war, engineering problems and unfinished projects.
Leonardo’s presence also shadows Chambord, whose construction began in 1519. Similarities between his drawings and aspects of the château have encouraged theories about his influence, especially around centralised plans and the double stair. Influence is plausible within François I’s intellectual and architectural circle; sole authorship is not established. The honest formulation is that Leonardo’s ideas formed part of the design culture around the king while the executed building depended on many named and unnamed designers, masters and workers over decades.
One persistent image can be rejected more firmly. François I was not present when Leonardo died. The scene of the artist expiring in the king’s arms belongs to later artistic invention, famously painted in the nineteenth century, not to the documented record. The official Amboise guide places the king at Saint-Germain-en-Laye. Separating that image from history does not diminish the relationship; it restores the difference between patronage, friendship as later imagined, and what sources can actually prove.
Burial adds another layer of uncertainty. Leonardo was initially buried at the collegiate church of Saint-Florentin within the royal complex. That church was later demolished. Remains believed to be his were recovered in the nineteenth century and reinterred in the Saint-Hubert Chapel. The chapel is therefore the accepted memorial and burial place, while the disrupted archaeological chain makes absolute certainty difficult. A responsible visit can hold both facts at once.
Clos Lucé now interprets Leonardo through furnished rooms, models, a landscape park and galleries. The manor’s collection overview explains that its machine models were made with IBM from Leonardo’s drawings. They are modern ways to investigate the notebooks, not machines demonstrably built and operated by him in these rooms. Recreated workshops and projected paintings likewise explain a working world; they do not turn the manor into a collection of original Leonardo masterpieces. That distinction makes the visit more useful: ask what problem a drawing tackles, how a model tests it and what remains an interpretation.
Allow several hours for a considered visit across the manor, park and galleries. A short Amboise pause may allow orientation in the town, a Loire view and perhaps one carefully chosen interior. It cannot honestly deliver the full royal château and the full Clos Lucé experience between lunch and departure. If Leonardo is the main reason for coming, Clos Lucé deserves protected time rather than a promise that a glance at the manor completes his final years.
10 · Loire architecture and landscape field guide
Blois or Amboise: choose the history, not the score
The two middle stops answer different questions. Blois places successive royal building campaigns around one courtyard. Its strength is comparison: medieval hall, Louis XII brickwork, François I’s projecting stair and Mansart’s classical wing make political succession visible without leaving the palace.
Amboise places a layered royal ensemble above a functioning river town. Its strength is relationship: fortress and residence, high terrace and crossing, royal patron and migrant artist, surviving buildings and demolished ranges. Clos Lucé expands that reading, but only if it receives enough time to become more than a name attached to Leonardo.
Neither route is inherently superior. Choose Blois when architectural chronology, urban palace life and the religious-political crises of the late sixteenth century are central. Choose Amboise when the Loire setting, Charles VIII’s court, François I’s patronage and Leonardo’s final years carry the day. If the stop is primarily a meal and a short walk, admit that boundary. A well-read town exterior can be more honest than a rushed admission sold as completion.
These four places offer two overlapping three-stop journeys. Chambord plus one Loire town plus Chenonceau is already a demanding sequence from Paris. Adding both Blois and Amboise usually converts context, food, toilets and access margins into hurry.

11 · Loire architecture and landscape field guide
Chenonceau begins with a mill site and a financial transfer
Chenonceau’s familiar silhouette developed from a more complicated beginning than “a château built by women.” The Bohier family acquired the estate early in the sixteenth century. Thomas Bohier, a senior royal financial official, and especially his wife Katherine Briçonnet oversaw construction of a new residence between about 1513 and 1517 on the piers of an earlier mill. Thomas’s duties often kept him away; the official château history credits Katherine with directing much of the work.
That attribution matters because women’s management is often reduced to taste while men’s is called architecture or finance. Katherine’s role was practical and consequential. It also existed within a household whose wealth and royal service deserve scrutiny. After Thomas Bohier’s death, the Crown pursued financial claims against the family. In 1535 the estate passed to François I through a settlement. Chenonceau’s beauty did not place it outside taxation, debt or state power.
Henri II later gave the estate to Diane de Poitiers. She developed gardens and commissioned a bridge from the house across the Cher, traditionally associated with Philibert de l’Orme. The bridge transformed the residence’s relationship with the river. It no longer merely looked at water; it reached across it.
After Henri II died in 1559, Catherine de’ Medici compelled Diane to exchange Chenonceau for Chaumont. Catherine then expanded the garden and built the long gallery over Diane’s bridge, working with Jean Bullant. The sequence is visible in the building: a square residence set on mill piers, then a bridge, then a two-storey gallery spanning the river.


12 · Loire architecture and landscape field guide
The gallery is a crossing before it is a ballroom
The ground-floor gallery is approximately 60 metres long and six metres wide, with light entering through 18 windows according to Chenonceau’s 2025–2026 visit guide. Its black-and-white floor and repeated openings encourage a straight, ceremonial reading. Yet its most important architectural fact is underfoot: the room occupies a bridge across a river.
Walk slowly enough to notice side light and changing water views. At each window the landscape interrupts the interior. The gallery can hold celebration, display, movement and surveillance, but it also solves an engineering problem: support a long inhabited volume across multiple river piers while accommodating flow, flood and changing moisture.


The kitchens below offer a different relationship to the piers. Service rooms, ovens, preparation areas, storage and landing access connect elite rooms to the labour that sustained them. The bread oven, game hooks and river landing help explain deliveries, food preparation and the workers’ own dining space. Kitchens depended on cooks, scullions, fire, water, fuel, utensils and repetitive physical work. Their low position near the river made supply possible while separating much of that labour from the rooms where status was displayed. Read the service areas as workplaces, not merely quaint collections of pots.
Chenonceau’s rooms contain furniture, paintings, tapestries, floral arrangements and interpretive reconstructions from different periods. Do not expect a perfectly intact sixteenth-century interior. The estate changed hands, was redecorated, damaged, restored and opened to visitors. The floral workshop is a living part of current presentation, not evidence that every historical room always looked this way.
13 · Loire architecture and landscape field guide
Gardens make rivalry visible—and myth tempting
Diane de Poitiers’s garden lies on one side of the entrance axis, protected from flooding by raised terraces. Catherine de’ Medici’s more intimate garden occupies the other side. Their contrast encourages a familiar story of two women competing through landscape. There was rivalry over property and status, but gardens also required surveying, drainage, earthwork, walls, gardeners, plants, money and long maintenance. Reducing them to romantic jealousy erases the systems that made them possible.
The château’s garden descriptions give each space a distinct geometry. Diane’s garden is broader and organised around a central fountain with radiating paths and large parterres. Catherine’s sits closer to the house and gallery, using a more compact arrangement and framed views. Seasonal planting changes colour and height; floods, heat and disease change what gardeners can preserve.
On a compressed visit, one garden in depth is better than two at a run. Diane’s garden makes the relationship between terrace, river defence and broad geometry clear. Catherine’s makes the view back to house and gallery especially legible. Choose according to your question, weather and mobility.
14 · Loire architecture and landscape field guide
Chenonceau’s later women were owners, patrons and political actors
Louise Dupin acquired Chenonceau with her husband Claude Dupin in 1733. Her salon brought together writers and thinkers; Jean-Jacques Rousseau spent time in the household as secretary and tutor. During the Revolution, Chenonceau survived while many aristocratic symbols were threatened. Popular accounts sometimes make Louise single-handedly save it by arguing that the bridge served the public. The bridge’s practical value and her local relationships matter, but a neat heroic speech should not be repeated as documented dialogue without a contemporaneous source.
The estate passed through further owners before Henri Menier bought it in 1913; the Menier family still owns it. During the First World War, Gaston Menier equipped galleries as a military hospital. The official guide documents medical use and many wounded soldiers treated there. This was not a picturesque interlude. Hospital conversion meant beds, staff, sanitation, supplies, surgery and grief occupying spaces designed for display.
During the Second World War, the Cher formed part of the demarcation line between occupied and so-called Free France until the latter was occupied in 1942. The château’s entrances lay on different sides, and the gallery became associated with passages across the line. The history is powerful enough without claiming that every crossing story is documented or that the building alone explains a vast system of occupation, escape and resistance.
These episodes reveal why “the Ladies’ Château” is both useful and limiting. Women did shape Chenonceau as commissioners, owners, managers and patrons. They acted within dynastic, financial and legal structures, relied on extensive labour and made decisions with public consequences. The nickname becomes worthwhile only when it opens that history rather than turning several centuries of distinct lives into one decorative theme.

15 · Loire architecture and landscape field guide
A house across water is also a conservation problem
Chenonceau’s greatest image—stone reflected in the Cher—is also a statement of vulnerability. Piers, foundations and masonry respond to water level, flow, sediment, temperature and flood. Gardens near the river depend on drainage and protective design. Drought, heat and flooding present different problems; a monument built over water needs more than one kind of environmental observation.
Independent reporting by Le Monde on climate risk at Chenonceau describes work to understand foundations and changing water regimes. Monitoring is not a failure of old engineering. It is how a living monument is kept safe as environmental baselines move.
The same logic applies to interiors and gardens. More intense heat affects visitors, staff, plants and materials. Heavy rain changes path surfaces and river behaviour. Conservation may require phased access, protective routing or visible work that disrupts the perfect photograph. A responsible visit accepts that access serves the monument’s survival, not the other way around.
16 · Loire architecture and landscape field guide
Four places, four readings of power
Chambord, Blois, Amboise and Chenonceau are frequently grouped because they look grand and belong to a broad Renaissance itinerary. Their real value together lies in difference—even though a one-day route should choose only one of the two Loire towns.
Chambord turns a royal commission into geometry, circulation, roofline and territorial scale. Its authority is projective: a monarch need not live there continuously for the building to announce ambition.
Blois accumulates rule. Its courtyard lets several regimes confront one another in stone. Authority is adaptive: kings and princes insert new façades, stairs and apartments into an inherited urban palace.
Amboise controls and then reframes a crossing. Its high fortress became a royal residence, absorbed Italian artists and garden ideas, and placed a migrant polymath’s final workplace nearby. Later confinement, demolition and restoration added other histories. Authority is selective memory: both the surviving royal fabric and the memorial to Abdelkader’s companions shape what the promontory means today.
Chenonceau turns property and crossing into architecture. Authority changes hands through marriage, royal favour, debt settlement, exchange, purchase and inheritance. Its bridge-gallery makes control of a river passage visible, while later hospital and wartime use repurpose elite space.
All four depended on revenue, supply networks and labour extending beyond the site. Wine belongs to the Loire’s agricultural history alongside other crops, trade and landholding. Royal finance, taxation, rents, credit and household expenditure sustained much more complicated systems than any single local product can explain. A tasting can illuminate grapes, cultivation, cellar practice and regional tastes. Treat it as a separate activity: it may require its own reservation, is not included in every admission or excursion, and need not be part of a rewarding château visit. Choosing not to drink leaves the architecture and landscape fully available.
17 · Loire architecture and landscape field guide
What a three-stop day can—and cannot—hold
A three-stop Loire day from Paris is a survey by design. Even with transport coordinated, the route must absorb the journey out of the capital, site approaches, security, toilets, meals, walking, regrouping and the return. Those transitions are not empty time: they determine how much attention remains once the architecture becomes demanding.
Protect one substantial reading at each site before adding extras. At Chambord, keep the central stair and the relation between keep, roof and estate. At Blois, decide in advance whether the interior deserves its own hour or whether town, river and lunch will carry the stop. At Amboise, choose between a royal-château reading and a real Clos Lucé visit rather than pretending that proximity makes both quick. At Chenonceau, leave enough energy for the bridge-gallery, kitchens and one garden rather than treating the final visit as a race through rooms.
Whatever transport format you choose, establish the practical chain before departure:
- where each day begins and ends, and how much margin protects the return;
- which admissions need advance purchase and how entry windows constrain the route;
- how meals, drinking water, toilets and rest fit between long interior visits;
- whether everyone can manage the transport, surfaces, stairs, distances and pace;
- which stop you will shorten or omit when the day begins to slip.
The honest promise is range, not completion. If one château is the reason for the journey, give it a slower day of its own.
18 · Loire architecture and landscape field guide
The whole-day accessibility chain
Site accessibility pages answer only part of the problem. Chambord documents accessible ground-floor rooms and formal gardens, with adapted interpretation for upper-floor spaces. Blois identifies a ground-level route through the courtyard, chapel and interpretation rooms; virtual presentation can explain apartments that physical access does not reach. These are meaningful alternatives, but neither description promises an accessible tour vehicle.
At the Royal Château of Amboise, wheelchair access to the Renaissance route means the ground and first floors. The nineteenth-century apartments on the second floor require an inaccessible staircase; the HistoPad provides a virtual alternative. The advertised lift links the accessible parking area with facilities including toilets, café, shop and ticket office. It is not a promise of lift access to every apartment. The château requires a companion for visitors with physical mobility difficulties and describes a separate arrival via Rue Augustin Thierry. Arrange that arrival rather than assuming the uphill walk from town works for everyone.
Clos Lucé’s public accessibility register makes a different distinction. The manor’s first floor is inaccessible to wheelchairs, while an external lift reaches the model rooms in the basement. A steep link between the manor forecourt and park can be avoided by using the lower park entrance via the street. The separate painter-and-architect galleries have step-free entry and an internal lift. Discuss that alternative circuit with staff before committing to the day: two neighbouring museums can have very different routes, surfaces and physical limits.
Chenonceau provides site-specific access and service guidance, including wheelchair provision, but a workable day also depends on the journey between sites, parking or station transfers, slopes, the pace of companions and whether a mobility aid remains available at every stop. Accessibility belongs to the full chain, not to a label beside a ticket.
Anyone who uses a wheelchair, walker or cane, cannot stand for long, needs a predictable toilet sequence, or travels with sensory and cognitive access requirements should map the complete chain. It includes the departure surface, train or vehicle boarding, seat transfer, secure storage, parking-to-entrance distance, cobbles or gravel, security queues, stairs, lifts, accessible toilets, rest seats and the consequence of skipping an inaccessible interior. For organised transport, request those product-specific details directly; if they are unavailable, choose a format whose access chain can be verified.
On a long day, early departure, road time, standing, crowds, dense visual information, heat, hunger and repeated choices all compete for attention. Good guiding can reduce navigation and provide context. It cannot remove physical limits. Protect food and water, a toilet margin, a meeting point everyone can identify, and permission to skip a room without losing the group. In rain, give the interior plan, stairs and service spaces more attention; shorten exposed garden walking when conditions make it uncomfortable. A guide can explain what the weather obscures, but cannot guarantee that every outdoor experience will remain enjoyable.
For children, the same principles apply. A full day of road time, queues and interiors is demanding even when every site admits them. Match the format to the child’s tolerance for standing and repeated transitions, plan food and toilets, and keep an exit option that does not strand the rest of the party.
19 · Loire architecture and landscape field guide
Use the day as a survey, not a verdict
An organised day trip is strongest for a traveller who wants coordination, cannot or does not want to drive, values a guide’s route context and accepts that independence inside major sites may be time-limited. It can reveal the valley’s range in one day and identify where to return.
It is weaker for anyone whose main goal is architectural study, gardens, photography at a particular light, long meals, mobility at a self-directed pace or close reading of interiors. Those priorities need elasticity.
Alternatives are straightforward:
- Choose Chambord and Blois for one day if you want architecture, a royal town and the Loire itself.
- Choose Amboise and Chenonceau if Leonardo’s final years, a Loire crossing town and the Cher gallery form the stronger pairing.
- Give Clos Lucé a dedicated half-day if its manor, park and galleries are a primary interest; geographic closeness to the royal château does not remove visiting time.
- Stay overnight to move the landscape from transfer scenery to subject.
- Use rail to Blois, Amboise or Tours, then a verified local connection, if you prefer independent timing but do not want a Paris rental car.
- Choose one château only if accessibility, children, heat or deep interest makes a three-stop day unnecessarily punitive.
Use the official planning pages for Chambord, Blois, Amboise, Clos Lucé and Chenonceau to build the day around current opening and access arrangements. Amboise’s tourism office also publishes current independent access information, but schedules and connections must be checked for the actual travel date. No inherited route order is a guarantee that every independent traveller should copy it.
20 · Loire architecture and landscape field guide
Read the route before racing it
The choice in the middle changes the day. Blois offers an architectural argument across one courtyard; Amboise connects a royal platform, a Loire town and Leonardo’s separate workplace. Either can give Chambord and Chenonceau a more intelligible place in the valley’s history, provided it receives attention rather than being treated as a missing checkbox.
Speed changes not only how much you see but what kind of evidence you can recognise. At Chambord, fast movement privileges the façade over the plan. At Blois, it makes lunch seem empty and an optional ticket seem like a score. At Amboise, it compresses a royal fortress, a river town and Leonardo’s separate residence into one celebrity anecdote. At Chenonceau, it turns a river crossing into a romantic image and hides the financial, structural and wartime history beneath it.
The remedy is not to pretend a long day is slow. It is to make one deliberate reading at each stop.
At Chambord, follow the keep’s central geometry from stair to vault to terrace.
At Blois, let four wings demonstrate that style is political succession made visible.
Or, at Amboise, read the promontory from river to terrace and choose whether the royal château or Clos Lucé will carry the visit.
At Chenonceau, trace the transformation from mill piers to house, bridge and gallery across the Cher.
Then allow the unvisited rooms to remain unvisited. The Loire Valley is not a collection that can be completed. A good day leaves a map of questions—and a reason to return with time.
Blois and Amboise route conversations
Hear the two route conversations from The Travel Podcast by ExcursionPass: the 18:41 Blois-route episode and the 21:02 Amboise-route episode.